
783 Whittemore Road, Middlebury, CT 06762
Local realty services provided by:Better Homes and Gardens Real Estate Gaetano Marra Homes
783 Whittemore Road,Middlebury, CT 06762
$725,000
- 5 Beds
- 3 Baths
- 3,728 sq. ft.
- Single family
- Coming Soon
Upcoming open houses
- Sun, Oct 1801:00 pm - 03:00 pm
Listed by: sean jackson(203) 581-2334
Office: keller williams realty(203) 429-4020
MLS#:24213699
Source:CT
Price summary
- Price:$725,000
- Price per sq. ft.:$194.47
About this home
At 783 Whittemore Road, beautifully detailed living spaces are paired with something rarely found in a residential property: an expansive garage with room for far more than everyday parking. Extensively rebuilt in 2010, this Middlebury home offers five bedrooms, three full baths, and remarkable flexibility across its living and utility spaces. Beneath the main living level, the multi-vehicle garage offers substantial room for automobile collections, restoration projects, recreational equipment, and a personal workshop. It's a defining feature for a property where practicality and distinctive design share equal billing. Upstairs, vaulted ceilings, exposed beams, skylights, and blue and green zinc paneling lend architectural character throughout. The kitchen features solid wood cabinetry, a professional gas range, French-door wall oven, convection oven, dual Sub-Zero refrigerators, a separate freezer, and two dishwashers, opening to the dining and family rooms. Radiant-heated hardwood floors distinguish the family room. The primary suite includes a sitting area, two walk-in closets, and a bath with heated floors, soaking tub, oversized shower, and heated towel bars. Additional rooms provide flexibility for living or working, complemented by built-in storage and dedicated laundry. A distinctive combination of craftsmanship, comfortable living, and exceptional space for the things that matter beyond the front door....
Contact an agent
Home facts
- Year built:1953
- Listing ID #:24213699
- Updated:October 14, 2026 at 03:59 PM
Rooms and interior
- Bedrooms:5
- Total bathrooms:3
- Full bathrooms:3
- Rooms Total:10
- Kitchen Description:Dishwasher, Freezer, Gas Range, Microwave, Refrigerator, Subzero, Wall Oven
- Basement Description:Full Basement, Full With Walk-Out, Garage Access, Interior Access
- Living area:3,728 sq. ft.
Heating and cooling
- Cooling:Ceiling Fans, Central Air
- Heating:Radiant, Zoned
- Central air:Yes
Structure and exterior
- Year built:1953
- Building area:3,728 sq. ft.
- Lot area:1.04 Acres
- Lot Features:Fence - Partial, Rolling
- Architectural Style:Hi-Ranch, Ranch
- Construction Materials:Cedar, Shake
- Exterior Features:Gutters, Lighting, Patio
Schools
- High school:Per Board of Ed
- Middle school:Memorial
- Elementary school:Middlebury
Utilities
- Water:Private Well
- Sewer:Public Sewer Connected
Finances and disclosures
- Price:$725,000
- Price per sq. ft.:$194.47
- Tax amount:$13,428 (July 2026-June 2027)
Features and amenities
- Appliances:Dishwasher, Dryer, Freezer, Gas Range, Microwave, Refrigerator, Subzero, Wall Oven, Washer
- Amenities:Auto Garage Door Opener, Cable - Pre-wired, Lake, Library, Open Floor Plan, Park, Public Rec Facilities, Security System, Tennis Courts
Parking
- Total parking spaces:12
- Parking description:Crushed Stone, Driveway, Private, Under House Garage
- Garage:Yes
- Garage spaces:5
New listings near 783 Whittemore Road
- Coming SoonOpen Sun, 11am to 1pm
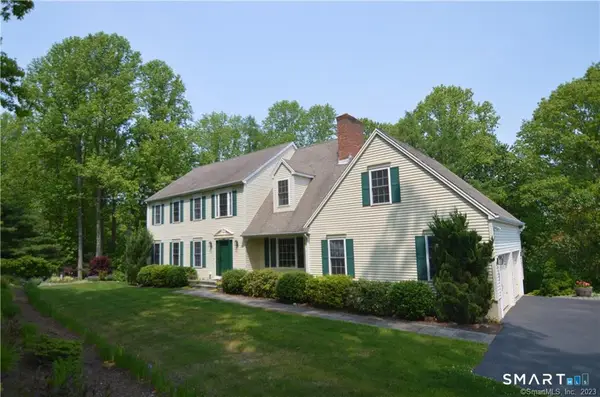 Listed by BHGRE$725,000Coming Soon4 beds 3 baths2,534 sq. ft.
106 Mirey Dam Road, Middlebury, CT 06762
MLS# 24213859Listed by: BHGRE Gaetano Marra Homes 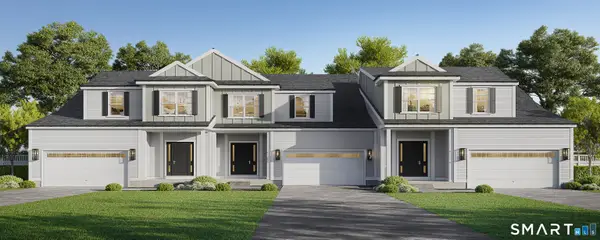 $602,100Pending3 beds 3 baths2,206 sq. ft.
North Benson Road #45, Middlebury, CT 06762
MLS# 24213962Listed by: Century 21 AllPoints Realty- New
 $250,000Active2 beds 1 baths890 sq. ft.
35 Nutmeg Road #B5, Middlebury, CT 06762
MLS# 24211526Listed by: Showcase Realty, Inc. - New
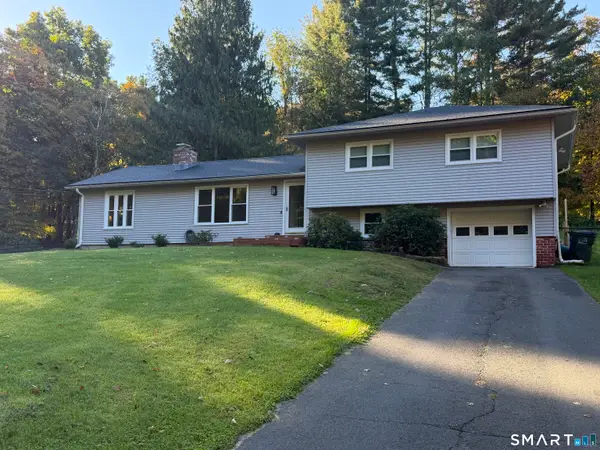 $479,900Active3 beds 2 baths2,006 sq. ft.
961 Middlebury Road, Middlebury, CT 06762
MLS# 24211870Listed by: Showcase Realty, Inc.  $485,000Active3 beds 2 baths1,440 sq. ft.
314 Porter Avenue, Middlebury, CT 06762
MLS# 24209861Listed by: Derek Greene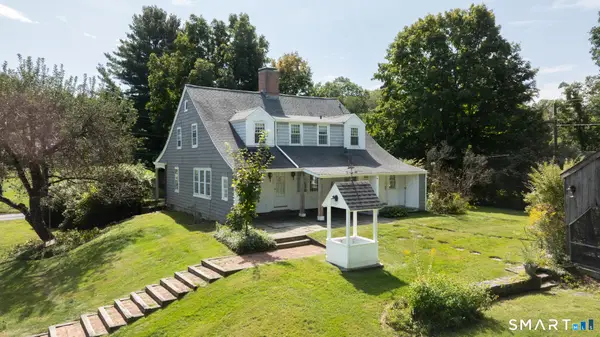 Listed by BHGRE$550,000Active4 beds 3 baths1,911 sq. ft.
802 Charcoal Avenue, Middlebury, CT 06762
MLS# 24209000Listed by: BHGRE Gaetano Marra Homes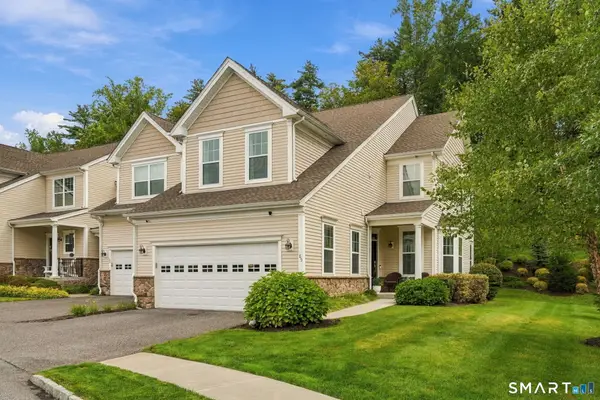 $650,000Pending3 beds 3 baths2,643 sq. ft.
85 Ridgewood Drive #85, Middlebury, CT 06762
MLS# 24209236Listed by: Serhant Connecticut, LLC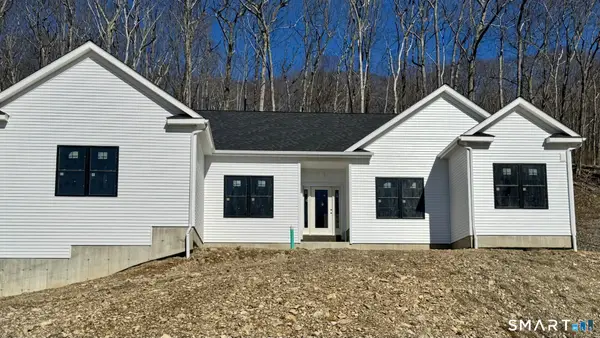 $849,900Active3 beds 3 baths2,190 sq. ft.
6 Deer Run Road, Middlebury, CT 06762
MLS# 24209615Listed by: Real Estate Two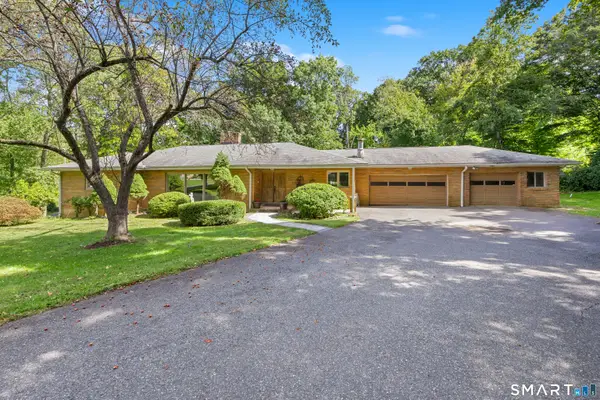 $850,000Active3 beds 4 baths3,024 sq. ft.
25 Juniper Road, Middlebury, CT 06762
MLS# 24209325Listed by: Regency Real Estate, LLC


Protect your home and budget from life's surprises with an Assurant Home Warranty, backed by a partner that supports you through every step of homeownership. Explore Plans.
© 2026 Better Homes and Gardens Real Estate LLC. An Anywhere Real Estate company. All rights reserved. Better Homes and Gardens® Real Estate is a registered trademark owned by Meredith Operations Corporation, licensed to Better Homes and Gardens Real Estate LLC and used with permission. Better Homes and Gardens Real Estate LLC fully supports the principles of the Fair Housing Act and the Equal Opportunity Act. Listing information is deemed reliable but is not guaranteed accurate.
Each office is independently owned and operated.
Any services or products provided by third parties are not provided by, affiliated with or related to Better Homes and Gardens Real Estate LLC, or its affiliated companies.