
24 Annette Place, Middletown, CT 06457
Local realty services provided by:Better Homes and Gardens Real Estate Executive Real Estate
24 Annette Place,Middletown, CT 06457
$410,000
- 3 Beds
- 2 Baths
- - sq. ft.
- Single family
- Sold
Listed by: jonathan zuromski(860) 385-6061
Office: real broker ct, llc(855) 450-0442
MLS#:24187059
Source:CT
Sorry, we are unable to map this address
Price summary
- Price:$410,000
About this home
Tucked at the quiet end of a cul-de-sac on a level half-acre, this move-in ready split level delivers the one thing that's hard to find: it's already done. Extensively remodeled in 2018, the home blends timeless finishes with the kind of major updates buyers hope for but rarely get. A bright kitchen with granite counters and stainless appliances opens to warm, refined living space, where hardwood floors carry through and the baths have been tastefully reworked. The improvements extend well beyond the cosmetic, reaching the roof, siding, and windows along with the doors, garage, and central air. Three comfortable bedrooms rest upstairs, while a flexible finished lower level offers space for a variety of uses, and mud room space with easy walk-out access to the attached garage. Out back, the porch and hot tub wait for slower evenings. Nothing left here but to move in and enjoy.
Contact an agent
Home facts
- Year built:1959
- Listing ID #:24187059
- Added:59 day(s) ago
- Updated:September 13, 2026 at 06:10 AM
Rooms and interior
- Bedrooms:3
- Total bathrooms:2
- Full bathrooms:1
- Half bathrooms:1
- Rooms Total:6
- Kitchen Description:Dishwasher, Electric Cooktop, Electric Range, Freezer, Microwave, Oven/Range, Refrigerator
- Basement Description:Cooled, Full Basement, Full With Walk-Out, Heated, Interior Access, Partially Finished
Heating and cooling
- Cooling:Central Air
- Heating:Hot Air
- Central air:Yes
Structure and exterior
- Roof:Asphalt Shingle
- Year built:1959
- Lot Features:Level Lot, On Cul-De-Sac
- Architectural Style:Split Level
- Construction Materials:Vinyl Siding
- Exterior Features:Gutters, Hot Tub, Lighting, Porch
Schools
- High school:Per Board of Ed
- Elementary school:Per Board of Ed
Utilities
- Water:Public Water Connected
- Sewer:Public Sewer Connected
Finances and disclosures
- Price:$410,000
- Tax amount:$8,844 (July 2026-June 2027)
Features and amenities
- Appliances:Dishwasher, Electric Cooktop, Electric Range, Freezer, Microwave, Oven/Range, Refrigerator
- Amenities:Auto Garage Door Opener, Basketball Court, Cable - Pre-wired, Library, Park, Playground/Tot Lot, Public Transportation, Tennis Courts, Walk to Bus Lines
Parking
- Parking description:Attached Garage, Covered Garage
- Garage:Yes
- Garage spaces:2
New listings near 24 Annette Place
- Coming Soon
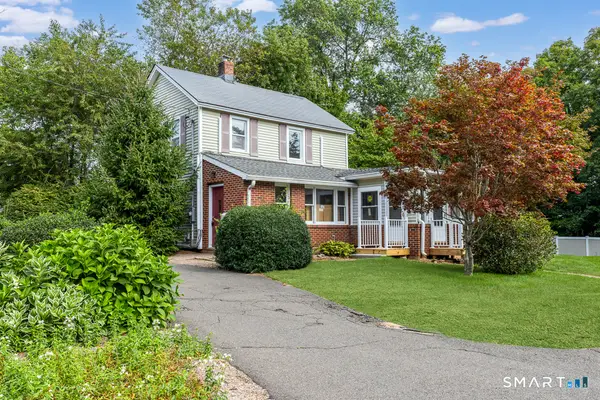 $379,900Coming Soon3 beds 2 baths1,482 sq. ft.
64 Ryan Street, Middletown, CT 06457
MLS# 24205306Listed by: Re/Max Valley Shore - Coming Soon
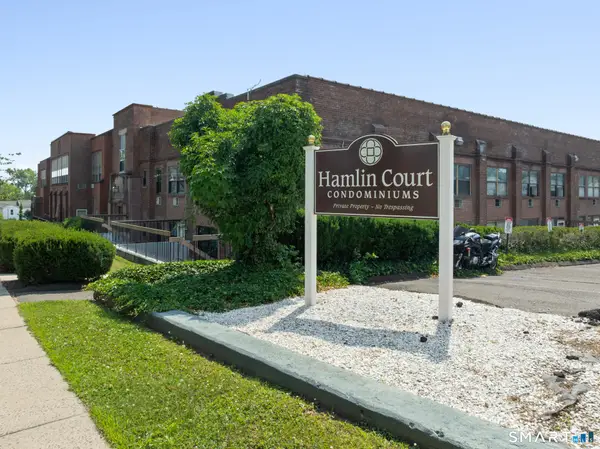 $199,000Coming Soon2 beds 2 baths1,510 sq. ft.
201 College Street #10, Middletown, CT 06457
MLS# 24205649Listed by: Starr Team at LPT Realty - New
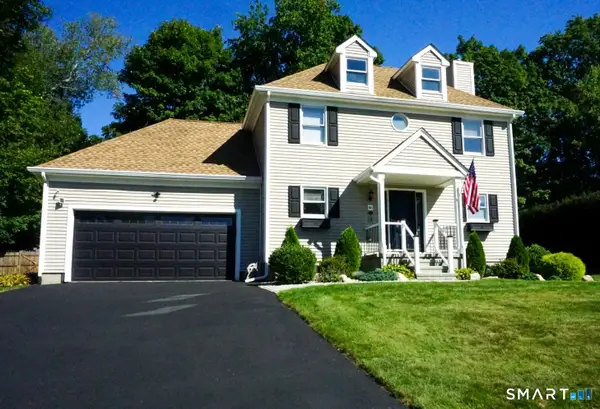 $389,000Active2 beds 3 baths123 sq. ft.
46 Clarence Court, Middletown, CT 06457
MLS# 24205251Listed by: William Raveis Real Estate - New
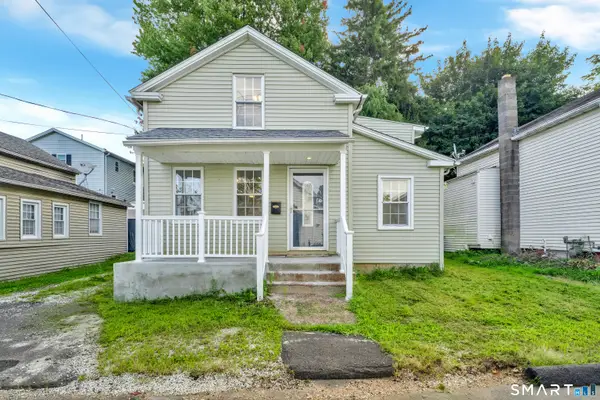 $280,000Active3 beds 2 baths1,299 sq. ft.
6 Hillside Court, Middletown, CT 06457
MLS# 24206413Listed by: RE/MAX RISE - New
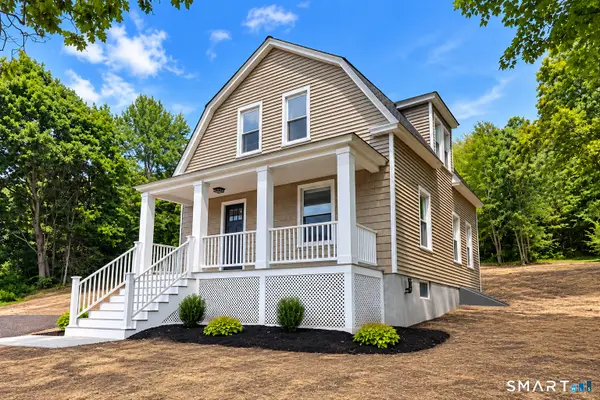 $379,900Active3 beds 2 baths1,313 sq. ft.
672 East Main Street, Middletown, CT 06457
MLS# 24206199Listed by: Berkshire Hathaway NE Prop. 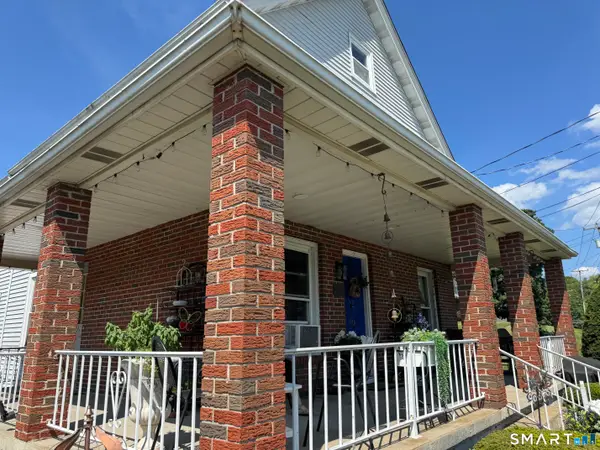 $429,900Pending6 beds 3 baths2,760 sq. ft.
82 Westfield Street, Middletown, CT 06457
MLS# 24206285Listed by: Century 21 AllPoints Realty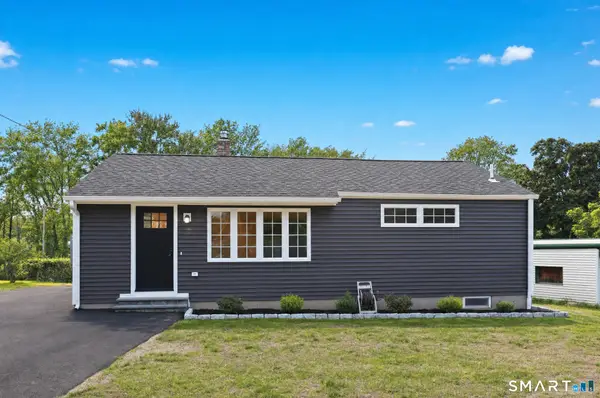 $380,000Pending3 beds 2 baths2,024 sq. ft.
45 Spencer Drive, Middletown, CT 06457
MLS# 24205840Listed by: Sterling REALTORS- New
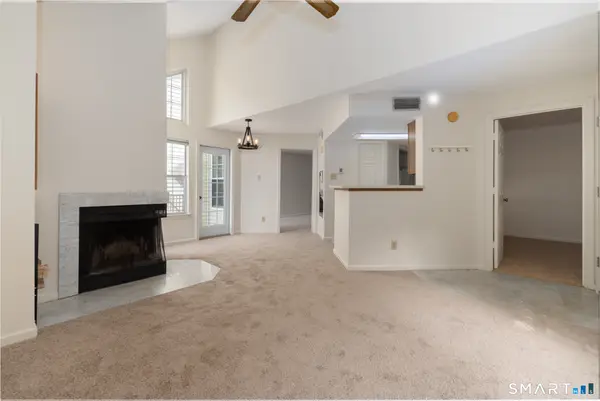 $199,900Active2 beds 2 baths866 sq. ft.
316 Carriage Crossing Lane #316, Middletown, CT 06457
MLS# 24197276Listed by: Century 21 AllPoints Realty - New
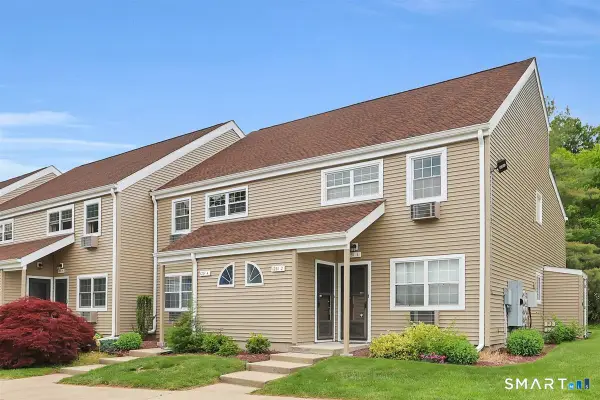 $224,500Active3 beds 1 baths1,109 sq. ft.
1231 Washington Street #2, Middletown, CT 06457
MLS# 24205455Listed by: Century 21 Classic Homes - New
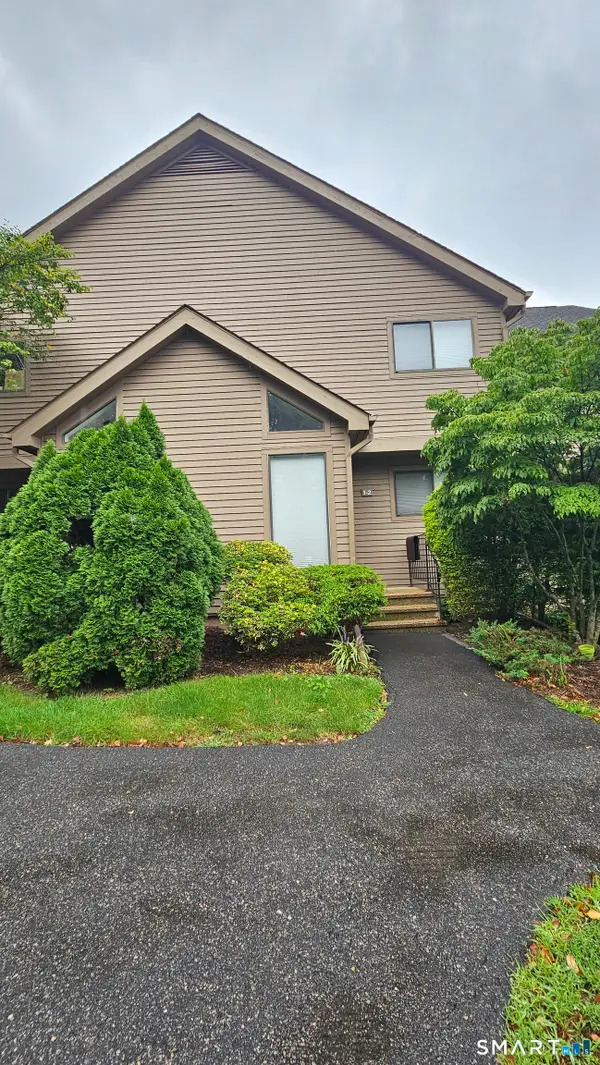 $289,900Active2 beds 2 baths1,196 sq. ft.
1 Canterbury Court #2, Middletown, CT 06457
MLS# 24205925Listed by: Coldwell Banker Realty


Protect your home and budget from life's surprises with an Assurant Home Warranty, backed by a partner that supports you through every step of homeownership. Explore Plans.
© 2026 Better Homes and Gardens Real Estate LLC. An Anywhere Real Estate company. All rights reserved. Better Homes and Gardens® Real Estate is a registered trademark owned by Meredith Operations Corporation, licensed to Better Homes and Gardens Real Estate LLC and used with permission. Better Homes and Gardens Real Estate LLC fully supports the principles of the Fair Housing Act and the Equal Opportunity Act. Listing information is deemed reliable but is not guaranteed accurate.
Each office is independently owned and operated.
Any services or products provided by third parties are not provided by, affiliated with or related to Better Homes and Gardens Real Estate LLC, or its affiliated companies.