
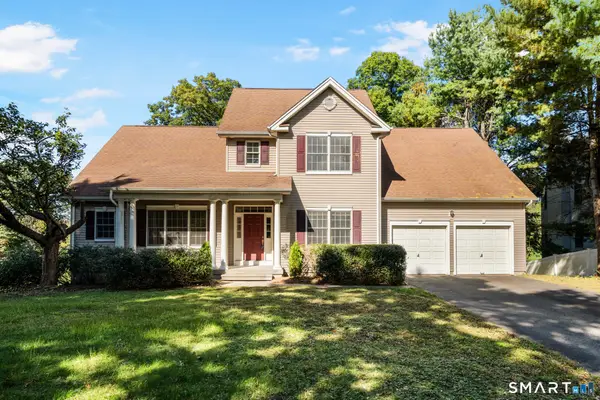
105 Edgefield Avenue, Milford, CT 06460
Local realty services provided by:Better Homes and Gardens Real Estate Gaetano Marra Homes
105 Edgefield Avenue,Milford, CT 06460
$1,149,000
- 7 Beds
- 6 Baths
- 4,176 sq. ft.
- Single family
- Active
Listed by: derek greene(888) 278-5840
Office: derek greene(888) 278-5840
MLS#:24220663
Source:CT
Price summary
- Price:$1,149,000
- Price per sq. ft.:$275.14
About this home
Coastal living, room to spread out, and multigenerational flexibility-welcome to 105 Edgefield Avenue! Within short distance of the beach, playgrounds, and restaurants, this spacious Milford property offers 4,176 sq. ft. of living area plus an additional 720 sq. ft. finished basement. The main residence features 5 bedrooms and 3 full bathrooms, while the entire first floor is devoted to a 2-bedroom, 2-bath in-law apartment with its own entrance and deck. Whether accommodating, hosting guests, or simply enjoying more space, this layout offers exceptional versatility. Step outside to enjoy decks on every level, each with water views-perfect for morning coffee, fresh coastal air, or unwinding at day's end. The finished basement is heated and air-conditioned and includes a half bath, making it ideal for recreation, hobbies, fitness, or other flexible uses. Parking and storage are standouts: a 2-car garage beneath the home, a detached 1-car garage behind the house with additional workshop space, and abundant off-street parking. The combination of multiple living spaces and outdoor decks provides room for everything from quiet mornings to gatherings with friends and guest. With generous indoor and outdoor areas, multiple garage spaces, and easy access to Milford's shoreline amenities, this property offers a rare combination of space, convenience, and flexibility. The property is NOT in a flood zone!...
Contact an agent
Home facts
- Year built:1992
- Listing ID #:24220663
- Added:1 day(s) ago
- Updated:November 13, 2026 at 06:49 PM
Rooms and interior
- Bedrooms:7
- Total bathrooms:6
- Full bathrooms:5
- Half bathrooms:1
- Rooms Total:12
- Kitchen Description:Compactor, Dishwasher, Freezer, Gas Range, Microwave, Range Hood, Refrigerator
- Basement Description:Cooled, Full Basement, Full With Walk-Out, Heated, Interior Access, Liveable Space, Partially Finished
- Living area:4,176 sq. ft.
Heating and cooling
- Cooling:Ceiling Fans, Central Air, Heat Pump
- Heating:Hot Air, Hydro Air
- Central air:Yes
Structure and exterior
- Roof:Asphalt Shingle
- Year built:1992
- Building area:4,176 sq. ft.
- Lot area:0.13 Acres
- Lot Features:Corner Lot, Fence - Partial, Water View
- Architectural Style:Colonial, Contemporary
- Construction Materials:Vinyl Siding
- Exterior Features:Deck, Gutters, Sidewalk, Wrap Around Deck
Schools
- High school:Joseph A. Foran
- Middle school:East Shore
- Elementary school:Orchard Hills
Utilities
- Water:Public Water Connected
- Sewer:Public Sewer Connected
Finances and disclosures
- Price:$1,149,000
- Price per sq. ft.:$275.14
- Tax amount:$11,893 (July 2025-June 2026)
Features and amenities
- Appliances:Compactor, Dishwasher, Freezer, Gas Dryer, Gas Range, Microwave, Range Hood, Refrigerator, Washer
- Amenities:Auto Garage Door Opener, Basketball Court, Cable - Pre-wired, Playground/Tot Lot, Public Rec Facilities, Public Transportation, Shopping/Mall, Walk to Bus Lines
Parking
- Total parking spaces:4
- Parking description:Asphalt, Detached Garage, Driveway, Off Street Parking, Private, Under House Garage
- Garage:Yes
- Garage spaces:3
New listings near 105 Edgefield Avenue
- Coming Soon
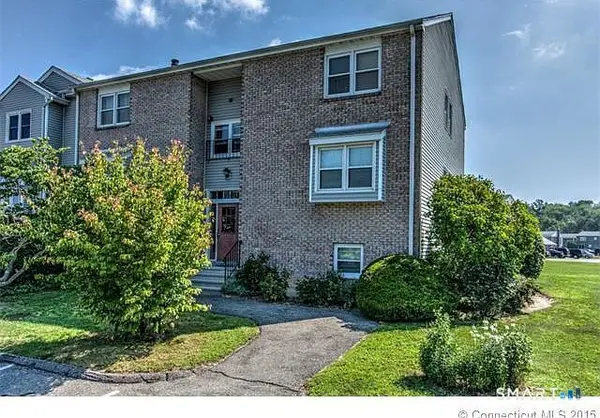 $250,000Coming Soon1 beds 1 baths738 sq. ft.
73 Carriage Drive #73, Milford, CT 06460
MLS# 24220577Listed by: Coldwell Banker Realty - Coming SoonOpen Sat, 1 to 3pm
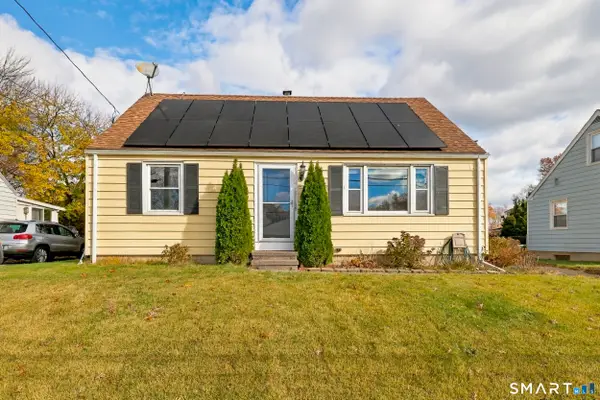 $395,000Coming Soon4 beds 1 baths1,142 sq. ft.
22 Burdette Place, Milford, CT 06460
MLS# 24219163Listed by: KW Legacy Partners - New
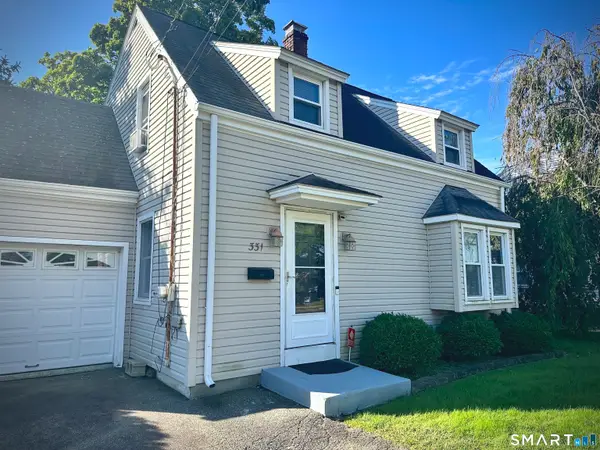 $420,000Active3 beds 2 baths1,348 sq. ft.
331 West Main Street, Milford, CT 06460
MLS# 24219767Listed by: Realty ONE Group Connect - Open Sun, 12 to 1:30pmNew
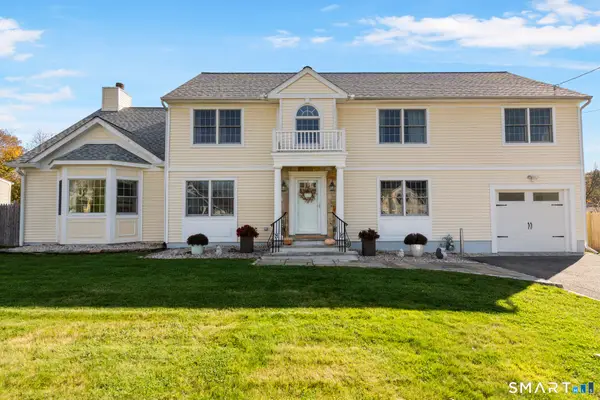 $950,000Active4 beds 3 baths4,022 sq. ft.
481 Orange Avenue, Milford, CT 06461
MLS# 24220088Listed by: Coldwell Banker Realty - Open Sun, 2 to 3:30pmNew
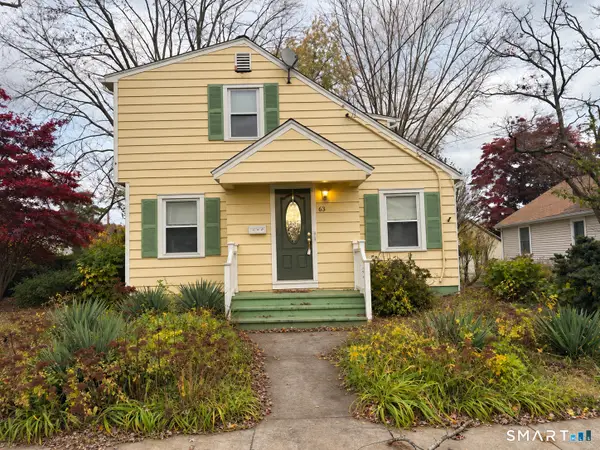 $385,000Active3 beds 2 baths1,731 sq. ft.
63 Camden Street, Milford, CT 06461
MLS# 24181570Listed by: Coldwell Banker Realty - Open Sun, 11am to 1pmNew
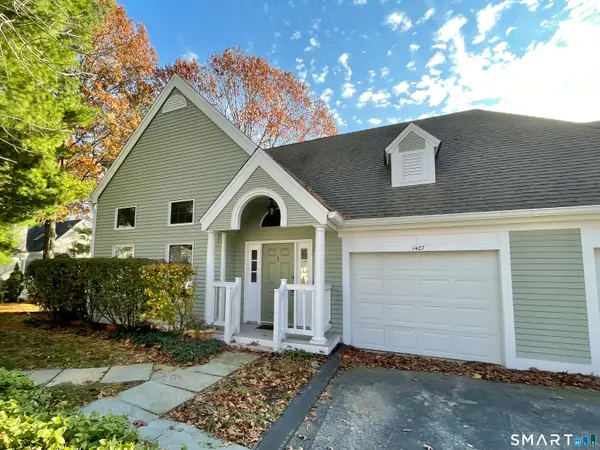 $349,000Active1 beds 1 baths1,313 sq. ft.
1427 Naugatuck Avenue #1427, Milford, CT 06461
MLS# 24220630Listed by: Weichert, Realtors-On The Mark - New
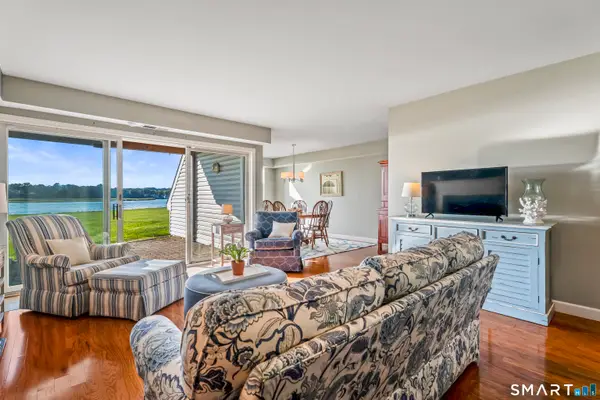 $450,000Active2 beds 2 baths1,645 sq. ft.
1412 Windward Road #1412, Milford, CT 06461
MLS# 24220534Listed by: William Raveis Real Estate - Open Sun, 12 to 2pmNew
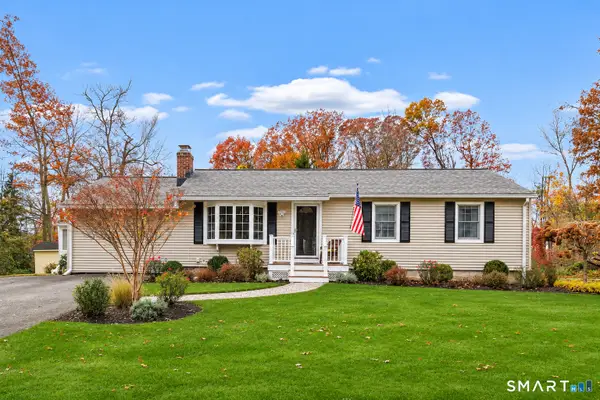 $579,900Active3 beds 1 baths1,392 sq. ft.
4 Christopher Drive, Milford, CT 06460
MLS# 24220185Listed by: Preston Gray Real Estate - Open Sat, 12 to 3pmNew
 $699,900Active3 beds 3 baths2,635 sq. ft.
66 Augusta Drive, Milford, CT 06461
MLS# 24220187Listed by: William Raveis Real Estate


Protect your home and budget from life's surprises with an Assurant Home Warranty, backed by a partner that supports you through every step of homeownership. Explore Plans.
© 2026 Better Homes and Gardens Real Estate LLC. An Anywhere Real Estate company. All rights reserved. Better Homes and Gardens® Real Estate is a registered trademark owned by Meredith Operations Corporation, licensed to Better Homes and Gardens Real Estate LLC and used with permission. Better Homes and Gardens Real Estate LLC fully supports the principles of the Fair Housing Act and the Equal Opportunity Act. Listing information is deemed reliable but is not guaranteed accurate.
Each office is independently owned and operated.
Any services or products provided by third parties are not provided by, affiliated with or related to Better Homes and Gardens Real Estate LLC, or its affiliated companies.