
116 Hill Street #6, Milford, CT 06460
Local realty services provided by:Better Homes and Gardens Real Estate Executive Real Estate
116 Hill Street #6,Milford, CT 06460
$270,000
- 1 Beds
- 1 Baths
- 880 sq. ft.
- Condominium
- Active
Listed by: maryrose krafcik(203) 209-1266
Office: ellison homes real estate(203) 874-7653
MLS#:24219855
Source:CT
Price summary
- Price:$270,000
- Price per sq. ft.:$306.82
- Monthly HOA dues:$297
About this home
Enjoy convenient living in this move-in-ready one-bedroom condominium walking distance to Milford Downtown. Ideally located to the charming Milford Green and all that it offers. Restaurants, Bars, Pizza, Ice cream shops and the train station! Situated on the second floor, featuring a private balcony, offering the perfect spot to relax and unwind. A wonderful opportunity to enjoy comfort and convenience in a desirable location! Don't miss this opportunity to own this desirable condo!
Contact an agent
Home facts
- Year built:1983
- Listing ID #:24219855
- Added:1 day(s) ago
- Updated:November 09, 2026 at 05:52 AM
Rooms and interior
- Bedrooms:1
- Total bathrooms:1
- Full bathrooms:1
- Rooms Total:4
- Kitchen Description:Dishwasher, Electric Range, Refrigerator
- Living area:880 sq. ft.
Heating and cooling
- Cooling:Wall Unit
- Heating:Baseboard
Structure and exterior
- Year built:1983
- Building area:880 sq. ft.
- Lot Features:Historic District, Level Lot, Lightly Wooded
- Architectural Style:Ranch
- Construction Materials:Vinyl Siding
Schools
- High school:Per Board of Ed
- Elementary school:Per Board of Ed
Utilities
- Water:Public Water Connected
- Sewer:Public Sewer Connected
Finances and disclosures
- Price:$270,000
- Price per sq. ft.:$306.82
- Tax amount:$3,513 (July 2025-June 2026)
Features and amenities
- Appliances:Dishwasher, Electric Dryer, Electric Range, Refrigerator, Washer
Parking
- Total parking spaces:2
- Parking description:Off Street Parking, Paved, Unassigned Parking
New listings near 116 Hill Street #6
- New
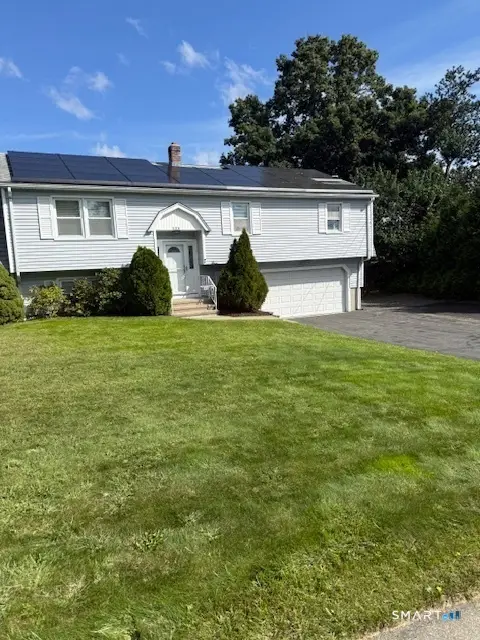 $557,500Active3 beds 3 baths1,908 sq. ft.
136 Oxford Road, Milford, CT 06460
MLS# 24220048Listed by: Larracuente & Johnson Realty, LLC - New
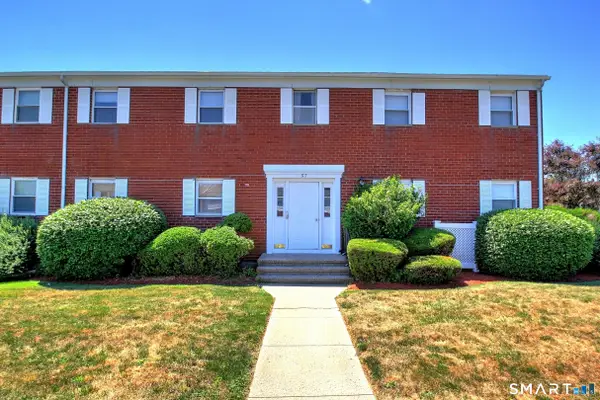 Listed by BHGRE$299,999Active1 beds 1 baths902 sq. ft.
57 East Broadway #C, Milford, CT 06460
MLS# 24220027Listed by: Better Homes and Gardens Real Estate Executive Real Estate - New
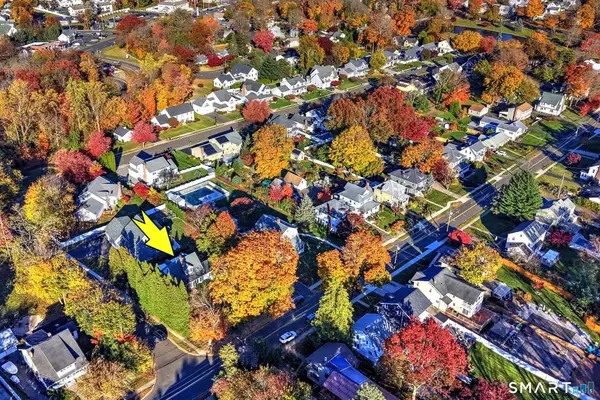 $599,000Active4 beds 3 baths1,701 sq. ft.
82 Maple Street, Milford, CT 06460
MLS# 24219466Listed by: Coldwell Banker Realty - New
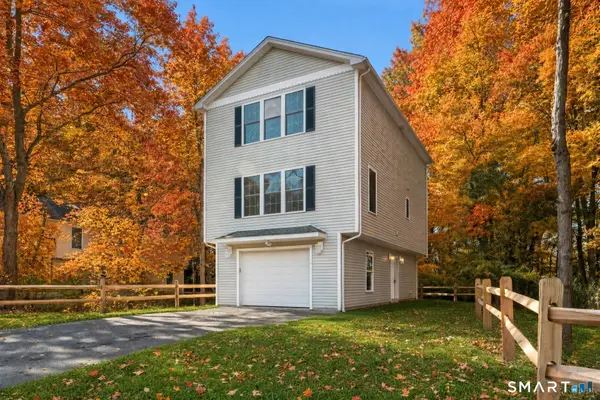 $649,900Active3 beds 4 baths1,868 sq. ft.
71 Marion Avenue, Milford, CT 06460
MLS# 24219792Listed by: Realty ONE Group Connect - New
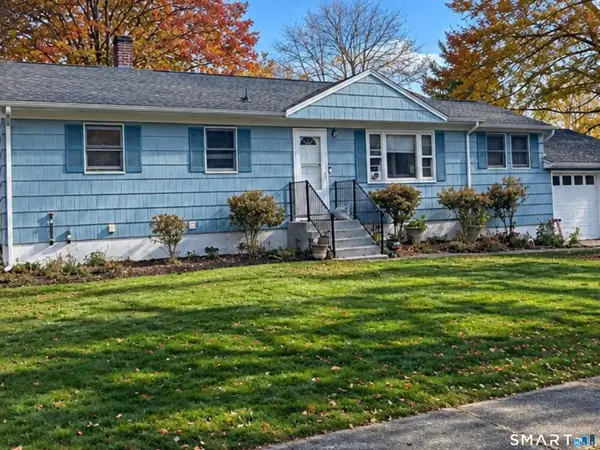 $445,000Active3 beds 1 baths1,212 sq. ft.
18 Barton Road, Milford, CT 06460
MLS# 24219097Listed by: YellowBrick Real Estate LLC - New
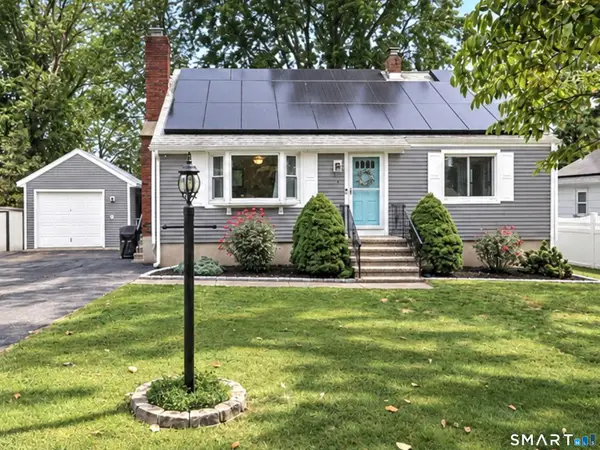 $499,000Active4 beds 1 baths1,225 sq. ft.
4 Windy Hill Road, Milford, CT 06461
MLS# 24219518Listed by: Coldwell Banker Realty - New
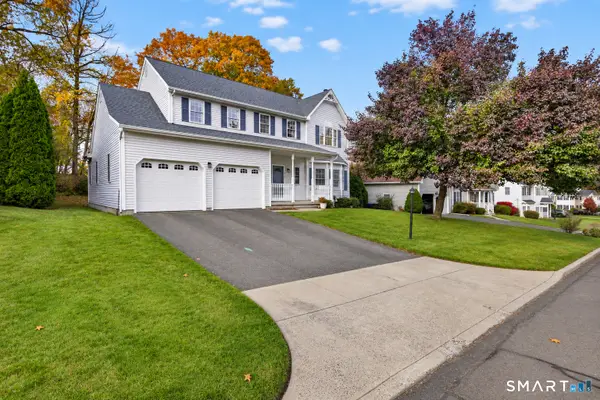 $789,900Active4 beds 3 baths2,562 sq. ft.
104 Juniper Drive, Milford, CT 06461
MLS# 24217981Listed by: Ellison Homes Real Estate - Open Mon, 3 to 6pmNew
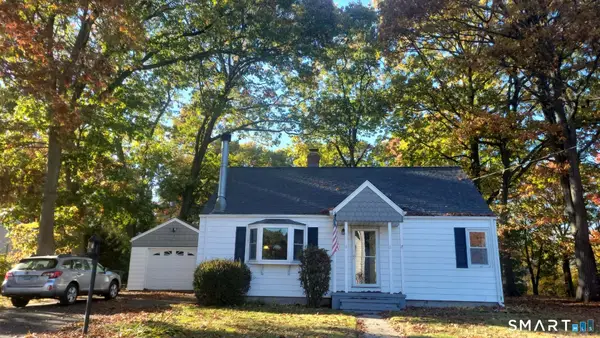 $575,000Active4 beds 2 baths1,370 sq. ft.
1 Vincent Street, Milford, CT 06460
MLS# 24108317Listed by: Keller Williams Prestige Prop. - New
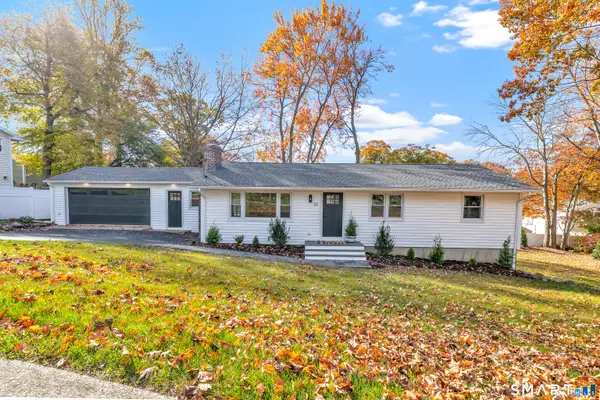 $699,900Active4 beds 3 baths2,400 sq. ft.
35 Revere Place, Milford, CT 06460
MLS# 24218801Listed by: William Raveis Real Estate


Protect your home and budget from life's surprises with an Assurant Home Warranty, backed by a partner that supports you through every step of homeownership. Explore Plans.
© 2026 Better Homes and Gardens Real Estate LLC. An Anywhere Real Estate company. All rights reserved. Better Homes and Gardens® Real Estate is a registered trademark owned by Meredith Operations Corporation, licensed to Better Homes and Gardens Real Estate LLC and used with permission. Better Homes and Gardens Real Estate LLC fully supports the principles of the Fair Housing Act and the Equal Opportunity Act. Listing information is deemed reliable but is not guaranteed accurate.
Each office is independently owned and operated.
Any services or products provided by third parties are not provided by, affiliated with or related to Better Homes and Gardens Real Estate LLC, or its affiliated companies.