
146 High Street #402, Milford, CT 06460
Local realty services provided by:Better Homes and Gardens Real Estate Executive Real Estate
146 High Street #402,Milford, CT 06460
$265,000
- 1 Beds
- 1 Baths
- 664 sq. ft.
- Condominium
- Active
Listed by: stephanie ellison(203) 623-9844
Office: ellison homes real estate(203) 874-7653
MLS#:24214642
Source:CT
Price summary
- Price:$265,000
- Price per sq. ft.:$399.1
- Monthly HOA dues:$305
About this home
Penthouse Style. Downtown Milford Living! Enjoy an enviable lifestyle in this light-filled, one-bedroom top-floor condominium just a two-minute walk to the Metro-North train with service to New York City, 15+ restaurants, and the Historic Milford Green. Exposed beams and heating ducts, soaring 10+ foot ceilings, and oversized windows create a distinctive loft-style feel with abundant natural light. The inviting open floor plan features a spacious Living Room and a well-organized galley kitchen opening to a separate Dining Area-an ideal layout for everyday living and entertaining. A generously sized Primary Bedroom, updated full bath, and newer flooring throughout complete this appealing home. Just down the hall, a beautiful fourth-floor Community Sun Room and outdoor deck offer convenient same-floor access to additional spaces for relaxing and gathering. On-site laundry adds everyday convenience. Step outside and enjoy the best of downtown Milford, from local dining to craft fairs, the annual Christmas tree lighting, and the many events hosted on the Historic Milford Green. A 2 minute walk to the Metro North/New York City train. Whether commuting to the city or enjoying a leisurely evening downtown, this exceptional location puts it all within easy reach. An enviable lifestyle can be yours. Schedule your private showing today!...
Contact an agent
Home facts
- Year built:1988
- Listing ID #:24214642
- Added:3 day(s) ago
- Updated:October 21, 2026 at 12:05 PM
Rooms and interior
- Bedrooms:1
- Total bathrooms:1
- Full bathrooms:1
- Rooms Total:3
- Kitchen Description:Oven/Range, Range Hood, Refrigerator
- Basement Description:Full Basement, Interior Access, Shared Basement, Storage
- Living area:664 sq. ft.
Heating and cooling
- Cooling:Heat Pump
- Heating:Hot Air
Structure and exterior
- Year built:1988
- Building area:664 sq. ft.
- Architectural Style:Ranch
- Construction Materials:Brick
- Exterior Features:Deck, Garden Area
Schools
- High school:Jonathan Law
- Middle school:Harborside
- Elementary school:Meadowside
Utilities
- Water:Public Water Connected
- Sewer:Public Sewer Connected
Finances and disclosures
- Price:$265,000
- Price per sq. ft.:$399.1
- Tax amount:$3,208 (July 2025-June 2026)
Features and amenities
- Appliances:Oven/Range, Range Hood, Refrigerator
- Amenities:Cable - Available, Commuter Bus, Golf Course, Library, Open Floor Plan, Paddle Tennis, Park, Shopping/Mall
Parking
- Total parking spaces:2
- Parking description:Parking Lot, Paved, Unassigned Parking
New listings near 146 High Street #402
- Coming Soon
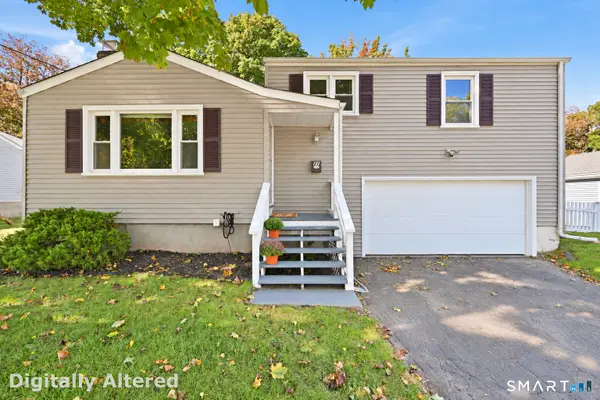 $425,000Coming Soon3 beds 1 baths1,024 sq. ft.
31 Ruth Ann Terrace, Milford, CT 06461
MLS# 24215840Listed by: William Raveis Real Estate - Coming SoonOpen Sun, 11am to 1pm
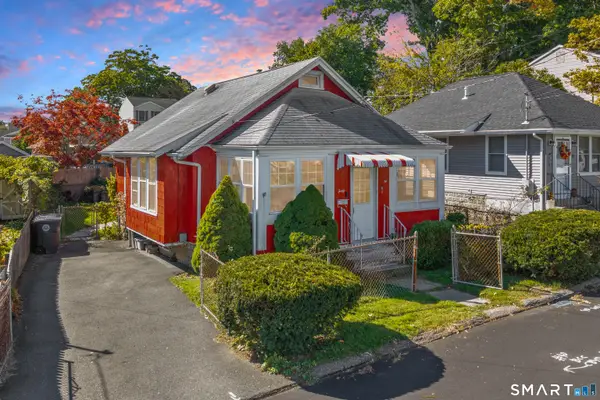 $405,000Coming Soon2 beds 1 baths728 sq. ft.
40 Wildwood Avenue, Milford, CT 06460
MLS# 24215000Listed by: eXp Realty - Coming Soon
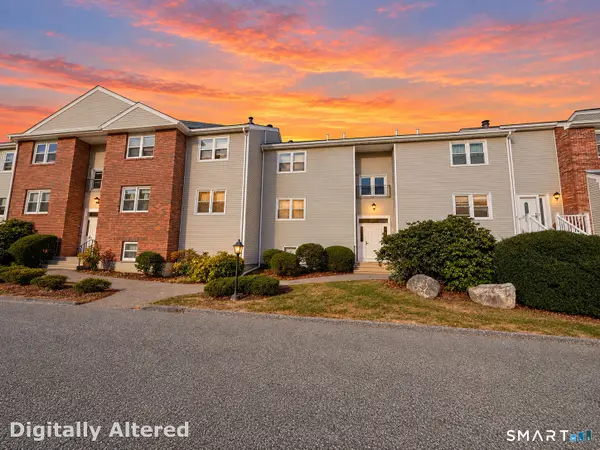 $250,000Coming Soon1 beds 1 baths738 sq. ft.
57 Carriage Drive #57, Milford, CT 06460
MLS# 24215367Listed by: Preston Gray Real Estate - Open Sat, 11am to 1pmNew
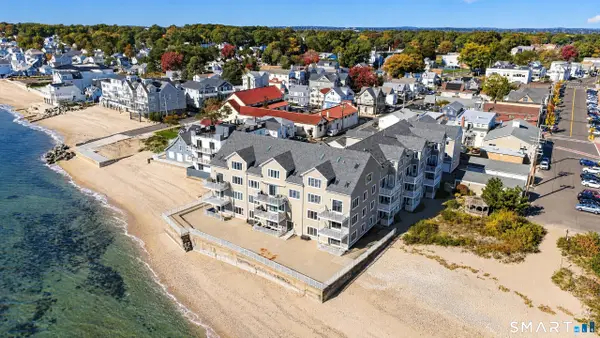 $1,000,000Active2 beds 3 baths2,282 sq. ft.
12 Naugatuck Avenue #A5, Milford, CT 06460
MLS# 24215570Listed by: YellowBrick Real Estate LLC - New
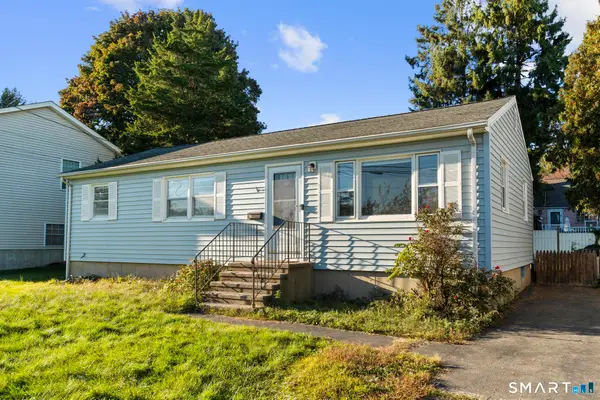 $379,999Active3 beds 2 baths1,368 sq. ft.
56 Warfield Street, Milford, CT 06461
MLS# 24215839Listed by: RE/MAX RISE - New
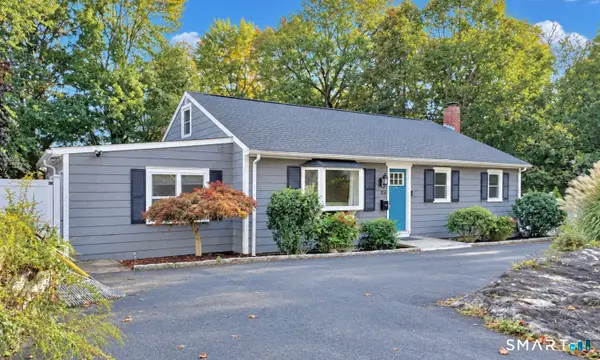 $549,900Active3 beds 2 baths1,372 sq. ft.
15 Whitwell Street, Milford, CT 06461
MLS# 24215432Listed by: Stacy Blake Realty LLC - Open Thu, 10am to 12pmNew
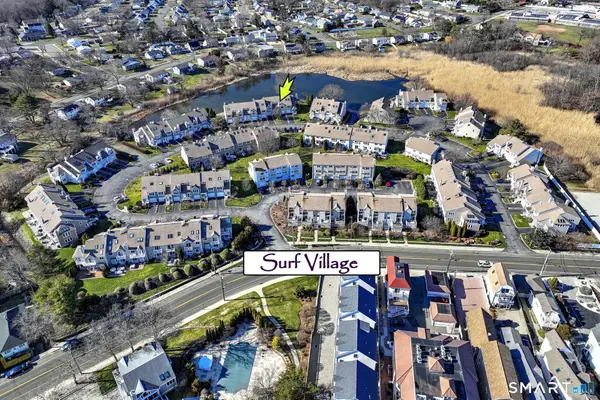 $540,000Active2 beds 2 baths1,560 sq. ft.
76 Sandpiper Crescent #76, Milford, CT 06460
MLS# 24215627Listed by: William Raveis Real Estate - New
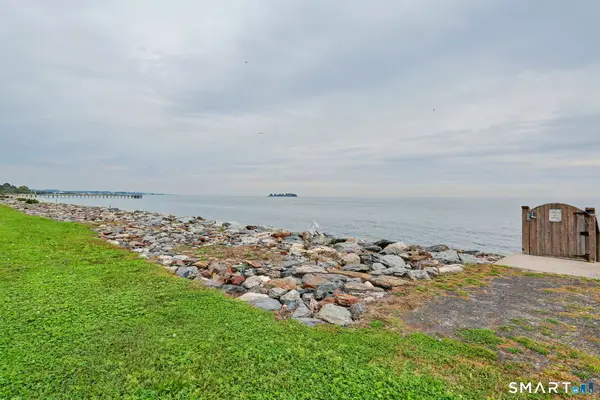 $549,000Active2 beds 2 baths1,398 sq. ft.
79 East Broadway #A, Milford, CT 06460
MLS# 24188664Listed by: William Pitt Sotheby's Int'l - New
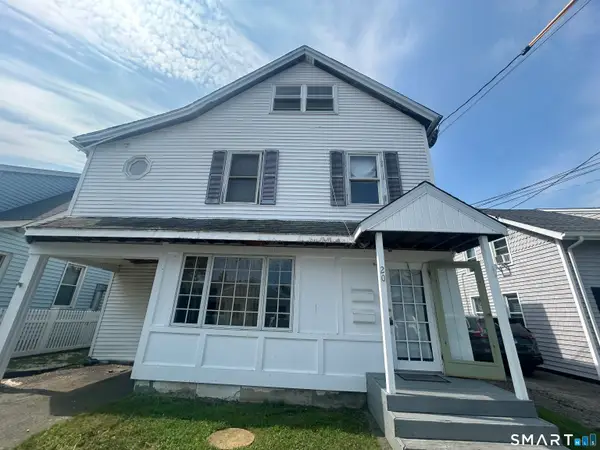 $785,000Active6 beds 3 baths2,767 sq. ft.
20 Wildwood Avenue, Milford, CT 06460
MLS# 24214708Listed by: Silver and Oak Realty


Protect your home and budget from life's surprises with an Assurant Home Warranty, backed by a partner that supports you through every step of homeownership. Explore Plans.
© 2026 Better Homes and Gardens Real Estate LLC. An Anywhere Real Estate company. All rights reserved. Better Homes and Gardens® Real Estate is a registered trademark owned by Meredith Operations Corporation, licensed to Better Homes and Gardens Real Estate LLC and used with permission. Better Homes and Gardens Real Estate LLC fully supports the principles of the Fair Housing Act and the Equal Opportunity Act. Listing information is deemed reliable but is not guaranteed accurate.
Each office is independently owned and operated.
Any services or products provided by third parties are not provided by, affiliated with or related to Better Homes and Gardens Real Estate LLC, or its affiliated companies.