
154 North Street, Milford, CT 06460
Local realty services provided by:Better Homes and Gardens Real Estate Executive Real Estate
154 North Street,Milford, CT 06460
$949,000
- 4 Beds
- 4 Baths
- 3,178 sq. ft.
- Single family
- Active
Upcoming open houses
- Sun, Oct 1812:00 pm - 02:00 pm
Listed by: mary keklik(203) 581-1467
Office: coldwell banker realty(203) 254-7100
MLS#:24201055
Source:CT
Price summary
- Price:$949,000
- Price per sq. ft.:$298.62
About this home
Welcome to this beautifully remodeled 4-bedroom,3.5 bath Colonial with a 2 car garage, offering over 3,178 sq ft of thoughtfully designed living space, home situated in Milford`s charming historic district near Upper Dock Pond. This elegant home welcomes you with a grand two story foyer, formal living room and dinning rooms, and a private home office with French doors-Perfect for today`s life style. Refined details include custom millwork,9-foot ceilings, gleaming throughout the main level eat-in-kitchen, with center island, flows into family room featuring a cozy gas fireplace-creating the perfect space for everyday living and entertaining .Sliders lead to a spacious deck overlooking a level yard Upstairs primary suite offers a vaulted ceiling, two generous walk-in California Closets, and a spa-like bath with a whirlpool tub and walk-in shower. Three additional bedrooms provide ample space including one with its own en-suite bath and walk-in closet. Perfectly positioned just minutes from major highways, dinning and all Milford has to offer. this exceptional home combine timeless elegance with moderen comfort....
Contact an agent
Home facts
- Year built:2008
- Listing ID #:24201055
- Added:53 day(s) ago
- Updated:October 14, 2026 at 06:52 PM
Rooms and interior
- Bedrooms:4
- Total bathrooms:4
- Full bathrooms:3
- Half bathrooms:1
- Rooms Total:9
- Kitchen Description:Dishwasher, Gas Cooktop, Gas Range, Microwave, Oven/Range, Range Hood, Refrigerator, Wine Chiller
- Living area:3,178 sq. ft.
Heating and cooling
- Cooling:Ceiling Fans, Central Air
- Heating:Hot Air
- Central air:Yes
Structure and exterior
- Roof:Asphalt Shingle
- Year built:2008
- Building area:3,178 sq. ft.
- Lot area:0.62 Acres
- Lot Features:Cleared, Historic District, Level Lot, Some Wetlands
- Architectural Style:Colonial
- Construction Materials:Vinyl Siding
- Exterior Features:Deck, French Doors, Patio, Porch
Schools
- High school:Joseph A. Foran
- Middle school:Harborside
- Elementary school:Orange Avenue
Utilities
- Water:Public Water Connected
- Sewer:Public Sewer Connected
Finances and disclosures
- Price:$949,000
- Price per sq. ft.:$298.62
- Tax amount:$12,238 (July 2025-June 2026)
Features and amenities
- Appliances:Dishwasher, Dryer, Gas Cooktop, Gas Range, Microwave, Oven/Range, Range Hood, Refrigerator, Washer, Wine Chiller
- Amenities:Auto Garage Door Opener, Cable - Available, Open Floor Plan, Park, Public Rec Facilities, Shopping/Mall
Parking
- Parking description:Attached Garage
- Garage:Yes
- Garage spaces:2
New listings near 154 North Street
- Coming SoonOpen Sun, 2 to 4pm
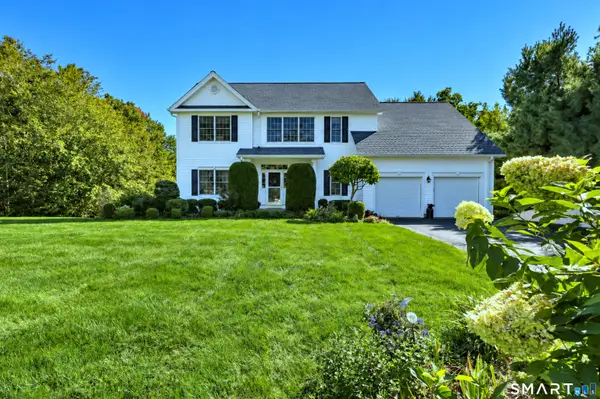 $755,000Coming Soon3 beds 3 baths2,590 sq. ft.
29 Masters Lane, Milford, CT 06461
MLS# 24211984Listed by: Coldwell Banker Realty - Coming Soon
 $1,195,000Coming Soon5 beds 4 baths3,013 sq. ft.
156 West Main Street, Milford, CT 06460
MLS# 24213005Listed by: West Shore Realty - Coming Soon
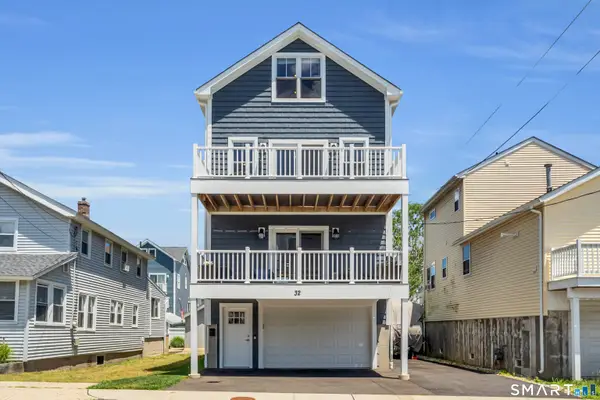 $1,200,000Coming Soon3 beds 4 baths2,458 sq. ft.
32 Deerfield Avenue, Milford, CT 06460
MLS# 24187216Listed by: William Raveis Real Estate - Open Sat, 11am to 1pmNew
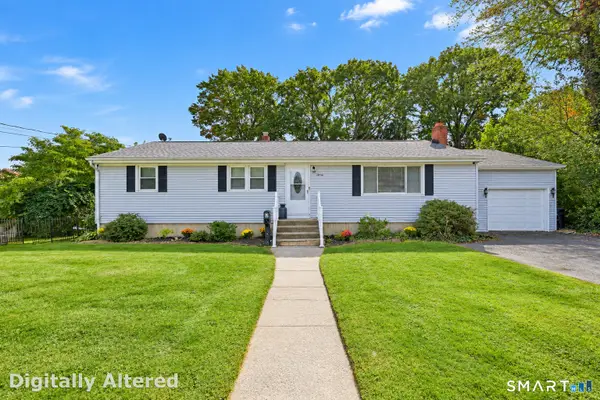 $539,000Active3 beds 2 baths2,576 sq. ft.
15 Albert Street, Milford, CT 06460
MLS# 24214120Listed by: William Raveis Real Estate - Open Sun, 1:30 to 3:30pmNew
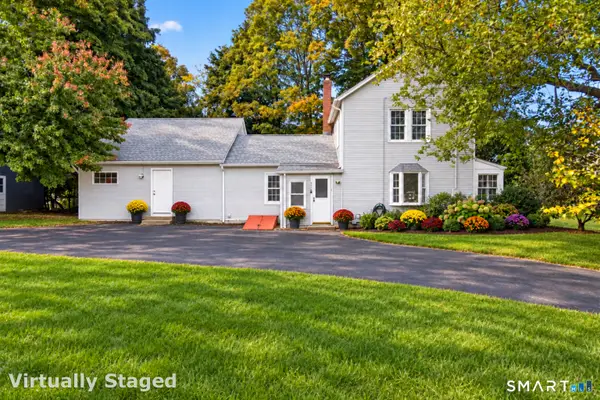 $699,000Active5 beds 3 baths2,856 sq. ft.
252 Oronoque Road, Milford, CT 06461
MLS# 24212973Listed by: Ellison Homes Real Estate - New
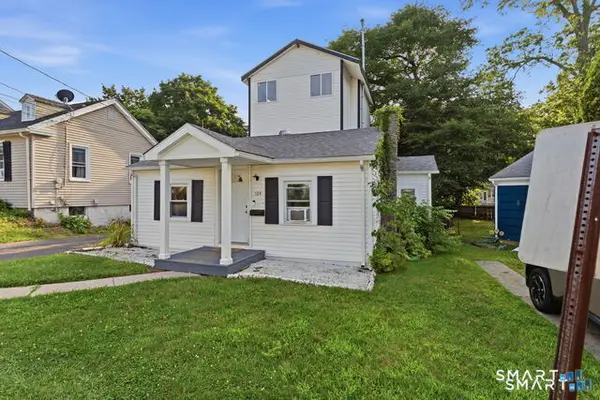 $650,000Active4 beds 2 baths2,006 sq. ft.
104 Orland Street, Milford, CT 06460
MLS# 24214216Listed by: RE/MAX Heritage - New
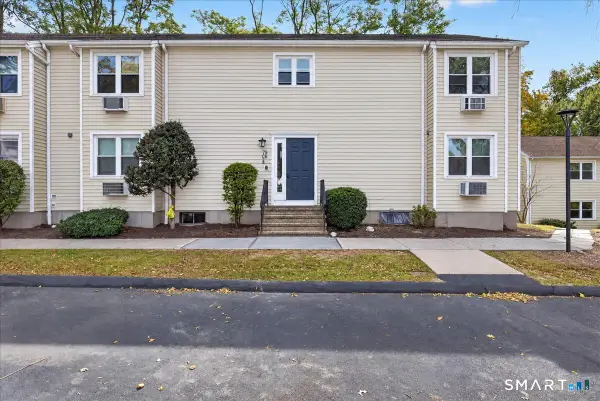 $269,900Active1 beds 1 baths878 sq. ft.
79 Hill Street #G, Milford, CT 06460
MLS# 24212412Listed by: Whitestone Real Estate Group - New
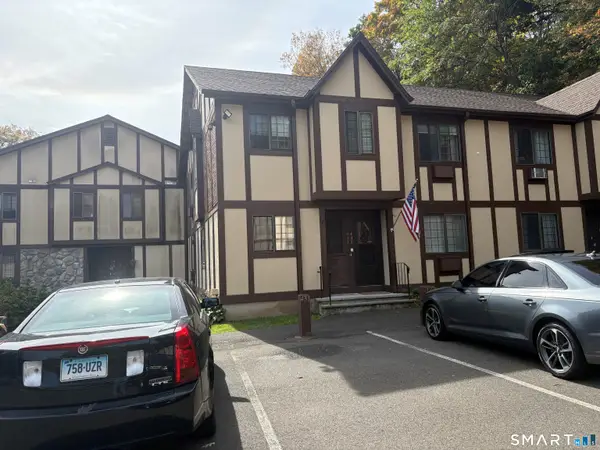 $299,900Active2 beds 1 baths969 sq. ft.
431 Swanson Crescent #431, Milford, CT 06461
MLS# 24213830Listed by: Coldwell Banker Realty - New
 $525,000Active3 beds 1 baths1,560 sq. ft.
91 Bertrose Avenue, Milford, CT 06460
MLS# 24213366Listed by: West Shore Realty - New
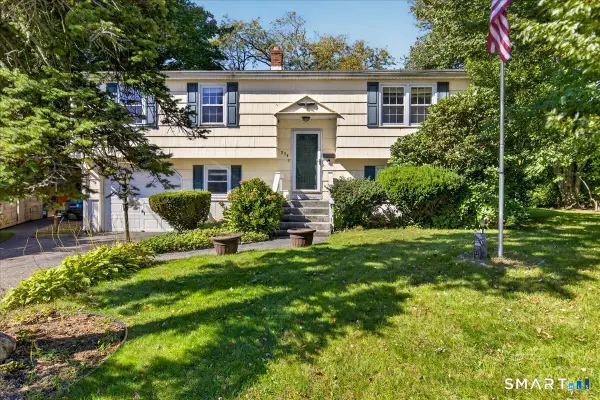 $419,000Active3 beds 1 baths1,952 sq. ft.
554 Merwin Avenue, Milford, CT 06460
MLS# 24212734Listed by: William Raveis Real Estate


Protect your home and budget from life's surprises with an Assurant Home Warranty, backed by a partner that supports you through every step of homeownership. Explore Plans.
© 2026 Better Homes and Gardens Real Estate LLC. An Anywhere Real Estate company. All rights reserved. Better Homes and Gardens® Real Estate is a registered trademark owned by Meredith Operations Corporation, licensed to Better Homes and Gardens Real Estate LLC and used with permission. Better Homes and Gardens Real Estate LLC fully supports the principles of the Fair Housing Act and the Equal Opportunity Act. Listing information is deemed reliable but is not guaranteed accurate.
Each office is independently owned and operated.
Any services or products provided by third parties are not provided by, affiliated with or related to Better Homes and Gardens Real Estate LLC, or its affiliated companies.