
26 Crestwood Road, Milford, CT 06460
Local realty services provided by:Better Homes and Gardens Real Estate Gaetano Marra Homes
26 Crestwood Road,Milford, CT 06460
$650,000
- 3 Beds
- 3 Baths
- - sq. ft.
- Single family
- Sold
Listed by: chris marshall(203) 231-2054
Office: yellowbrick real estate llc(203) 445-6949
MLS#:24188930
Source:CT
Sorry, we are unable to map this address
Price summary
- Price:$650,000
About this home
Welcome to 26 Crestwood Road, a beautifully updated 3-bedroom, 2.5-bath home located just 1,000 feet from Long Island Sound and minutes from several Milford beaches. Enjoy water views from every front-facing room and take in the scenery year-round from the upper-level sunroom. Recent updates include refinished hardwood floors throughout, new hardwood flooring in the kitchen, fresh interior paint, and added insulation in both the attic and basement for improved energy efficiency. The kitchen features newer stainless steel appliances, while custom IKEA closet systems provide excellent storage and organization. Smart home upgrades include Google Nest thermostats and sensors, a electronic front door lock, Ring doorbell and floodlight, and a hardwired camera security system. The finished lower level offers additional living space with a gas fireplace and wet bar, making it ideal for entertaining, a family room, or game room. Outside, enjoy the expansive deck that wraps from the backyard to the front of the home, a fully fenced backyard with low-maintenance vinyl fencing, and two fruit trees that will remain with the property. Located close to beaches, restaurants, and downtown Milford, this move-in-ready home offers coastal living with the added benefit of no flood insurance required....
Contact an agent
Home facts
- Year built:1964
- Listing ID #:24188930
- Added:65 day(s) ago
- Updated:September 14, 2026 at 06:23 AM
Rooms and interior
- Bedrooms:3
- Total bathrooms:3
- Full bathrooms:2
- Half bathrooms:1
- Rooms Total:6
- Kitchen Description:Dishwasher, Gas Range, Microwave, Range Hood, Refrigerator
- Basement Description:Cooled, Full Basement, Garage Access, Heated, Partially Finished
Heating and cooling
- Cooling:Central Air
- Heating:Hot Air
- Central air:Yes
Structure and exterior
- Roof:Asphalt Shingle
- Year built:1964
- Lot Features:Fence - Full, Sloping Lot, Water View
- Architectural Style:Ranch
- Construction Materials:Vinyl Siding
- Exterior Features:Cabana, Fruit Trees, Gutters, Lighting, Shed, Wrap Around Deck
Schools
- High school:Per Board of Ed
- Elementary school:Per Board of Ed
Utilities
- Water:Public Water Connected
- Sewer:Public Sewer Connected
Finances and disclosures
- Price:$650,000
- Tax amount:$7,967 (July 2025-June 2026)
Features and amenities
- Appliances:Dishwasher, Electric Dryer, Gas Range, Microwave, Range Hood, Refrigerator, Washer
- Amenities:Auto Garage Door Opener, Basketball Court, Cable - Available, Golf Course, Library, Park, Public Rec Facilities, Shopping/Mall
- Smart home:Yes
Parking
- Total parking spaces:4
- Parking description:Attached Garage, Paved
- Garage:Yes
- Garage spaces:1
New listings near 26 Crestwood Road
- Coming Soon
 $599,999Coming Soon4 beds 3 baths1,310 sq. ft.
233 West Main Street, Milford, CT 06460
MLS# 24206306Listed by: Compass Connecticut, LLC - New
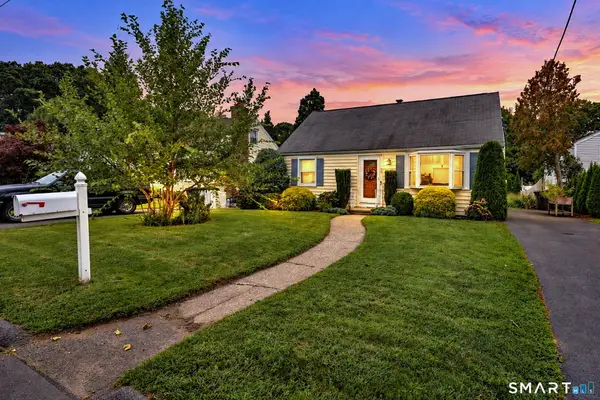 $475,000Active3 beds 2 baths1,465 sq. ft.
25 Fairfield Street, Milford, CT 06460
MLS# 24206359Listed by: Coldwell Banker Realty - New
 $640,000Active4 beds 3 baths1,912 sq. ft.
112 Seabreeze Avenue, Milford, CT 06460
MLS# 24206438Listed by: Century 21 Scala Group - New
 $525,000Active3 beds 2 baths1,262 sq. ft.
66 Hilltop Circle, Milford, CT 06460
MLS# 24206475Listed by: Coldwell Banker Realty - New
 $529,000Active3 beds 2 baths1,508 sq. ft.
57 Hubbell Place, Milford, CT 06460
MLS# 24205821Listed by: CT Realty Exchange, LLC - New
 $825,000Active3 beds 2 baths1,986 sq. ft.
68 Hillside Avenue, Milford, CT 06460
MLS# 24206007Listed by: Coldwell Banker Realty - New
 $499,900Active3 beds 3 baths2,384 sq. ft.
108 Waverly Avenue, Milford, CT 06461
MLS# 24206235Listed by: Century 21 Scala Group - New
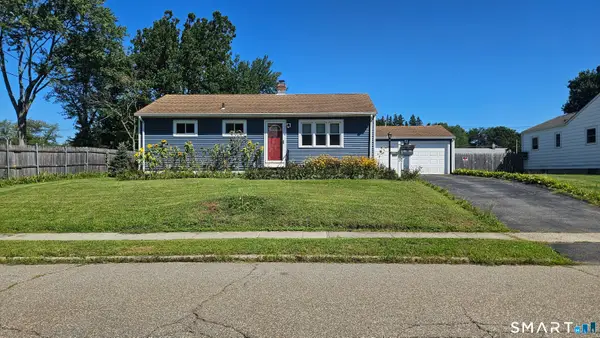 $399,000Active3 beds 1 baths1,062 sq. ft.
32 Riverdale Road, Milford, CT 06460
MLS# 24205428Listed by: RE/MAX Right Choice - New
 $649,900Active3 beds 2 baths1,544 sq. ft.
17 Pier Court, Milford, CT 06460
MLS# 24205956Listed by: Stacy Blake Realty LLC - New
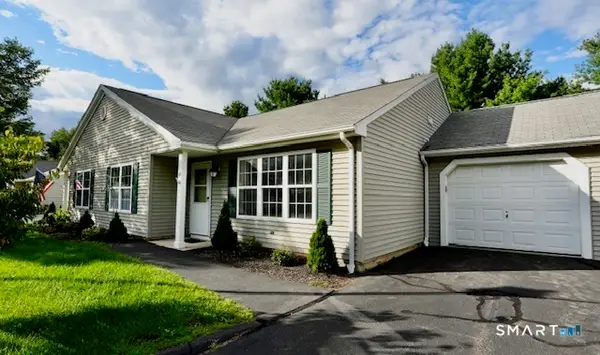 $439,000Active2 beds 1 baths1,140 sq. ft.
150 Forest Road #41, Milford, CT 06461
MLS# 24201328Listed by: Sarah Harrower Realty


Protect your home and budget from life's surprises with an Assurant Home Warranty, backed by a partner that supports you through every step of homeownership. Explore Plans.
© 2026 Better Homes and Gardens Real Estate LLC. An Anywhere Real Estate company. All rights reserved. Better Homes and Gardens® Real Estate is a registered trademark owned by Meredith Operations Corporation, licensed to Better Homes and Gardens Real Estate LLC and used with permission. Better Homes and Gardens Real Estate LLC fully supports the principles of the Fair Housing Act and the Equal Opportunity Act. Listing information is deemed reliable but is not guaranteed accurate.
Each office is independently owned and operated.
Any services or products provided by third parties are not provided by, affiliated with or related to Better Homes and Gardens Real Estate LLC, or its affiliated companies.