
30 Dellwood Drive, Milford, CT 06460
Local realty services provided by:Better Homes and Gardens Real Estate Gaetano Marra Homes
30 Dellwood Drive,Milford, CT 06460
$459,900
- 3 Beds
- 3 Baths
- 2,192 sq. ft.
- Single family
- Pending
Listed by: nick mastrangelo, nick mastrangelo jr.(203) 641-2100
Office: coldwell banker realty(203) 795-6000
MLS#:24178824
Source:CT
Price summary
- Price:$459,900
- Price per sq. ft.:$209.81
About this home
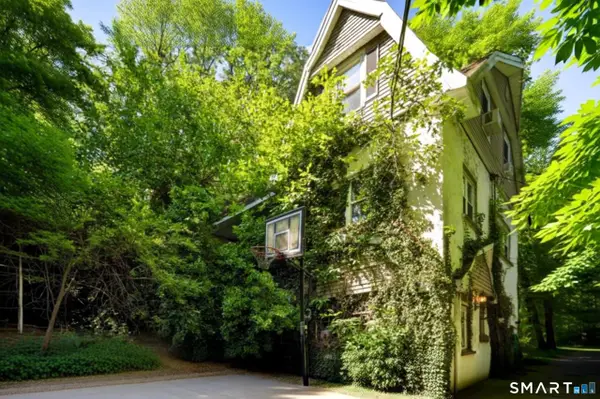
A great sweat-equity opportunity in this sought-after residential neighborhood of single-family homes. Set at the end of a cul-de-sac, this home offers an exceptional opportunity to renovate, rejuvenate, and create a home to enjoy for many years to come. The main level features a spacious living room with a bay window and brick fireplace, a dining room open to the eat-in kitchen, and access to a large deck overlooking the private backyard. The primary bedroom includes a half bathroom, while two additional bedrooms share a hallway full bathroom. Hardwood floors run throughout the main level. The lower level is partially finished as a family room with a half bathroom, another room that could be for an office or guest room, and a separate laundry room. The oversized clear-span two-car garage provides abundant storage space for lawn equipment, a workbench, and more. The backyard is lined with flowering bushes and mature plantings that create a peaceful, private setting ideal for outdoor enjoyment. Enjoy long or short walks throughout the neighborhood or to the waterfront community of Morningside with beautiful views of Long Island Sound. Take your pick of nearby public beaches in Woodmont, Point Beach or Gulf Beach, each are within easy reach. Milford Center, the Milford Train Station, and Interstate 95 northbound and southbound access are also conveniently nearby. A true diamond-in-the-rough, 30 Dellwood Drive presents a golden opportunity to invest in your future....
Contact an agent
Home facts
- Year built:1967
- Listing ID #:24178824
- Added:56 day(s) ago
- Updated:July 24, 2026 at 11:18 AM
Rooms and interior
- Bedrooms:3
- Total bathrooms:3
- Full bathrooms:1
- Half bathrooms:2
- Rooms Total:7
- Kitchen Description:Dishwasher, Electric Range, Microwave, Refrigerator
- Basement Description:Full Basement, Partially Finished
- Living area:2,192 sq. ft.
Heating and cooling
- Cooling:Central Air
- Heating:Baseboard
- Central air:Yes
Structure and exterior
- Roof:Asphalt Shingle
- Year built:1967
- Building area:2,192 sq. ft.
- Lot area:0.38 Acres
- Lot Features:Level Lot, On Cul-De-Sac
- Architectural Style:Raised Ranch
- Construction Materials:Shingle
- Exterior Features:Deck, Garden Area, Shed
Schools
- High school:Joseph A. Foran
- Middle school:East Shore
- Elementary school:Orchard Hills
Utilities
- Water:Public Water Connected
- Sewer:Public Sewer Connected
Finances and disclosures
- Price:$459,900
- Price per sq. ft.:$209.81
- Tax amount:$7,309 (July 2025-June 2026)
Features and amenities
- Appliances:Dishwasher, Dryer, Electric Range, Microwave, Refrigerator, Washer
- Amenities:Basketball Court, Paddle Tennis, Park, Playground/Tot Lot, Public Transportation, Walk to Bus Lines
Parking
- Total parking spaces:4
- Parking description:Attached Garage, Driveway, Paved, Private
- Garage:Yes
- Garage spaces:2
New listings near 30 Dellwood Drive
- New
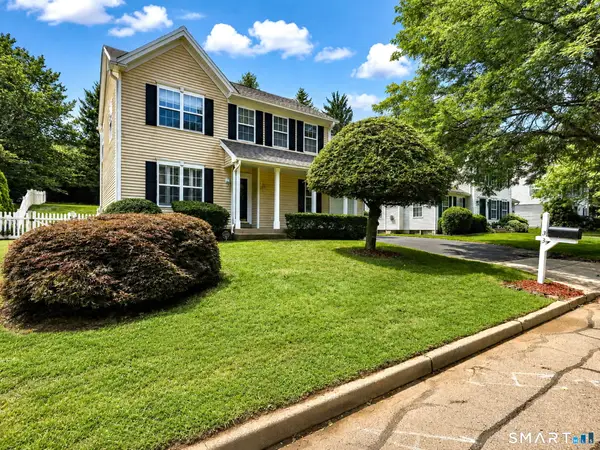 $605,000Active3 beds 3 baths2,003 sq. ft.
33 Acorn Lane, Milford, CT 06461
MLS# 24192026Listed by: Coldwell Banker Realty - New
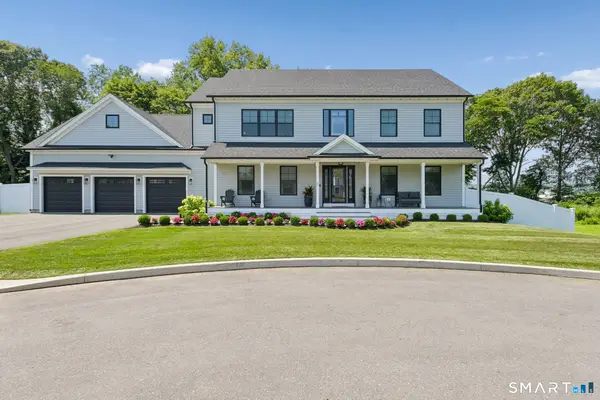 $1,350,000Active5 beds 4 baths3,900 sq. ft.
5 Highland Court, Milford, CT 06461
MLS# 24194143Listed by: The Agency - Open Sun, 12 to 2pmNew
 $279,900Active1 beds 1 baths1,007 sq. ft.
112 Foxwood Close, Milford, CT 06460
MLS# 24193778Listed by: Coldwell Banker Realty - Coming Soon
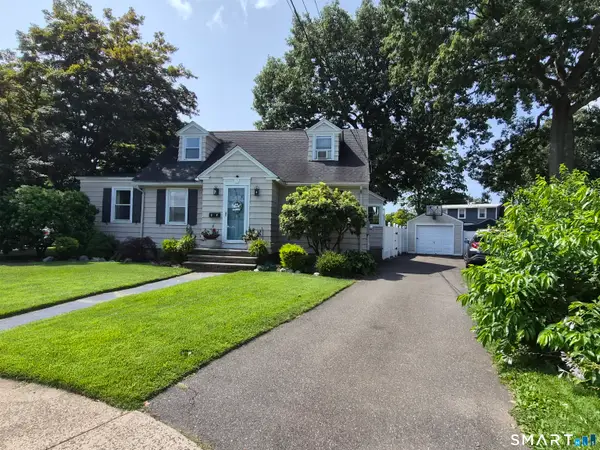 $525,000Coming Soon3 beds 1 baths
27 Kohary Drive, Milford, CT 06460
MLS# 24192451Listed by: Coldwell Banker Realty - New
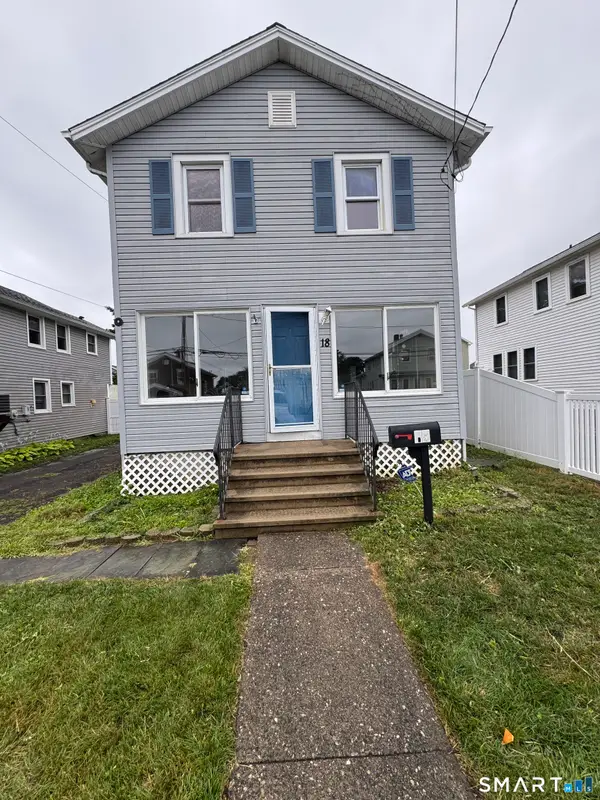 $415,000Active3 beds 1 baths1,212 sq. ft.
18 Coolridge Road, Milford, CT 06460
MLS# 24193351Listed by: Coldwell Banker Realty - Open Sun, 2 to 4pmNew
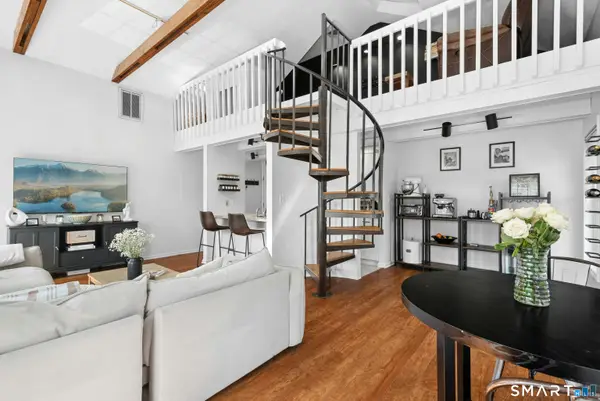 Listed by BHGRE$349,999Active1 beds 1 baths740 sq. ft.
67 Cherry Street #R2, Milford, CT 06460
MLS# 24192674Listed by: BHGRE Gaetano Marra Homes - New
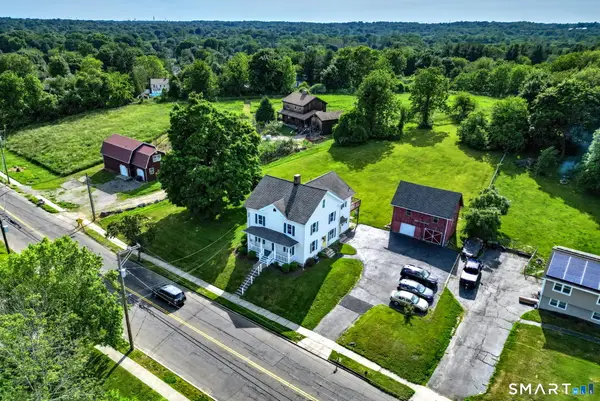 $975,000Active6 beds 2 baths3,360 sq. ft.
380 Orange Avenue, Milford, CT 06461
MLS# 24189957Listed by: Coldwell Banker Realty - Open Sat, 11am to 1pmNew
 $499,000Active2 beds 2 baths1,198 sq. ft.
843 North Street #N3, Milford, CT 06041
MLS# 24192988Listed by: Vanguard Private Client Grp - New
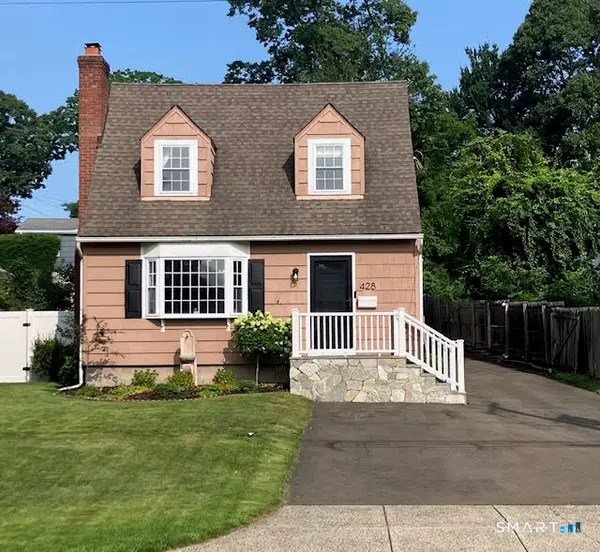 $719,668Active4 beds 3 baths3,333 sq. ft.
428 Welchs Point Road, Milford, CT 06460
MLS# 24193105Listed by: Berkshire Hathaway NE Prop. - New
 Listed by BHGRE$400,000Active4 beds 3 baths2,576 sq. ft.
180 Fresh Meadow Lane, Milford, CT 06461
MLS# 24192699Listed by: BHGRE Gaetano Marra Homes


Protect your home and budget from life's surprises with an Assurant Home Warranty, backed by a partner that supports you through every step of homeownership. Explore Plans.
© 2026 Better Homes and Gardens Real Estate LLC. An Anywhere Real Estate company. All rights reserved. Better Homes and Gardens® Real Estate is a registered trademark owned by Meredith Operations Corporation, licensed to Better Homes and Gardens Real Estate LLC and used with permission. Better Homes and Gardens Real Estate LLC fully supports the principles of the Fair Housing Act and the Equal Opportunity Act. Listing information is deemed reliable but is not guaranteed accurate.
Each office is independently owned and operated.
Any services or products provided by third parties are not provided by, affiliated with or related to Better Homes and Gardens Real Estate LLC, or its affiliated companies.