
45 Highview Avenue, Milford, CT 06460
Local realty services provided by:Better Homes and Gardens Real Estate Gaetano Marra Homes
45 Highview Avenue,Milford, CT 06460
$296,000
- 2 Beds
- 1 Baths
- - sq. ft.
- Single family
- Sold
Listed by: sherry price(770) 612-7322
Office: realhome services & solutions(855) 882-1314
MLS#:24194330
Source:CT
Sorry, we are unable to map this address
Price summary
- Price:$296,000
About this home
ilt in 1913, this one level home offers approximately 1120 finished square feet, two bedrooms and one full bath and sits on an approximate 7841 sqft lot. This home is in need of repairs. Seller WILL NOT ACTIVATE UTILITIES. View home, inspect and confirm all listing information prior to making offer. Seller will NOT allow water service to be turned on for any reason. Property sold "AS-IS" without contingencies. Please check with City/County/Zoning/Tax and other records to determine details to their satisfaction.
Contact an agent
Home facts
- Year built:1913
- Listing ID #:24194330
- Added:51 day(s) ago
- Updated:September 14, 2026 at 06:23 AM
Rooms and interior
- Bedrooms:2
- Total bathrooms:1
- Full bathrooms:1
- Rooms Total:4
Structure and exterior
- Roof:Asphalt Shingle
- Year built:1913
- Architectural Style:Ranch
- Construction Materials:Wood
Schools
- High school:Joseph A. Foran
- Middle school:East Shore
- Elementary school:Orchard Hills
Utilities
- Water:Public Water Connected
- Sewer:Public Sewer Connected
Finances and disclosures
- Price:$296,000
- Tax amount:$5,110 (July 2025-June 2026)
New listings near 45 Highview Avenue
- Coming Soon
 $599,999Coming Soon4 beds 3 baths1,310 sq. ft.
233 West Main Street, Milford, CT 06460
MLS# 24206306Listed by: Compass Connecticut, LLC - New
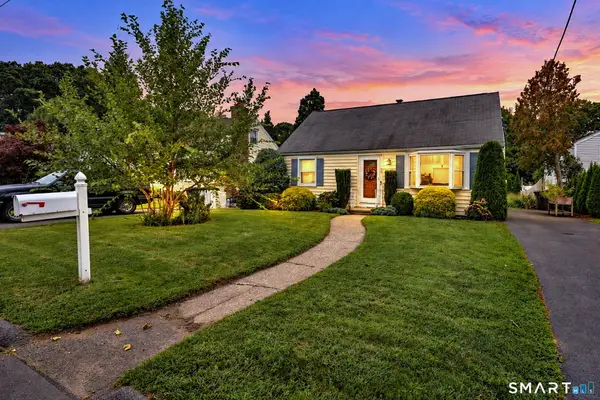 $475,000Active3 beds 2 baths1,465 sq. ft.
25 Fairfield Street, Milford, CT 06460
MLS# 24206359Listed by: Coldwell Banker Realty - New
 $640,000Active4 beds 3 baths1,912 sq. ft.
112 Seabreeze Avenue, Milford, CT 06460
MLS# 24206438Listed by: Century 21 Scala Group - New
 $525,000Active3 beds 2 baths1,262 sq. ft.
66 Hilltop Circle, Milford, CT 06460
MLS# 24206475Listed by: Coldwell Banker Realty - New
 $529,000Active3 beds 2 baths1,508 sq. ft.
57 Hubbell Place, Milford, CT 06460
MLS# 24205821Listed by: CT Realty Exchange, LLC - New
 $825,000Active3 beds 2 baths1,986 sq. ft.
68 Hillside Avenue, Milford, CT 06460
MLS# 24206007Listed by: Coldwell Banker Realty - New
 $499,900Active3 beds 3 baths2,384 sq. ft.
108 Waverly Avenue, Milford, CT 06461
MLS# 24206235Listed by: Century 21 Scala Group - New
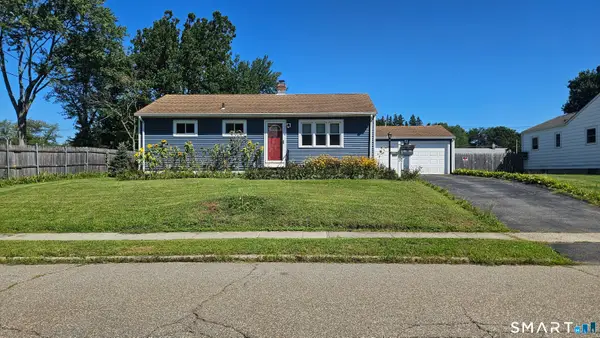 $399,000Active3 beds 1 baths1,062 sq. ft.
32 Riverdale Road, Milford, CT 06460
MLS# 24205428Listed by: RE/MAX Right Choice - New
 $649,900Active3 beds 2 baths1,544 sq. ft.
17 Pier Court, Milford, CT 06460
MLS# 24205956Listed by: Stacy Blake Realty LLC - New
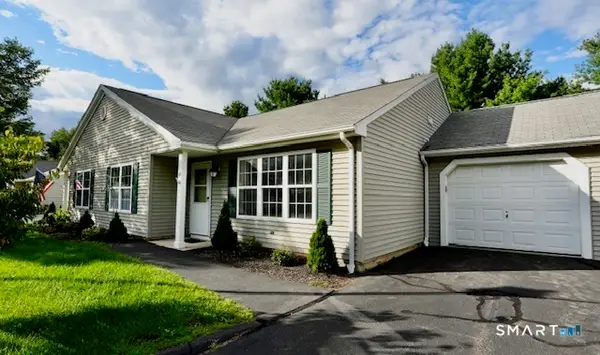 $439,000Active2 beds 1 baths1,140 sq. ft.
150 Forest Road #41, Milford, CT 06461
MLS# 24201328Listed by: Sarah Harrower Realty


Protect your home and budget from life's surprises with an Assurant Home Warranty, backed by a partner that supports you through every step of homeownership. Explore Plans.
© 2026 Better Homes and Gardens Real Estate LLC. An Anywhere Real Estate company. All rights reserved. Better Homes and Gardens® Real Estate is a registered trademark owned by Meredith Operations Corporation, licensed to Better Homes and Gardens Real Estate LLC and used with permission. Better Homes and Gardens Real Estate LLC fully supports the principles of the Fair Housing Act and the Equal Opportunity Act. Listing information is deemed reliable but is not guaranteed accurate.
Each office is independently owned and operated.
Any services or products provided by third parties are not provided by, affiliated with or related to Better Homes and Gardens Real Estate LLC, or its affiliated companies.