
562 Swanson Crescent #562, Milford, CT 06461
Local realty services provided by:Better Homes and Gardens Real Estate Gaetano Marra Homes
562 Swanson Crescent #562,Milford, CT 06461
$350,000
- 2 Beds
- 2 Baths
- 1,258 sq. ft.
- Condominium
- Active
Listed by: barbara zink(203) 464-2598
Office: coldwell banker realty(203) 878-7424
MLS#:24213035
Source:CT
Price summary
- Price:$350,000
- Price per sq. ft.:$278.22
- Monthly HOA dues:$496
About this home
Beautifully updated upper-level condo in sought-after Foxwood! This spacious 1,258 sq. ft. home is the largest unit available in the complex and offers 2 bedrooms, 2 full baths, and a versatile den that can serve as an additional bedroom, home office, or playroom. Tucked away in a quiet back section of the complex, this ranch-style unit offers privacy and peaceful surroundings. Completely updated throughout, the home features brand-new white kitchen cabinets, beautiful quartz countertops, all-new stainless steel appliances, laminate flooring throughout, fresh paint, new doors, and two renovated bathrooms with new tile finishes. The inviting layout includes an eat-in kitchen with pantry, a dining area that flows into the spacious living room, and access to a private balcony overlooking a tranquil wooded area. Enjoy this peaceful retreat after a busy day! Additional features include in-unit laundry and separate storage. Community amenities include a swimming pool, tennis courts, and a pickleball court planned for the near future. HOA fees include heat and hot water! Conveniently located minutes from shopping, major highways, downtown Milford, restaurants, and the Metro-North train station, with a bus line within walking distance. Also conveniently located near Yale and New Haven....
Contact an agent
Home facts
- Year built:1978
- Listing ID #:24213035
- Added:1 day(s) ago
- Updated:October 10, 2026 at 03:47 AM
Rooms and interior
- Bedrooms:2
- Total bathrooms:2
- Full bathrooms:2
- Rooms Total:6
- Kitchen Description:Dishwasher, Electric Range, Microwave, Refrigerator
- Living area:1,258 sq. ft.
Heating and cooling
- Cooling:Wall Unit
- Heating:Baseboard
Structure and exterior
- Year built:1978
- Building area:1,258 sq. ft.
- Lot Features:Level Lot, Lightly Wooded
- Architectural Style:Ranch
- Construction Materials:Brick, Stucco
- Exterior Features:Balcony, Gutters, Lighting
Schools
- High school:Joseph A. Foran
- Middle school:Harborside
- Elementary school:Orange Avenue
Utilities
- Water:Public Water Connected
- Sewer:Public Sewer Connected
Finances and disclosures
- Price:$350,000
- Price per sq. ft.:$278.22
- Tax amount:$4,362 (July 2025-June 2026)
Features and amenities
- Appliances:Dishwasher, Dryer, Electric Range, Microwave, Refrigerator, Washer
- Amenities:Commuter Bus, Library, Open Floor Plan, Playground/Tot Lot, Public Transportation, Shopping/Mall
- Pool features:In Ground Pool
Parking
- Total parking spaces:1
- Parking description:Assigned Parking, Driveway, Off Street Parking
New listings near 562 Swanson Crescent #562
- Coming Soon
 $1,195,000Coming Soon5 beds 4 baths3,013 sq. ft.
156 West Main Street, Milford, CT 06460
MLS# 24213005Listed by: West Shore Realty - Coming Soon
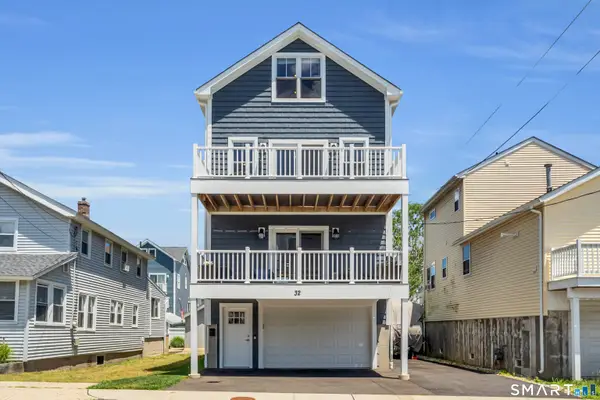 $1,200,000Coming Soon3 beds 4 baths2,458 sq. ft.
32 Deerfield Avenue, Milford, CT 06460
MLS# 24187216Listed by: William Raveis Real Estate - Open Sat, 11am to 2pmNew
 $525,000Active3 beds 1 baths1,560 sq. ft.
91 Bertrose Avenue, Milford, CT 06460
MLS# 24213366Listed by: West Shore Realty - Open Sun, 12 to 2pmNew
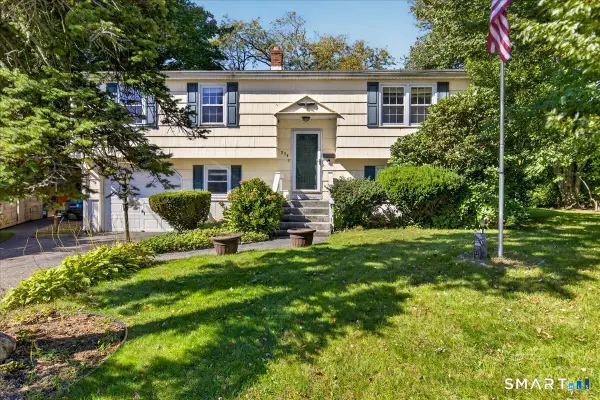 $419,000Active3 beds 1 baths1,952 sq. ft.
554 Merwin Avenue, Milford, CT 06460
MLS# 24212734Listed by: William Raveis Real Estate - New
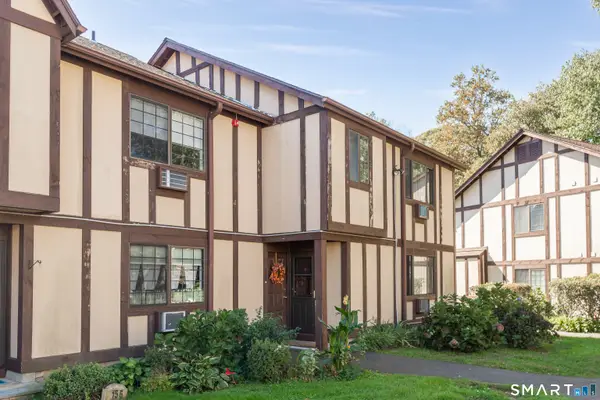 $269,900Active1 beds 1 baths755 sq. ft.
153 Foxwood Close #153, Milford, CT 06461
MLS# 24213055Listed by: Coldwell Banker Realty - New
 $129,900Active2 beds 1 baths728 sq. ft.
1 Harmony Lane, Milford, CT 06460
MLS# 24213032Listed by: Roundtree Realty LLC - Open Sun, 11am to 1pmNew
 $949,000Active6 beds 4 baths3,796 sq. ft.
430 North Street, Milford, CT 06461
MLS# 24212618Listed by: KW Legacy Partners - Open Sun, 11am to 1pmNew
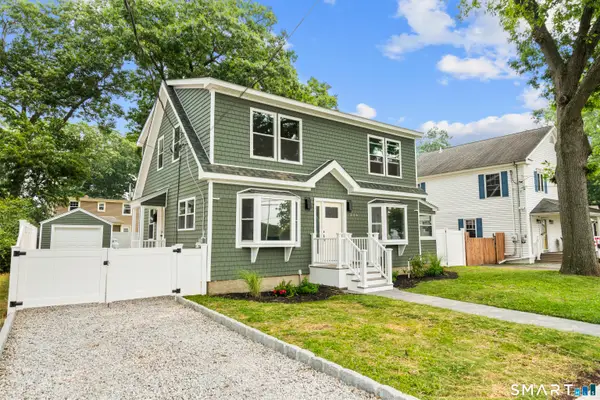 $699,900Active4 beds 3 baths2,325 sq. ft.
236 Housatonic Drive, Milford, CT 06460
MLS# 24212940Listed by: eXp Realty - New
 $289,900Active2 beds 1 baths1,116 sq. ft.
Address Withheld By Seller, Milford, CT 06460
MLS# 24212352Listed by: Coldwell Banker Realty


Protect your home and budget from life's surprises with an Assurant Home Warranty, backed by a partner that supports you through every step of homeownership. Explore Plans.
© 2026 Better Homes and Gardens Real Estate LLC. An Anywhere Real Estate company. All rights reserved. Better Homes and Gardens® Real Estate is a registered trademark owned by Meredith Operations Corporation, licensed to Better Homes and Gardens Real Estate LLC and used with permission. Better Homes and Gardens Real Estate LLC fully supports the principles of the Fair Housing Act and the Equal Opportunity Act. Listing information is deemed reliable but is not guaranteed accurate.
Each office is independently owned and operated.
Any services or products provided by third parties are not provided by, affiliated with or related to Better Homes and Gardens Real Estate LLC, or its affiliated companies.