
69 Fairview Street, Milford, CT 06460
Local realty services provided by:Better Homes and Gardens Real Estate Executive Real Estate
69 Fairview Street,Milford, CT 06460
$564,999
- 4 Beds
- 2 Baths
- 2,096 sq. ft.
- Single family
- Active
Upcoming open houses
- Sun, Nov 2211:30 am - 01:30 pm
Listed by: jc martel(785) 331-5422
Office: fathom realty ct llc(888) 455-6040
MLS#:24200760
Source:CT
Price summary
- Price:$564,999
- Price per sq. ft.:$269.56
About this home
FINISHING TOUCHES! Seller installing a brand-new, energy-efficient mini-split heating and cooling system prior to closing! Beautifully renovated in 2026, this 4-bedroom, 2-bath Colonial sits on a quiet dead-end street, just a short stroll to Dockside Brewery and local marinas, and minutes from Milford's beautiful beaches. The stunning open-concept kitchen and living area is designed for entertaining, featuring an oversized quartz island, custom white Shaker cabinetry, new stainless appliances, and refinished oak hardwood floors, plus an adjacent formal dining room. Both luxury bathrooms showcase natural marble, designer tile, rainfall showers, and warm brass accents. Exceptionally spacious bedrooms include a versatile main-level bedroom or office and three upstairs bedrooms with brand-new plush carpeting. Need more room? The partially finished lower level offers approximately 400 additional sq. ft. for a family room, gym, or playroom. Outside, enjoy an expansive lawn, professionally landscaped garden beds, a storage shed, and brand-new privacy fence. Large driveway and ample street parking accommodate vehicles or a boat. Beautifully updated and move-in ready! Homeowner is a licensed CT real estate agent....
Contact an agent
Home facts
- Year built:1950
- Listing ID #:24200760
- Added:93 day(s) ago
- Updated:November 22, 2026 at 01:27 PM
Rooms and interior
- Bedrooms:4
- Total bathrooms:2
- Full bathrooms:2
- Rooms Total:7
- Kitchen Description:Dishwasher, Oven/Range, Range Hood, Refrigerator
- Basement Description:Full Basement, Partially Finished
- Living area:2,096 sq. ft.
Heating and cooling
- Cooling:Ceiling Fans, Window Unit
- Heating:Hot Water
Structure and exterior
- Roof:Shingle
- Year built:1950
- Building area:2,096 sq. ft.
- Lot area:0.14 Acres
- Lot Features:Fence - Wood, Level Lot, Professionally Landscaped
- Architectural Style:Colonial
- Construction Materials:Vinyl Siding
- Exterior Features:Shed
Schools
- High school:Jonathan Law
- Elementary school:J. F. Kennedy
Utilities
- Water:Public Water Connected
- Sewer:Public Sewer Connected
Finances and disclosures
- Price:$564,999
- Price per sq. ft.:$269.56
- Tax amount:$6,247 (July 2025-June 2026)
Features and amenities
- Appliances:Dishwasher, Dryer, Oven/Range, Range Hood, Refrigerator, Washer
- Amenities:Basketball Court, Commuter Bus, Open Floor Plan, Park, Playground/Tot Lot, Public Transportation, Shopping/Mall, Walk to Bus Lines
Parking
- Total parking spaces:4
- Parking description:Driveway, Off Street Parking, Paved, Private
New listings near 69 Fairview Street
- New
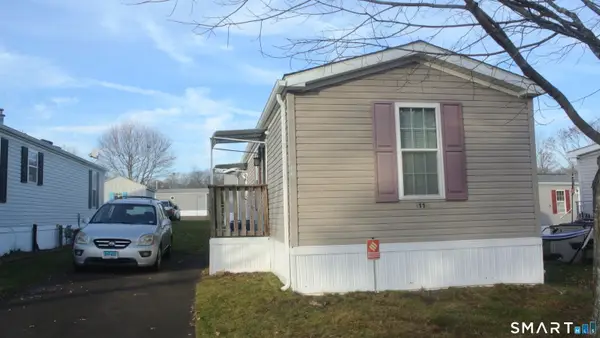 $159,000Active2 beds 1 baths728 sq. ft.
11 Barn Lane, Milford, CT 06460
MLS# 24221971Listed by: Weichert, Realtors-On The Mark - Open Sun, 2 to 4pmNew
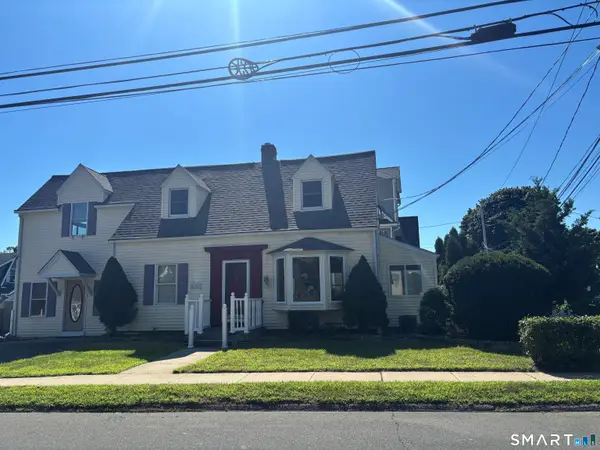 $524,900Active3 beds 2 baths2,165 sq. ft.
105 Welchs Point Road, Milford, CT 06460
MLS# 24221963Listed by: Coldwell Banker Realty - New
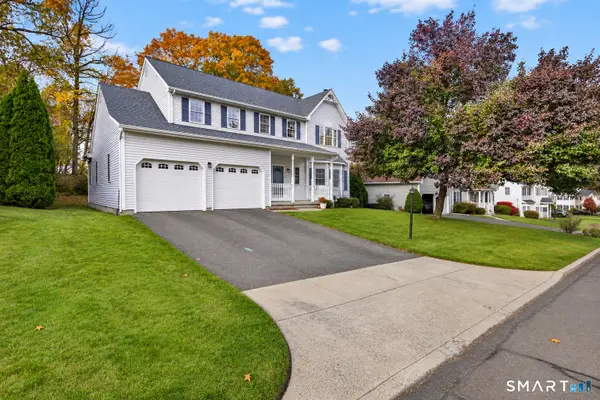 $779,900Active4 beds 3 baths2,562 sq. ft.
104 Juniper Drive, Milford, CT 06461
MLS# 24222654Listed by: Ellison Homes Real Estate - New
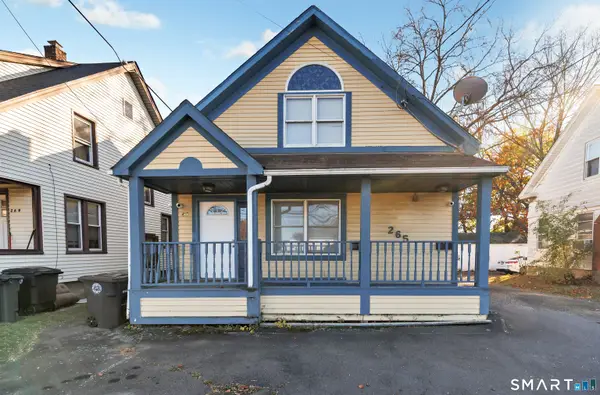 $525,000Active4 beds 4 baths2,014 sq. ft.
265 Bridgeport Avenue, Milford, CT 06460
MLS# 24222563Listed by: Keller Williams Realty Prtnrs. - New
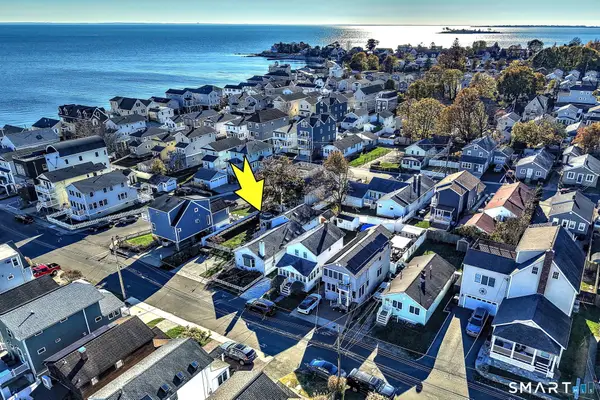 $499,900Active2 beds 2 baths1,161 sq. ft.
31 Milesfield Avenue, Milford, CT 06460
MLS# 24219564Listed by: Coldwell Banker Realty - New
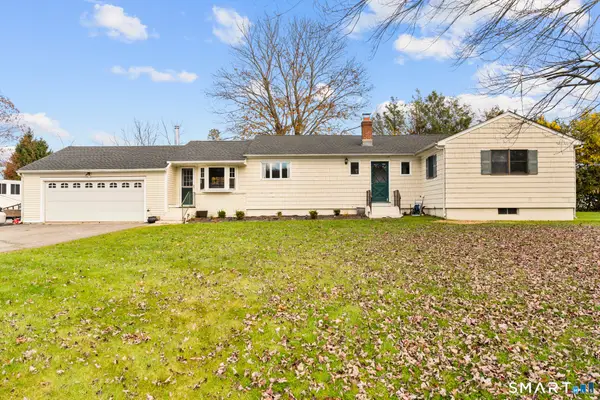 $560,000Active3 beds 2 baths1,640 sq. ft.
11 Paschal Drive, Milford, CT 06461
MLS# 24222136Listed by: Coldwell Banker Realty - Open Sun, 12 to 2pmNew
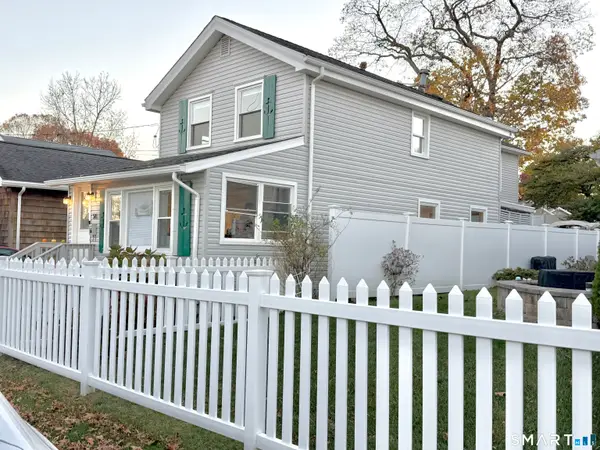 $699,000Active3 beds 3 baths1,752 sq. ft.
58 Orland Street, Milford, CT 06460
MLS# 24222357Listed by: The Bridge Realty Inc. - Open Sun, 11am to 1pmNew
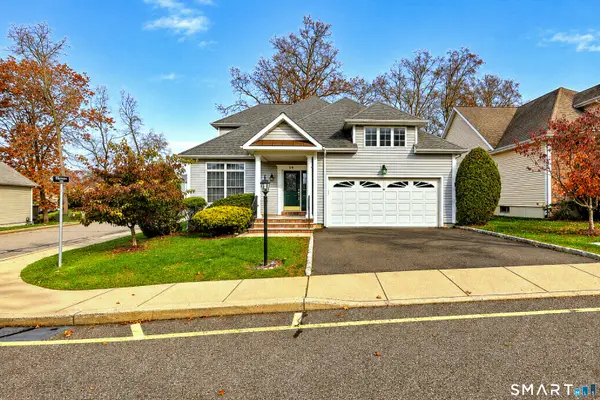 $699,900Active2 beds 3 baths2,820 sq. ft.
59 Jasmine Circle #59, Milford, CT 06461
MLS# 24221781Listed by: Coldwell Banker Realty - Open Sun, 12 to 2pm
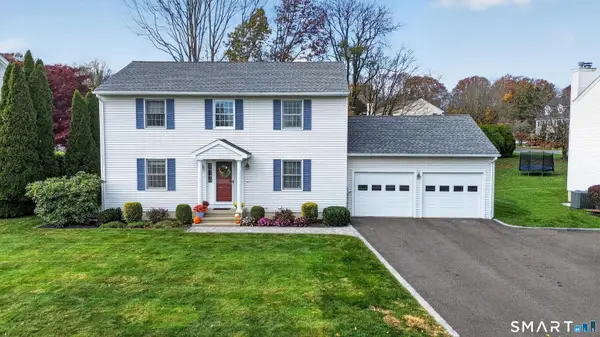 $699,900Pending3 beds 3 baths2,376 sq. ft.
437 West Rutland Road, Milford, CT 06461
MLS# 24220820Listed by: Ellison Homes Real Estate - New
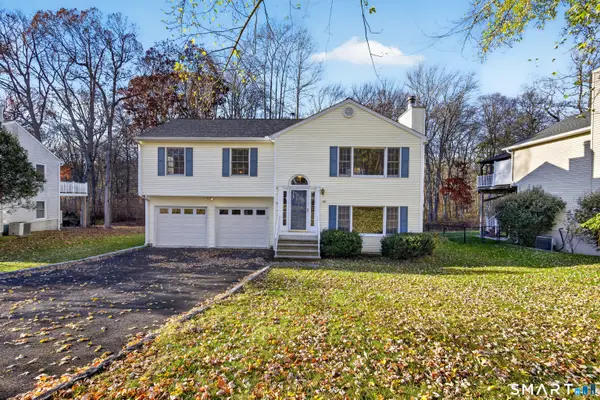 $565,500Active4 beds 3 baths1,804 sq. ft.
40 Andover Drive, Milford, CT 06460
MLS# 24221487Listed by: Joy Real Estate


Protect your home and budget from life's surprises with an Assurant Home Warranty, backed by a partner that supports you through every step of homeownership. Explore Plans.
© 2026 Better Homes and Gardens Real Estate LLC. An Anywhere Real Estate company. All rights reserved. Better Homes and Gardens® Real Estate is a registered trademark owned by Meredith Operations Corporation, licensed to Better Homes and Gardens Real Estate LLC and used with permission. Better Homes and Gardens Real Estate LLC fully supports the principles of the Fair Housing Act and the Equal Opportunity Act. Listing information is deemed reliable but is not guaranteed accurate.
Each office is independently owned and operated.
Any services or products provided by third parties are not provided by, affiliated with or related to Better Homes and Gardens Real Estate LLC, or its affiliated companies.