
73 Forest Road #A, Milford, CT 06461
Local realty services provided by:Better Homes and Gardens Real Estate Gaetano Marra Homes
73 Forest Road #A,Milford, CT 06461
$459,000
- 2 Beds
- 3 Baths
- 1,440 sq. ft.
- Condominium
- Active
Upcoming open houses
- Sat, Aug 0812:00 pm - 02:00 pm
Listed by: floria polverari, william richard(203) 615-3170
Office: higgins group real estate(203) 254-9000
MLS#:24195723
Source:CT
Price summary
- Price:$459,000
- Price per sq. ft.:$318.75
- Monthly HOA dues:$450
About this home
A rare opportunity to live in this highly sought after 55+ community in a wonderful part of Milford. Forest Park is an enclave of townhouse style condos set in an inviting and easy to navigate layout. This unit is situated on a corner, with a private and tranquil setting from the deck, and a beautiful yard beyond. The floorplan is ideal with a large Primary Bedroom on the main level, with fantastic closet space and a full bathroom with step in shower. The Living Room has a vaulted ceiling, with a wonderful wall of windows and a gas fireplace. The comfortable Dining Room is convenient to the well equipped Kitchen, with a half bath and laundry a few steps away. On the upper level is the 2nd bedroom and a full bathroom and huge walk-in-closet. The beautiful Family Room is adjacent with a railing overlooking the living room - bathed in natural light. There are 2 stair lifters included with the unit, making it easy to navigate between floors. The garage is attached for convenience, and the basement level has incredible storage capacity. The amenities are wonderful with a clubhouse, large in-ground pool, with sidewalks everywhere, and pets are allowed. Everything is taken care of including snowplowing, road maintenance, trash pickup and even water use. The location is extremely close to shopping, restaurants, town beaches, golf courses, parks and major highways. Don't miss this opportunity!...
Contact an agent
Home facts
- Year built:1995
- Listing ID #:24195723
- Added:2 day(s) ago
- Updated:August 07, 2026 at 07:39 PM
Rooms and interior
- Bedrooms:2
- Total bathrooms:3
- Full bathrooms:2
- Half bathrooms:1
- Rooms Total:5
- Kitchen Description:Dishwasher, Disposal, Electric Range, Microwave, Range Hood, Refrigerator
- Basement Description:Concrete Floor, Full Basement, Interior Access, Storage, Unfinished
- Living area:1,440 sq. ft.
Heating and cooling
- Cooling:Central Air
- Heating:Hot Air
- Central air:Yes
Structure and exterior
- Year built:1995
- Building area:1,440 sq. ft.
- Lot Features:Level Lot
- Architectural Style:Townhouse
- Construction Materials:Vinyl Siding
- Exterior Features:Deck, Gutters, Lighting, Sidewalk, Underground Utilities
Schools
- High school:Per Board of Ed
- Elementary school:Per Board of Ed
Utilities
- Water:Public Water Connected
- Sewer:Public Sewer Connected
Finances and disclosures
- Price:$459,000
- Price per sq. ft.:$318.75
- Tax amount:$6,456 (July 2025-June 2026)
Features and amenities
- Appliances:Dishwasher, Disposal, Dryer, Electric Range, Microwave, Range Hood, Refrigerator, Washer
- Amenities:Cable - Available, Golf Course, Open Floor Plan, Park, Public Transportation, Security System, Shopping/Mall
- Pool features:In Ground Pool
Parking
- Parking description:Attached Garage
- Garage:Yes
- Garage spaces:1
New listings near 73 Forest Road #A
- New
 $479,900Active3 beds 1 baths1,598 sq. ft.
102 Andrews Avenue, Milford, CT 06460
MLS# 24196809Listed by: Coldwell Banker Realty - New
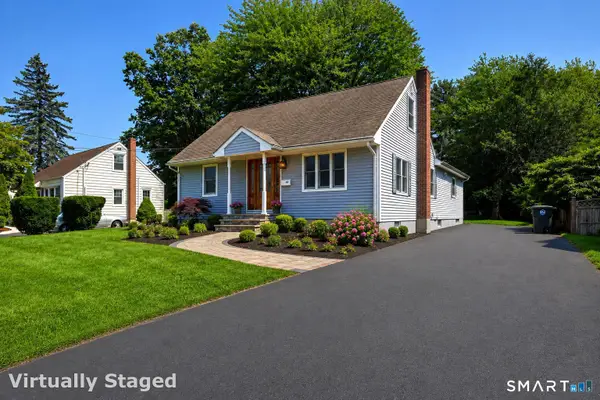 $589,900Active4 beds 4 baths2,975 sq. ft.
647 New Haven Avenue, Milford, CT 06460
MLS# 24197340Listed by: Coldwell Banker Realty - New
 $489,900Active3 beds 2 baths1,368 sq. ft.
312 Old Point Road, Milford, CT 06460
MLS# 24197294Listed by: Coldwell Banker Realty - Open Sat, 11am to 12:30pmNew
 $399,900Active3 beds 2 baths1,076 sq. ft.
83 Utica Street, Milford, CT 06461
MLS# 24187194Listed by: Serhant Connecticut, LLC - New
 $565,000Active4 beds 2 baths2,256 sq. ft.
1048 East Broadway, Milford, CT 06460
MLS# 24196453Listed by: Ditchkus Real Estate - New
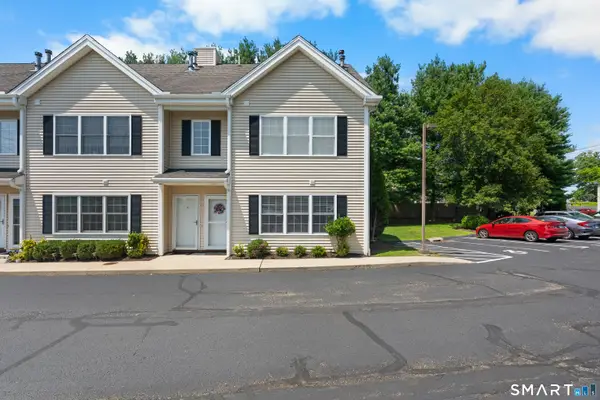 $260,000Active1 beds 1 baths655 sq. ft.
659 West Avenue #1, Milford, CT 06461
MLS# 24197531Listed by: The Agency - New
 $284,900Active1 beds 1 baths823 sq. ft.
185 Melba Street #209, Milford, CT 06460
MLS# 24191816Listed by: RE/MAX Right Choice - New
 $549,900Active3 beds 1 baths1,560 sq. ft.
91 Bertrose Avenue, Milford, CT 06460
MLS# 24196366Listed by: West Shore Realty - Open Sat, 12:30 to 2pmNew
 Listed by BHGRE$574,900Active4 beds 2 baths2,438 sq. ft.
14 Catherine Court, Milford, CT 06460
MLS# 24197369Listed by: BHGRE Gaetano Marra Homes - New
 $120,000Active2 beds 1 baths728 sq. ft.
6 Harmony Lane, Milford, CT 06460
MLS# 24196370Listed by: Weichert, Realtors-On The Mark


Protect your home and budget from life's surprises with an Assurant Home Warranty, backed by a partner that supports you through every step of homeownership. Explore Plans.
© 2026 Better Homes and Gardens Real Estate LLC. An Anywhere Real Estate company. All rights reserved. Better Homes and Gardens® Real Estate is a registered trademark owned by Meredith Operations Corporation, licensed to Better Homes and Gardens Real Estate LLC and used with permission. Better Homes and Gardens Real Estate LLC fully supports the principles of the Fair Housing Act and the Equal Opportunity Act. Listing information is deemed reliable but is not guaranteed accurate.
Each office is independently owned and operated.
Any services or products provided by third parties are not provided by, affiliated with or related to Better Homes and Gardens Real Estate LLC, or its affiliated companies.