
752 New Haven Avenue, Milford, CT 06460
Local realty services provided by:Better Homes and Gardens Real Estate Gaetano Marra Homes
752 New Haven Avenue,Milford, CT 06460
$783,000
- 4 Beds
- 4 Baths
- 2,794 sq. ft.
- Single family
- Pending
Listed by: krista foster-heard(203) 449-8289
Office: property world(203) 877-1221
MLS#:24178033
Source:CT
Price summary
- Price:$783,000
- Price per sq. ft.:$280.24
About this home
Secluded /Off the Street 2 Deed property in One. 1.03 Acres and second .56 Acres. This is the perfect home for YOU. Last time sold was 1999. This terrific 4 Bedroom ,3 & 1/2 Bath Oversized Ranch home has so much to offer with nearly 2800 sqft of living space. There is 1300 sq ft of basement space with 1/2 bath and with its own Garage door walkout. Main level has 3 bed and 2Full bath on one level living.Over the garage has either a 1 Bedroom suite or apartment with full bath and huge walk in closet with separate entrance. In ground pool is Fenced in with New $10,000 liner and Poolhouse/mancave/she shed there is also built in seating on one side of the pool area. 2 car garage and a double back doors to get to the pool and back yard oasis. Driveway is long and can fit any cars or toys you may have RV/Boat/Atv/Work Trucks. Laundry Room is on main level off the sunken Family room with Washer/Dryer and Folding table with shelve.There is also a mudroom next to the door to garage or separate pantry room with shelves and enough room for another refrigerator or stand alone freezer. Up the stairs is a generous size loft that looks over the family room. Covered and Uncovered back decks off the New kitchen slider door.This property has a big front yard and a nice size front gated porch. Furnace and Tankless water heater just a few years old converted to gas. The kitchen has a New 5 burner cook top and New Butcher block counters and New Tile on the back splash. Thiscompound will go fast....
Contact an agent
Home facts
- Year built:1976
- Listing ID #:24178033
- Added:112 day(s) ago
- Updated:September 13, 2026 at 07:29 AM
Rooms and interior
- Bedrooms:4
- Total bathrooms:4
- Full bathrooms:3
- Half bathrooms:1
- Rooms Total:12
- Kitchen Description:Convection Oven, Freezer, Gas Cooktop, Refrigerator, Wall Oven
- Basement Description:Concrete Floor, Full Basement, Full With Walk-Out, Garage Access, Unfinished, Walk-out
- Living area:2,794 sq. ft.
Heating and cooling
- Cooling:Central Air
- Heating:Hot Water
- Central air:Yes
Structure and exterior
- Roof:Shingle
- Year built:1976
- Building area:2,794 sq. ft.
- Lot area:1.59 Acres
- Lot Features:Level Lot, Lightly Wooded, Rear Lot, Secluded
- Architectural Style:Ranch
- Construction Materials:Cedar
- Exterior Features:Breezeway, Covered Deck, Deck, Gazebo, Gutters, Lighting, Porch, Shed
Schools
- High school:Joseph A. Foran
- Middle school:East Shore
- Elementary school:Orchard Hills
Utilities
- Water:Public Water Connected
- Sewer:Public Sewer Connected
Finances and disclosures
- Price:$783,000
- Price per sq. ft.:$280.24
- Tax amount:$10,505 (July 2025-June 2026)
Features and amenities
- Appliances:Convection Oven, Freezer, Gas Cooktop, Gas Dryer, Refrigerator, Wall Oven, Washer
- Amenities:Basketball Court, Cable - Available, Cable - Pre-wired, Central Vacuum, Library, Open Floor Plan, Playground/Tot Lot, Public Rec Facilities, Public Transportation, Shopping/Mall, Tennis Courts
- Pool features:In Ground Pool
Parking
- Total parking spaces:6
- Parking description:Asphalt, Attached Garage, Driveway, Paved, Private, RV/Boat Pad
- Garage:Yes
- Garage spaces:2
New listings near 752 New Haven Avenue
- Coming Soon
 $599,999Coming Soon4 beds 3 baths1,310 sq. ft.
233 West Main Street, Milford, CT 06460
MLS# 24206306Listed by: Compass Connecticut, LLC - Coming SoonOpen Sun, 1 to 3pm
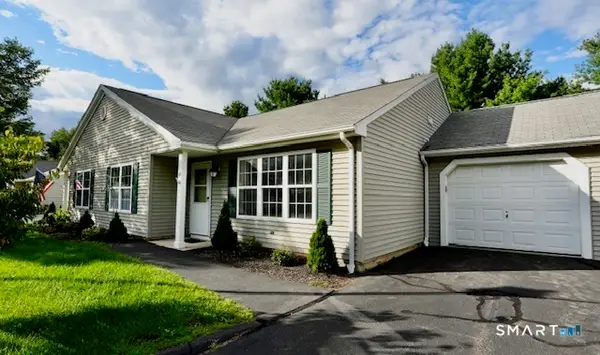 $439,000Coming Soon2 beds 1 baths1,140 sq. ft.
150 Forest Road #41, Milford, CT 06461
MLS# 24201328Listed by: Sarah Harrower Realty - Coming Soon
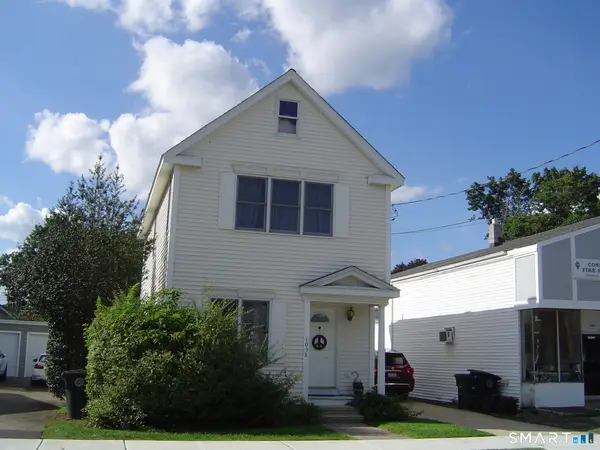 $549,900Coming Soon3 beds 2 baths1,168 sq. ft.
1058 E Broadway Avenue, Milford, CT 06460
MLS# 24204831Listed by: William Raveis Real Estate - Open Sun, 11am to 1pmNew
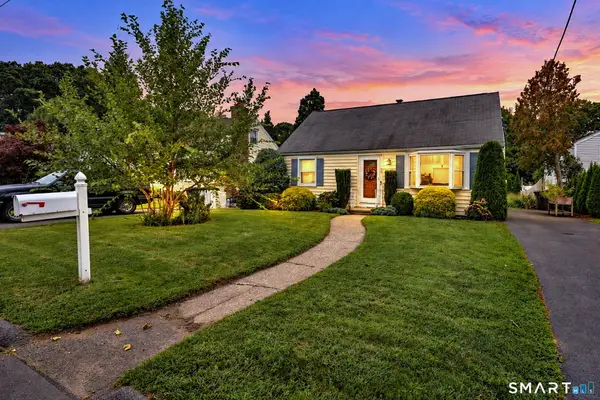 $475,000Active3 beds 2 baths1,465 sq. ft.
25 Fairfield Street, Milford, CT 06460
MLS# 24206359Listed by: Coldwell Banker Realty - New
 $640,000Active4 beds 3 baths1,912 sq. ft.
112 Seabreeze Avenue, Milford, CT 06460
MLS# 24206438Listed by: Century 21 Scala Group - Open Sun, 1 to 3pmNew
 $525,000Active3 beds 2 baths1,262 sq. ft.
66 Hilltop Circle, Milford, CT 06460
MLS# 24206475Listed by: Coldwell Banker Realty - New
 $529,000Active3 beds 2 baths1,508 sq. ft.
57 Hubbell Place, Milford, CT 06460
MLS# 24205821Listed by: CT Realty Exchange, LLC - Open Sun, 2 to 4pmNew
 $825,000Active3 beds 2 baths1,986 sq. ft.
68 Hillside Avenue, Milford, CT 06460
MLS# 24206007Listed by: Coldwell Banker Realty - New
 $499,900Active3 beds 3 baths2,384 sq. ft.
108 Waverly Avenue, Milford, CT 06461
MLS# 24206235Listed by: Century 21 Scala Group - New
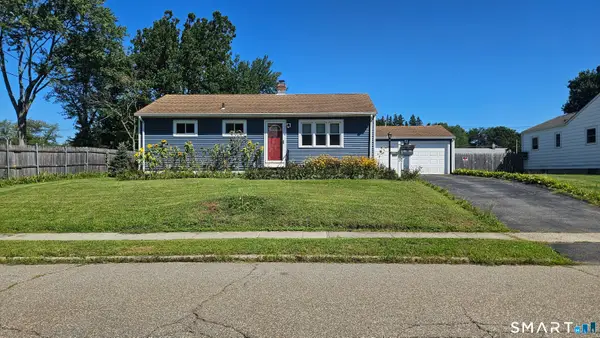 $399,000Active3 beds 1 baths1,062 sq. ft.
32 Riverdale Road, Milford, CT 06460
MLS# 24205428Listed by: RE/MAX Right Choice


Protect your home and budget from life's surprises with an Assurant Home Warranty, backed by a partner that supports you through every step of homeownership. Explore Plans.
© 2026 Better Homes and Gardens Real Estate LLC. An Anywhere Real Estate company. All rights reserved. Better Homes and Gardens® Real Estate is a registered trademark owned by Meredith Operations Corporation, licensed to Better Homes and Gardens Real Estate LLC and used with permission. Better Homes and Gardens Real Estate LLC fully supports the principles of the Fair Housing Act and the Equal Opportunity Act. Listing information is deemed reliable but is not guaranteed accurate.
Each office is independently owned and operated.
Any services or products provided by third parties are not provided by, affiliated with or related to Better Homes and Gardens Real Estate LLC, or its affiliated companies.