
85 Viscount Drive #2E, Milford, CT 06460
Local realty services provided by:Better Homes and Gardens Real Estate Executive Real Estate
85 Viscount Drive #2E,Milford, CT 06460
$450,000
- 3 Beds
- 3 Baths
- - sq. ft.
- Condominium
- Sold
Listed by: chris carey(203) 231-3416
Office: carey & guarrera real estate(203) 925-0058
MLS#:24180514
Source:CT
Sorry, we are unable to map this address
Price summary
- Price:$450,000
- Monthly HOA dues:$677
About this home
Enjoy easy coastal living in this spacious 3-bedroom, 2.5-bath townhouse located in the desirable Heritage Sound community. Just moments from Walnut Beach, Silver Sands State Park, and Milford's scenic shoreline, this home offers over 1,300 square feet of comfortable living space. The main level features a welcoming living room with fireplace, an updated kitchen with quartz countertops, a dining area with slider to a private patio, and convenient first-floor laundry. The upper level offers a generously sized primary suite with private bath and ample closet space, along with two additional bedrooms and a second full bath. Additional features include central air, natural gas heat, attic storage, and a detached one-car garage with additional off-street parking. Heritage Sound residents enjoy beautifully maintained grounds, an in-ground pool, beach rights, and a vibrant coastal setting close to restaurants, shopping, parks, public transportation, and Milford's popular boardwalk. HOA includes water, snow removal, trash pickup, grounds maintenance, flood insurance, and professional management....
Contact an agent
Home facts
- Year built:1974
- Listing ID #:24180514
- Added:103 day(s) ago
- Updated:September 14, 2026 at 06:23 AM
Rooms and interior
- Bedrooms:3
- Total bathrooms:3
- Full bathrooms:2
- Half bathrooms:1
- Rooms Total:6
- Kitchen Description:Dishwasher, Oven/Range
Heating and cooling
- Cooling:Central Air, Zoned
- Heating:Hot Air
- Central air:Yes
Structure and exterior
- Year built:1974
- Lot Features:Level Lot
- Architectural Style:Townhouse
- Construction Materials:Brick, Wood
Schools
- High school:Jonathan Law
- Elementary school:Pumpkin Delight
Utilities
- Water:Public Water Connected
- Sewer:Public Sewer Connected
Finances and disclosures
- Price:$450,000
- Tax amount:$6,880 (July 2025-June 2026)
Features and amenities
- Appliances:Dishwasher, Dryer, Oven/Range, Washer
- Amenities:Auto Garage Door Opener, Public Transportation, Shopping/Mall
- Pool features:In Ground Pool
Parking
- Total parking spaces:2
- Parking description:Detached Garage, Driveway
- Garage:Yes
- Garage spaces:1
New listings near 85 Viscount Drive #2E
- Coming Soon
 $599,999Coming Soon4 beds 3 baths1,310 sq. ft.
233 West Main Street, Milford, CT 06460
MLS# 24206306Listed by: Compass Connecticut, LLC - New
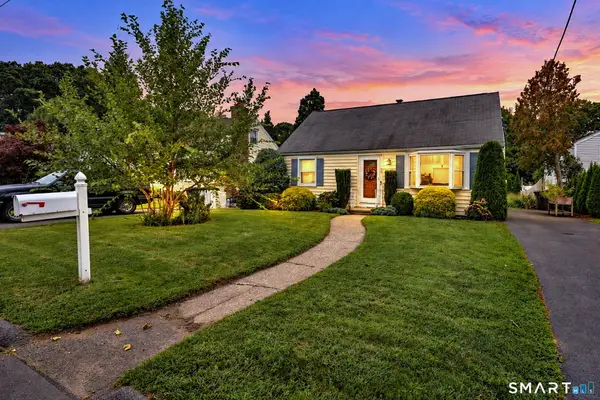 $475,000Active3 beds 2 baths1,465 sq. ft.
25 Fairfield Street, Milford, CT 06460
MLS# 24206359Listed by: Coldwell Banker Realty - New
 $640,000Active4 beds 3 baths1,912 sq. ft.
112 Seabreeze Avenue, Milford, CT 06460
MLS# 24206438Listed by: Century 21 Scala Group - New
 $525,000Active3 beds 2 baths1,262 sq. ft.
66 Hilltop Circle, Milford, CT 06460
MLS# 24206475Listed by: Coldwell Banker Realty - New
 $529,000Active3 beds 2 baths1,508 sq. ft.
57 Hubbell Place, Milford, CT 06460
MLS# 24205821Listed by: CT Realty Exchange, LLC - New
 $825,000Active3 beds 2 baths1,986 sq. ft.
68 Hillside Avenue, Milford, CT 06460
MLS# 24206007Listed by: Coldwell Banker Realty - New
 $499,900Active3 beds 3 baths2,384 sq. ft.
108 Waverly Avenue, Milford, CT 06461
MLS# 24206235Listed by: Century 21 Scala Group - New
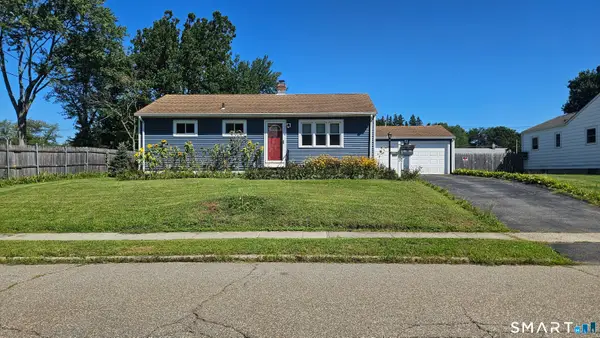 $399,000Active3 beds 1 baths1,062 sq. ft.
32 Riverdale Road, Milford, CT 06460
MLS# 24205428Listed by: RE/MAX Right Choice - New
 $649,900Active3 beds 2 baths1,544 sq. ft.
17 Pier Court, Milford, CT 06460
MLS# 24205956Listed by: Stacy Blake Realty LLC - New
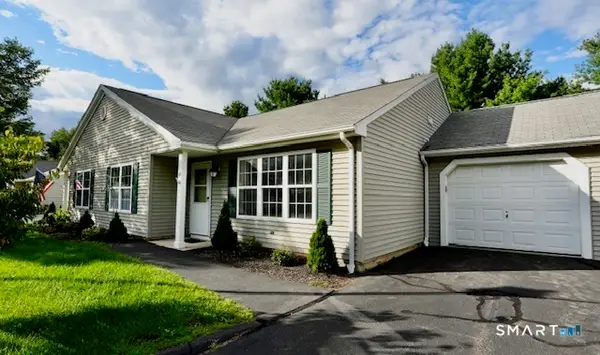 $439,000Active2 beds 1 baths1,140 sq. ft.
150 Forest Road #41, Milford, CT 06461
MLS# 24201328Listed by: Sarah Harrower Realty


Protect your home and budget from life's surprises with an Assurant Home Warranty, backed by a partner that supports you through every step of homeownership. Explore Plans.
© 2026 Better Homes and Gardens Real Estate LLC. An Anywhere Real Estate company. All rights reserved. Better Homes and Gardens® Real Estate is a registered trademark owned by Meredith Operations Corporation, licensed to Better Homes and Gardens Real Estate LLC and used with permission. Better Homes and Gardens Real Estate LLC fully supports the principles of the Fair Housing Act and the Equal Opportunity Act. Listing information is deemed reliable but is not guaranteed accurate.
Each office is independently owned and operated.
Any services or products provided by third parties are not provided by, affiliated with or related to Better Homes and Gardens Real Estate LLC, or its affiliated companies.