
90 Lexington Way South, Milford, CT 06461
Local realty services provided by:Better Homes and Gardens Real Estate Executive Real Estate
90 Lexington Way South,Milford, CT 06461
$804,999
- 4 Beds
- 3 Baths
- 2,492 sq. ft.
- Single family
- Active
Listed by: jessica saba(203) 492-9703
Office: hale real estate, llc(860) 416-3599
MLS#:24195160
Source:CT
Price summary
- Price:$804,999
- Price per sq. ft.:$323.03
- Monthly HOA dues:$160
About this home
Welcome to 90 Lexington Way South, a well-maintained Colonial located directly on the green in Milford's desirable Lexington Green community. This 4-bedroom, 2.5-bath home offers approximately 2,492 sq. ft. of comfortable living space with classic details and plenty of room for everyday living and entertaining. The updated kitchen features granite countertops, a center island, and stainless-steel appliances. Hardwood floors run throughout the home, and the brand-new primary bathroom adds a fresh, modern touch. The finished lower level provides flexible space with a custom bar, media area, and game room. Additional highlights include a whole-house generator and a detached heated two-car garage with a workbench and walk-up loft, offering great space for hobbies, storage, or a home office. Solar panels provide an additional energy-efficient feature, with the existing solar lease to be transferred to the buyer at closing. Beautifully situated in a convenient Milford location, this home offers a great combination of charm, space, and functionality. Schedule your showing today!...
Contact an agent
Home facts
- Year built:1998
- Subdivision & Development:Lexington Greens
- Listing ID #:24195160
- Added:1 day(s) ago
- Updated:September 17, 2026 at 08:50 PM
Rooms and interior
- Bedrooms:4
- Total bathrooms:3
- Full bathrooms:2
- Half bathrooms:1
- Rooms Total:8
- Kitchen Description:Dishwasher, Disposal, Electric Range, Freezer, Gas Cooktop, Ice Maker, Microwave, Refrigerator
- Basement Description:Full Basement, Full With Hatchway, Partially Finished
- Living area:2,492 sq. ft.
Heating and cooling
- Cooling:Central Air
- Heating:Hot Air
- Central air:Yes
Structure and exterior
- Roof:Asphalt Shingle
- Year built:1998
- Building area:2,492 sq. ft.
- Lot area:0.23 Acres
- Lot Features:Level Lot
- Architectural Style:Colonial
- Construction Materials:Brick, Vinyl Siding
- Exterior Features:Patio, Underground Sprinkler
Schools
- High school:Per Board of Ed
- Elementary school:Per Board of Ed
Utilities
- Water:Public Water Connected
- Sewer:Public Sewer Connected
Finances and disclosures
- Price:$804,999
- Price per sq. ft.:$323.03
- Tax amount:$10,909 (July 2025-June 2026)
Features and amenities
- Appliances:Dishwasher, Disposal, Electric Dryer, Electric Range, Freezer, Gas Cooktop, Icemaker, Microwave, Refrigerator, Washer
- Amenities:Auto Garage Door Opener, Cable - Pre-wired, Golf Course, Park, Playground/Tot Lot, Security System, Shopping/Mall
Parking
- Parking description:Detached Garage
- Garage:Yes
- Garage spaces:2
New listings near 90 Lexington Way South
- Coming Soon
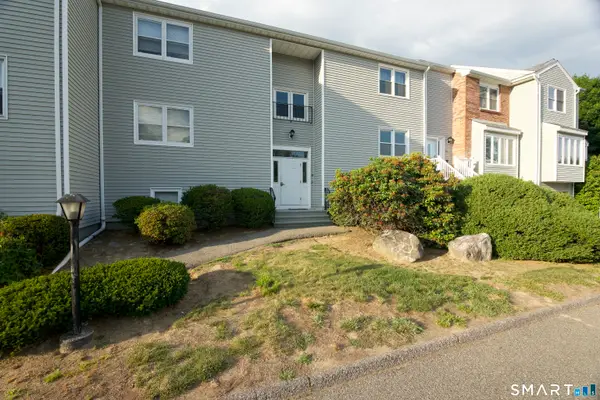 $250,000Coming Soon1 beds 1 baths963 sq. ft.
51 Carriage Drive #51, Milford, CT 06460
MLS# 24206971Listed by: The Agency - Coming Soon
 $345,000Coming Soon2 beds 2 baths1,195 sq. ft.
217 Foxwood Lane #217, Milford, CT 06461
MLS# 24206960Listed by: Keller Williams Prestige Prop. - Coming Soon
 $599,999Coming Soon4 beds 3 baths1,310 sq. ft.
233 West Main Street, Milford, CT 06460
MLS# 24206306Listed by: Compass Connecticut, LLC - New
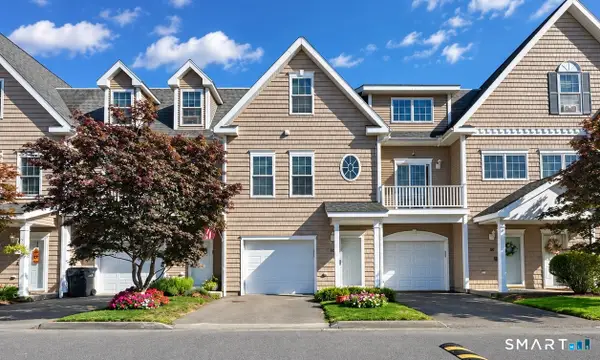 $749,900Active2 beds 4 baths1,914 sq. ft.
62 East Broadway #62, Milford, CT 06460
MLS# 24206938Listed by: Surf Realty LLC - Open Fri, 12 to 1:30pmNew
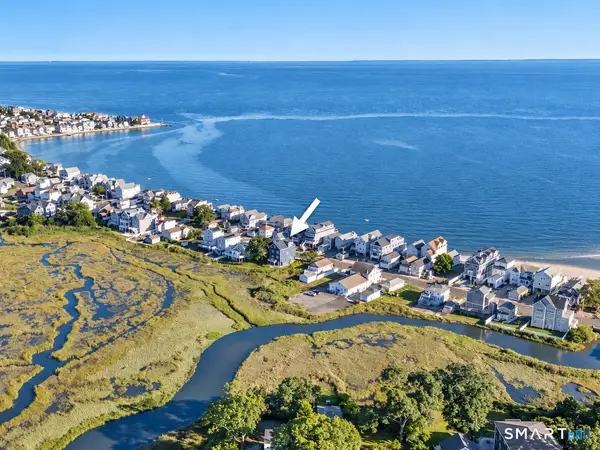 $1,250,000Active3 beds 3 baths2,500 sq. ft.
42 Melba Street, Milford, CT 06460
MLS# 24207731Listed by: Higgins Group Real Estate - New
 $11,000Active-- beds -- baths50 sq. ft.
275 Popes Island Road #A17, Milford, CT 06461
MLS# 24206096Listed by: William Raveis Real Estate - New
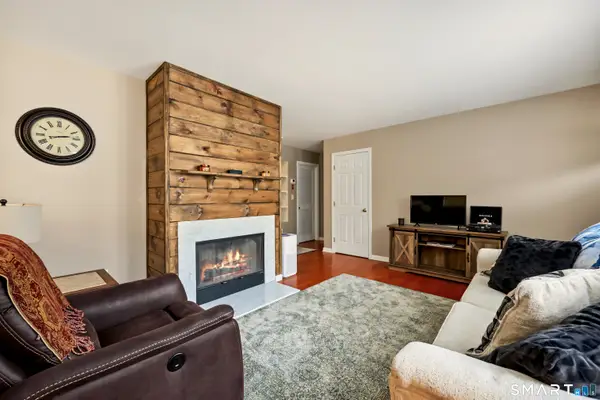 $250,000Active1 beds 1 baths702 sq. ft.
661 West Avenue #C15, Milford, CT 06460
MLS# 24206915Listed by: Coldwell Banker Realty - Open Sat, 1 to 3pmNew
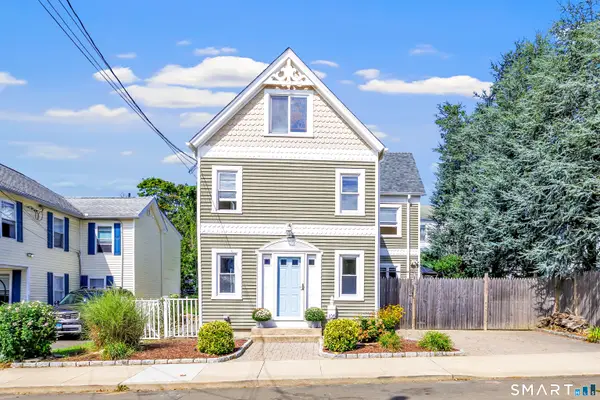 $499,000Active3 beds 2 baths1,531 sq. ft.
106 Hawley Avenue, Milford, CT 06460
MLS# 24207840Listed by: William Raveis Real Estate - New
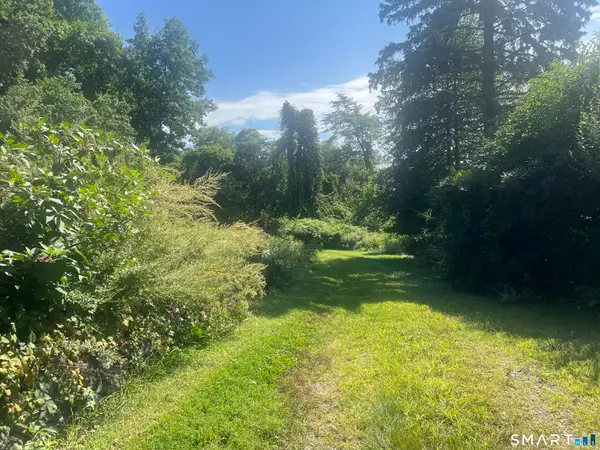 $899,900Active2.18 Acres
100 Bryan Hill Road, Milford, CT 06460
MLS# 24207574Listed by: Houlihan Lawrence WD - Open Sun, 10am to 12pmNew
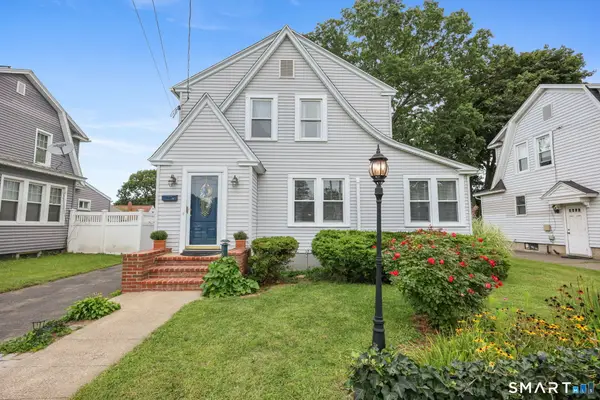 $519,000Active3 beds 2 baths1,356 sq. ft.
104 Rivercliff Drive, Milford, CT 06460
MLS# 24202039Listed by: William Raveis Real Estate


Protect your home and budget from life's surprises with an Assurant Home Warranty, backed by a partner that supports you through every step of homeownership. Explore Plans.
© 2026 Better Homes and Gardens Real Estate LLC. An Anywhere Real Estate company. All rights reserved. Better Homes and Gardens® Real Estate is a registered trademark owned by Meredith Operations Corporation, licensed to Better Homes and Gardens Real Estate LLC and used with permission. Better Homes and Gardens Real Estate LLC fully supports the principles of the Fair Housing Act and the Equal Opportunity Act. Listing information is deemed reliable but is not guaranteed accurate.
Each office is independently owned and operated.
Any services or products provided by third parties are not provided by, affiliated with or related to Better Homes and Gardens Real Estate LLC, or its affiliated companies.