
132 Hammertown Road, Monroe, CT 06468
Local realty services provided by:Better Homes and Gardens Real Estate Executive Real Estate
132 Hammertown Road,Monroe, CT 06468
$799,900
- 5 Beds
- 3 Baths
- 3,600 sq. ft.
- Single family
- Active
Upcoming open houses
- Sat, Sep 0511:00 am - 01:00 pm
- Sun, Sep 0611:00 am - 01:00 pm
Listed by: kristin egmont(203) 536-2626
Office: coldwell banker realty(203) 227-8424
MLS#:24202895
Source:CT
Price summary
- Price:$799,900
- Price per sq. ft.:$222.19
About this home
Set behind classic stone walls on 2 acres in Monroe's Hammertown District, this beautifully sited Colonial offers 5 bedrooms and 3 full baths. Inside, nearly 3,600 square feet unfold over three finished levels, with re-sanded & freshly stained hardwood floors, traditional millwork & a beautiful floor Plan. Two wood-burning fireplaces set the tone - one anchoring the family room for cool fall & winter nights, the other warming the spacious walk-out lower-level family room. The eat-in kitchen serves up granite counters, a center island, breakfast bar, pantry and sliders to the expansive deck overlooking a private yard bordering conservation land - the natural hub for holiday hosting. A rare, town-approved main-floor in-law apartment is a home within the home: a private entrance opens to a beautiful eat-in kitchen (remodeled in 2021), a large bedroom w/2 closets, a full bath & an office/den w/access to a large deck - ideal for extended family or guests. Upstairs, the primary bedroom includes a full bath, hardwood floors & 3 closets. The upper floor is completed by 3 additional bedrooms & a full bath. Central air, thermopane windows, mudroom, 2-car under-house garage & full walk-out finished basement with abundant storage. Spend spring, summer & fall afternoons on your large expansive deck listening to nature (the hummingbirds are regulars) as your perennial gardens bloom. Minutes to Monroe's town center, parks, pool, library, & schools...
Contact an agent
Home facts
- Year built:1972
- Listing ID #:24202895
- Added:3 day(s) ago
- Updated:September 04, 2026 at 12:02 PM
Rooms and interior
- Bedrooms:5
- Total bathrooms:3
- Full bathrooms:3
- Rooms Total:10
- Kitchen Description:Dishwasher, Electric Cooktop, Microwave, Refrigerator, Wall Oven
- Basement Description:Cooled, Full Basement, Full With Walk-Out, Heated, Interior Access, Partially Finished, Storage
- Living area:3,600 sq. ft.
Heating and cooling
- Cooling:Central Air, Zoned
- Heating:Hot Water
- Central air:Yes
Structure and exterior
- Roof:Asphalt Shingle
- Year built:1972
- Building area:3,600 sq. ft.
- Lot area:2 Acres
- Lot Features:Level Lot, Sloping Lot
- Architectural Style:Colonial
- Construction Materials:Clapboard, Wood
- Exterior Features:Deck, Garden Area, Shed, Stone Wall
Schools
- High school:Masuk
- Middle school:Jockey Hollow
- Elementary school:Fawn Hollow
Utilities
- Water:Private Water System
- Sewer:Septic
Finances and disclosures
- Price:$799,900
- Price per sq. ft.:$222.19
- Tax amount:$15,146 (July 2026-June 2027)
Features and amenities
- Appliances:Dishwasher, Dryer, Electric Cooktop, Microwave, Refrigerator, Wall Oven, Washer
- Amenities:Auto Garage Door Opener, Cable - Pre-wired
Parking
- Parking description:Attached Garage, Under House Garage
- Garage:Yes
- Garage spaces:2
New listings near 132 Hammertown Road
- Coming Soon
 $985,000Coming Soon4 beds 3 baths3,364 sq. ft.
490 Cutlers Farm Road, Monroe, CT 06468
MLS# 24202684Listed by: William Pitt Sotheby's Int'l - New
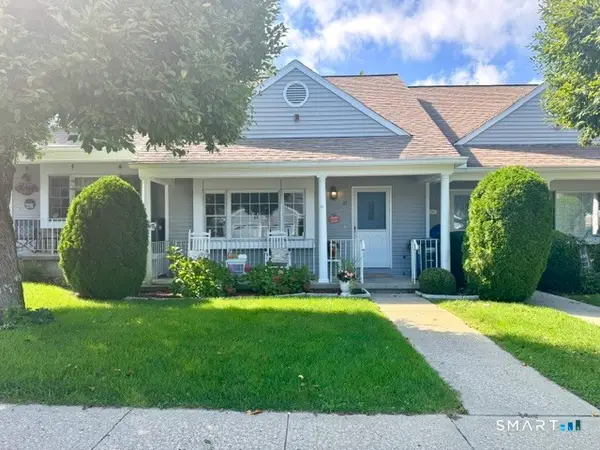 $299,900Active1 beds 1 baths1,054 sq. ft.
28 Highland Drive #28, Monroe, CT 06468
MLS# 24204540Listed by: eRealty Advisors, Inc. - Open Sat, 1 to 3pmNew
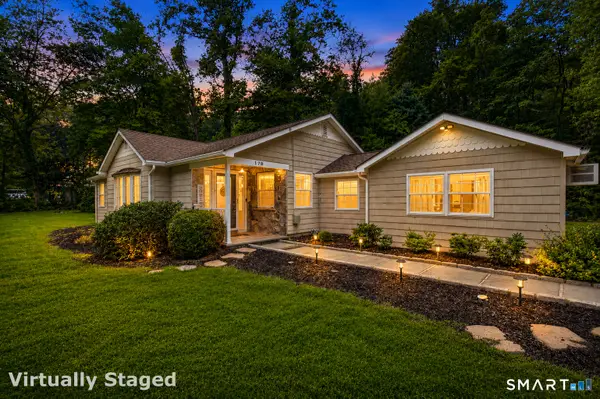 $550,000Active3 beds 1 baths1,472 sq. ft.
178 Church Street, Monroe, CT 06468
MLS# 24204003Listed by: Keller Williams Prestige Prop. - Open Sun, 1:30 to 3:30pmNew
 $1,199,900Active5 beds 5 baths5,052 sq. ft.
7 Hannah Lane, Monroe, CT 06468
MLS# 24203959Listed by: Preston Gray Real Estate - New
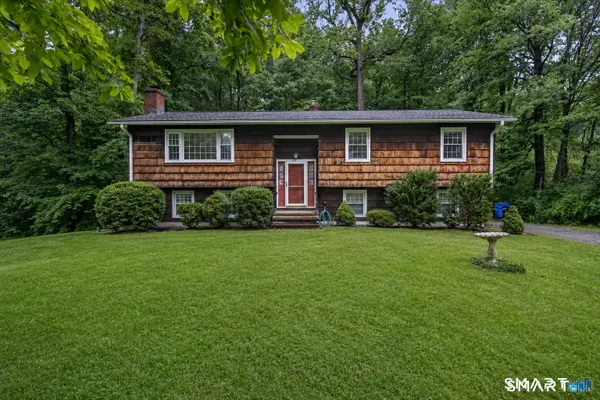 $589,900Active3 beds 3 baths1,720 sq. ft.
59 Countryside Drive, Monroe, CT 06468
MLS# 24203686Listed by: RE/MAX Heritage - New
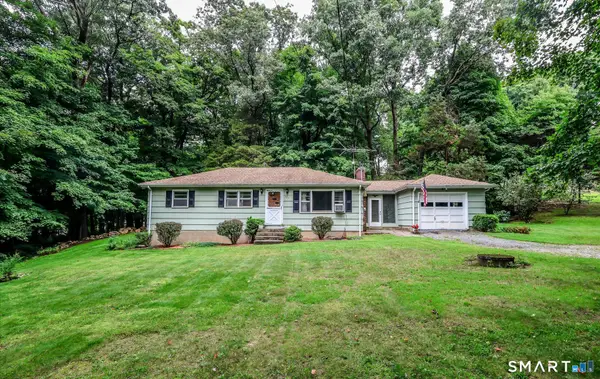 $404,000Active3 beds 1 baths1,008 sq. ft.
257 Spring Hill Road, Monroe, CT 06468
MLS# 24202883Listed by: William Pitt Sotheby's Int'l  $1,475,000Active4 beds 4 baths5,855 sq. ft.
84 Mustang Drive, Monroe, CT 06468
MLS# 24200200Listed by: US Asset Realty- Open Sat, 11am to 1pmNew
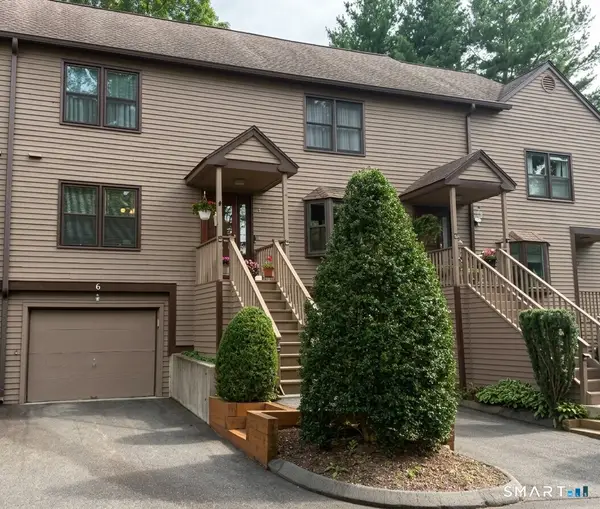 $400,000Active1 beds 2 baths1,159 sq. ft.
6 Juniper Circle #6, Monroe, CT 06468
MLS# 24203158Listed by: Keller Williams Realty - New
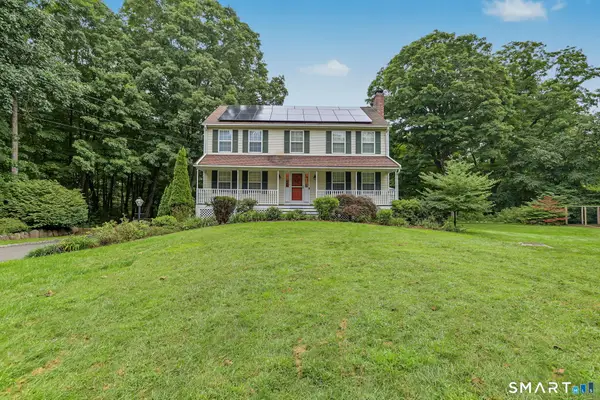 $740,000Active4 beds 3 baths2,240 sq. ft.
1344 Monroe Turnpike, Monroe, CT 06468
MLS# 24202605Listed by: RE/MAX Right Choice


Protect your home and budget from life's surprises with an Assurant Home Warranty, backed by a partner that supports you through every step of homeownership. Explore Plans.
© 2026 Better Homes and Gardens Real Estate LLC. An Anywhere Real Estate company. All rights reserved. Better Homes and Gardens® Real Estate is a registered trademark owned by Meredith Operations Corporation, licensed to Better Homes and Gardens Real Estate LLC and used with permission. Better Homes and Gardens Real Estate LLC fully supports the principles of the Fair Housing Act and the Equal Opportunity Act. Listing information is deemed reliable but is not guaranteed accurate.
Each office is independently owned and operated.
Any services or products provided by third parties are not provided by, affiliated with or related to Better Homes and Gardens Real Estate LLC, or its affiliated companies.