
148 Osborn Lane, Monroe, CT 06468
Local realty services provided by:Better Homes and Gardens Real Estate Executive Real Estate
148 Osborn Lane,Monroe, CT 06468
$765,000
- 4 Beds
- 4 Baths
- 3,046 sq. ft.
- Single family
- Active
Listed by: julie avellino(203) 414-9479
Office: connecticut realty studios llc(203) 414-9479
MLS#:24177924
Source:CT
Price summary
- Price:$765,000
- Price per sq. ft.:$251.15
About this home
Price Improved! Discover one of Monroe's most versatile properties, offering a rare opportunity to own a spacious single-family home with a fully permitted accessory apartment-all under one roof and eligible for conventional single-family financing. The heart of the main home is a stunning open-concept living space featuring a show-stopping kitchen with a large center island, vaulted ceilings with exposed beams, skylights, and seamless access to the two-tier deck and heated pool-perfect for entertaining year-round. The fully permitted accessory apartment offers exceptional flexibility. Designed with stair-free, one-level living, it features a private entrance, separate mailing address, spacious bedroom suite, luxury bath with low-profile shower, granite kitchen with pantry, full-size appliances, guest half bath, and direct access to a private patio and backyard. Interior access to the main home allows the property to adapt to a wide variety of living arrangements and changing needs over time. Recent improvements include a whole-house Generac generator (2026), LeafGuard gutters (2025), electric pet fence (2026), upper deck flooring, stairs, and exterior paint (2026), pool heater (2025), and oil tank (2026). The heated pool includes a robotic cleaner and solar-powered skimmer. Major appliances in both kitchens convey. Set on a beautifully maintained property in one of Fairfield County's most desirable communities, this move-in ready home is a must see....
Contact an agent
Home facts
- Year built:1971
- Listing ID #:24177924
- Added:47 day(s) ago
- Updated:July 10, 2026 at 11:35 AM
Rooms and interior
- Bedrooms:4
- Total bathrooms:4
- Full bathrooms:3
- Half bathrooms:1
- Rooms Total:10
- Kitchen Description:Dishwasher, Microwave, Oven/Range, Refrigerator
- Basement Description:Apartment, Full Basement, Fully Finished, Garage Access, Interior Access, Liveable Space, Walk-out
- Living area:3,046 sq. ft.
Heating and cooling
- Cooling:Central Air, Window Unit
- Heating:Hot Water, Zoned
- Central air:Yes
Structure and exterior
- Roof:Asphalt Shingle
- Year built:1971
- Building area:3,046 sq. ft.
- Lot area:1.01 Acres
- Lot Features:Level Lot, Lightly Wooded, Professionally Landscaped, Some Wetlands, Treed
- Architectural Style:Raised Ranch
- Construction Materials:Shingle
- Exterior Features:Deck, Garden Area, Gutters, Patio, Shed
Schools
- High school:Masuk
- Middle school:Jockey Hollow
- Elementary school:Per Board of Ed
Utilities
- Water:Public Water Connected
- Sewer:Septic
Finances and disclosures
- Price:$765,000
- Price per sq. ft.:$251.15
- Tax amount:$13,156 (July 2025-June 2026)
Features and amenities
- Appliances:Dishwasher, Dryer, Microwave, Oven/Range, Refrigerator, Washer
- Amenities:Golf Course, Library, Park, Playground/Tot Lot, Public Rec Facilities
- Pool features:Above Ground Pool
Parking
- Total parking spaces:8
- Parking description:Attached Garage, Driveway, Gravel, Paved, Under House Garage, Unpaved
- Garage:Yes
- Garage spaces:2
New listings near 148 Osborn Lane
- New
 Listed by BHGRE$1,200,000Active6 beds 6 baths5,723 sq. ft.
41 Grindstone Lane, Monroe, CT 06468
MLS# 24184008Listed by: BHGRE Gaetano Marra Homes - New
 $999,900Active4 beds 4 baths3,674 sq. ft.
1427 Monroe Turnpike, Monroe, CT 06468
MLS# 24190320Listed by: Realty ONE Group Connect - Open Sun, 2 to 4pmNew
 $750,000Active5 beds 2 baths3,149 sq. ft.
69 Forest Road, Monroe, CT 06468
MLS# 24190335Listed by: Preston Gray Real Estate - Coming Soon
 $225,000Coming Soon1 beds 1 baths
103 Hidden Knolls Circle #103, Monroe, CT 06468
MLS# 24190109Listed by: Trusted Realty Partners LLC - Coming Soon
 $1,049,999Coming Soon5 beds 3 baths
16 Founders Way, Monroe, CT 06468
MLS# 24189864Listed by: William Raveis Real Estate - Open Sun, 1 to 3pmNew
 $399,000Active2 beds 2 baths1,317 sq. ft.
301 Fairmount Drive #D, Monroe, CT 06468
MLS# 24189630Listed by: YellowBrick Real Estate LLC - New
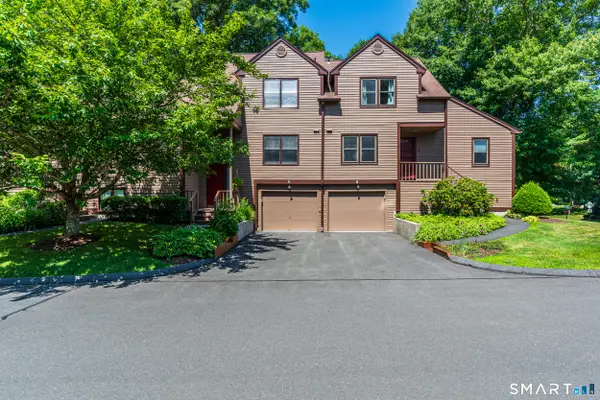 Listed by BHGRE$429,900Active2 beds 2 baths1,444 sq. ft.
6 Rolling Ridge Road #6, Monroe, CT 06468
MLS# 24189083Listed by: BHGRE Gaetano Marra Homes - Coming Soon
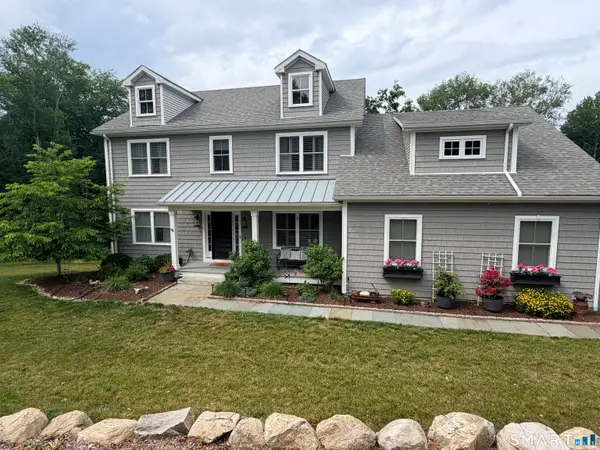 Listed by BHGRE$869,900Coming Soon4 beds 3 baths
1 Percheron Drive, Monroe, CT 06468
MLS# 24189024Listed by: BHGRE Gaetano Marra Homes - Open Sun, 12 to 2pmNew
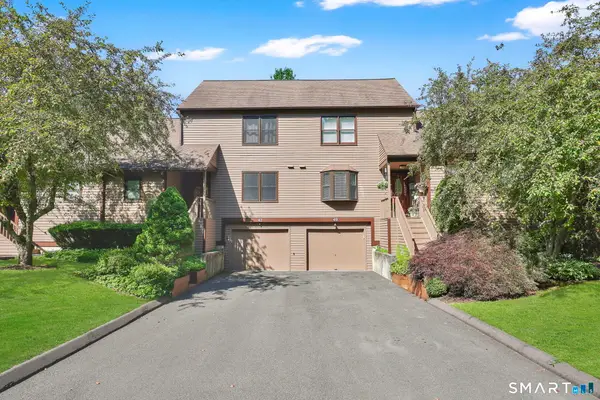 $479,900Active2 beds 3 baths2,320 sq. ft.
40 Overlook Drive #40, Monroe, CT 06468
MLS# 24188805Listed by: William Raveis Real Estate - New
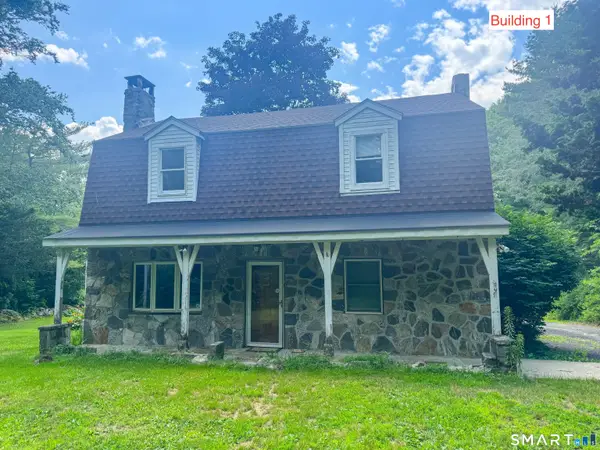 $659,000Active5 beds 4 baths2,816 sq. ft.
47 Hiram Hill Road, Monroe, CT 06468
MLS# 24188259Listed by: Social & Co Realty


Protect your home and budget from life's surprises with an Assurant Home Warranty, backed by a partner that supports you through every step of homeownership. Explore Plans.
© 2026 Better Homes and Gardens Real Estate LLC. An Anywhere Real Estate company. All rights reserved. Better Homes and Gardens® Real Estate is a registered trademark owned by Meredith Operations Corporation, licensed to Better Homes and Gardens Real Estate LLC and used with permission. Better Homes and Gardens Real Estate LLC fully supports the principles of the Fair Housing Act and the Equal Opportunity Act. Listing information is deemed reliable but is not guaranteed accurate.
Each office is independently owned and operated.
Any services or products provided by third parties are not provided by, affiliated with or related to Better Homes and Gardens Real Estate LLC, or its affiliated companies.