
3 Glenbrook Drive, Monroe, CT 06468
Local realty services provided by:Better Homes and Gardens Real Estate Gaetano Marra Homes
3 Glenbrook Drive,Monroe, CT 06468
$599,999
- 4 Beds
- 2 Baths
- 1,306 sq. ft.
- Single family
- Coming Soon
Upcoming open houses
- Sun, Sep 2701:00 pm - 03:00 pm
Listed by:
 Liz Moretti(203) 610 - 1304Better Homes and Gardens Real Estate Gaetano Marra Homes
Office: bhgre gaetano marra homes(203) 627-8726
MLS#:24207524
Source:CT
Price summary
- Price:$599,999
- Price per sq. ft.:$459.42
About this home
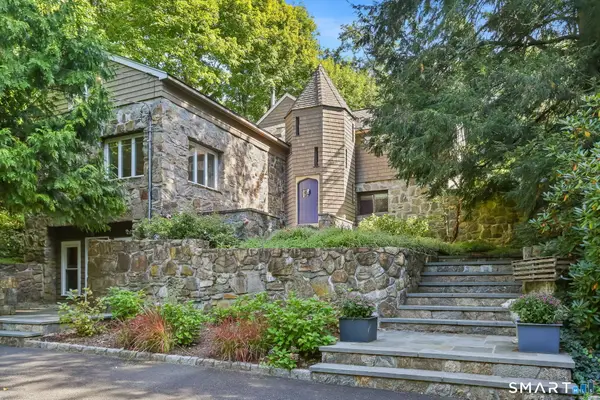
Welcome to 3 Glenbrook Drive, a beautifully updated and truly turnkey dormered Cape nestled in one of Monroe's most sought-after neighborhoods. Offering four bedrooms, with two conveniently located on the main level and two additional bedrooms upstairs. Step inside to a brand-new, beautifully designed eat-in kitchen featuring granite countertops, a center island, farm sink, all-new appliances, and an open-concept layout that flows seamlessly into the living room and dining area complete with all new vinyl flooring. The living room is anchored by a warm wood-burning fireplace, creating the perfect gathering space. Sliders lead to a level, private backyard and patio-ideal for outdoor entertaining, relaxing, and enjoying the changing seasons. The main level also features a full bathroom with a whirlpool tub and shower, while the upper level offers a second full bathroom with a stand-up shower. Upstairs, beautiful hardwood floors run throughout the bedrooms. The newly finished lower level adds even more living space with a spacious recreation room, laundry area, and beautiful low-maintenance vinyl flooring designed to capture the look of hardwood. A two-car garage provides convenient parking and additional storage. With a newer roof, newly renovated kitchen, finished lower level, hardwood floors, and thoughtful updates throughout, there is truly nothing to do but move in and enjoy....
Contact an agent
Home facts
- Year built:1961
- Listing ID #:24207524
- Updated:September 21, 2026 at 10:47 PM
Rooms and interior
- Bedrooms:4
- Total bathrooms:2
- Full bathrooms:2
- Rooms Total:6
- Kitchen Description:Dishwasher, Electric Range, Freezer, Range Hood, Refrigerator
- Basement Description:Full Basement, Fully Finished
- Living area:1,306 sq. ft.
Heating and cooling
- Cooling:Ductless, Split System, Window Unit
- Heating:Hot Water
Structure and exterior
- Roof:Asphalt Shingle
- Year built:1961
- Building area:1,306 sq. ft.
- Lot area:1.01 Acres
- Lot Features:Level Lot, Lightly Wooded
- Architectural Style:Cape Cod
- Construction Materials:Vinyl Siding
- Exterior Features:Gutters, Patio
Schools
- High school:Masuk
- Middle school:Jockey Hollow
- Elementary school:Monroe
Utilities
- Water:Public Water Connected
- Sewer:Septic
Finances and disclosures
- Price:$599,999
- Price per sq. ft.:$459.42
- Tax amount:$8,694 (July 2026-June 2027)
Features and amenities
- Appliances:Dishwasher, Dryer, Electric Range, Freezer, Range Hood, Refrigerator, Washer
Parking
- Parking description:Attached Garage
- Garage:Yes
- Garage spaces:2
New listings near 3 Glenbrook Drive
- Coming SoonOpen Sun, 1 to 3pm
 Listed by BHGRE$599,999Coming Soon4 beds 2 baths1,306 sq. ft.
3 Glenbrook Drive, Monroe, CT 06468
MLS# 24207524Listed by: BHGRE Gaetano Marra Homes - New
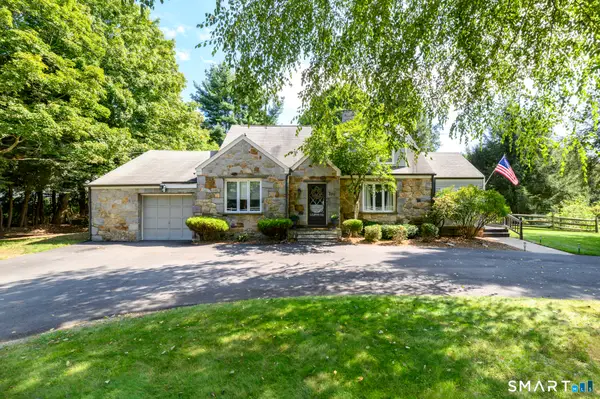 $650,000Active5 beds 2 baths2,286 sq. ft.
370 Pepper Street, Monroe, CT 06468
MLS# 24206851Listed by: Keller Williams Prestige Prop. - New
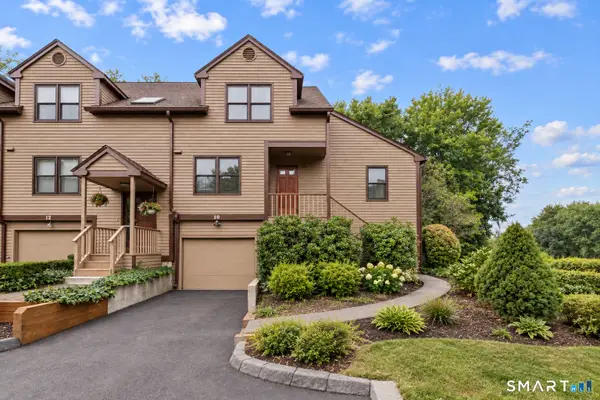 $449,900Active2 beds 2 baths1,743 sq. ft.
10 Edgehill Circle #10, Monroe, CT 06468
MLS# 24207899Listed by: Preston Gray Real Estate - New
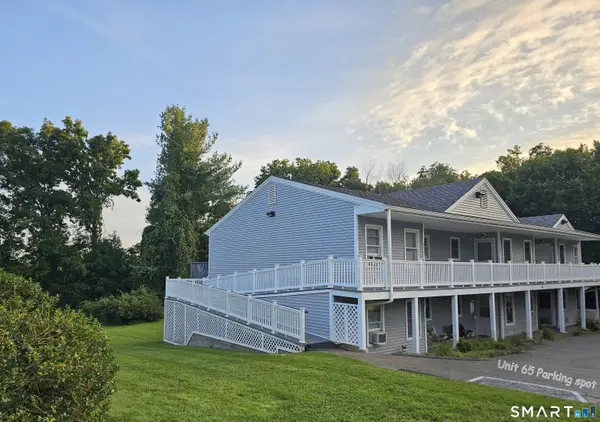 $235,000Active1 beds 1 baths765 sq. ft.
65 Senior Drive #65, Monroe, CT 06468
MLS# 24208031Listed by: Klemm Real Estate Inc - New
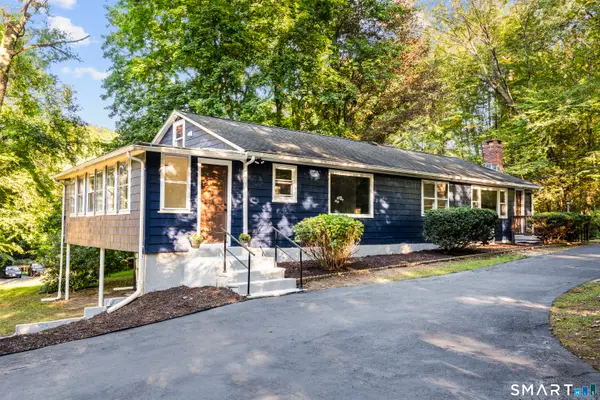 $469,900Active4 beds 2 baths1,512 sq. ft.
94 Moosup Trail, Monroe, CT 06468
MLS# 24207654Listed by: Call It Closed Realty - New
 $699,900Active3 beds 4 baths4,343 sq. ft.
30 Cutlers Farm Road, Monroe, CT 06468
MLS# 24198527Listed by: RE/MAX One - New
 $699,900Active3 beds 3 baths3,141 sq. ft.
5 Pequot Court #5, Monroe, CT 06468
MLS# 24205890Listed by: Compass Connecticut, LLC  $639,900Active6 beds 2 baths2,418 sq. ft.
18 Arbor Road, Monroe, CT 06468
MLS# 24205985Listed by: Coldwell Banker Realty $1,295,000Active4 beds 4 baths3,819 sq. ft.
361 Spring Hill Road, Monroe, CT 06468
MLS# 24206103Listed by: Preston Gray Real Estate $425,000Pending4 beds 3 baths2,112 sq. ft.
840 Monroe Turnpike, Monroe, CT 06468
MLS# 24204090Listed by: Berkshire Hathaway NE Prop.


Protect your home and budget from life's surprises with an Assurant Home Warranty, backed by a partner that supports you through every step of homeownership. Explore Plans.
© 2026 Better Homes and Gardens Real Estate LLC. An Anywhere Real Estate company. All rights reserved. Better Homes and Gardens® Real Estate is a registered trademark owned by Meredith Operations Corporation, licensed to Better Homes and Gardens Real Estate LLC and used with permission. Better Homes and Gardens Real Estate LLC fully supports the principles of the Fair Housing Act and the Equal Opportunity Act. Listing information is deemed reliable but is not guaranteed accurate.
Each office is independently owned and operated.
Any services or products provided by third parties are not provided by, affiliated with or related to Better Homes and Gardens Real Estate LLC, or its affiliated companies.