
451 Moose Hill Road, Monroe, CT 06468
Local realty services provided by:Better Homes and Gardens Real Estate Gaetano Marra Homes
451 Moose Hill Road,Monroe, CT 06468
$875,000
- 4 Beds
- 4 Baths
- 4,415 sq. ft.
- Single family
- Coming Soon
Listed by: jeff gagliardo(203) 554-5557
Office: realty one group connect(203) 590-1111
MLS#:24222806
Source:CT
Price summary
- Price:$875,000
- Price per sq. ft.:$198.19
About this home
Discover space, flexibility, and room to enjoy the outdoors in this striking Contempary home,set on just over two acres. With four bedrooms, potential fifth bedroom in the lower level, the home offers a versatile layout with space for a variety of needs. A true Multi-Generational Home. The main level features an eat in kitchen, living room / dining room, an office, a full bath, plus the one-bedroom in-law apartment. Upstairs there is a skylit sitting room, three bedrooms, including the primary bedroom with its own full bath. The lower level adds a spacious great room with high ceilings and windows on three sides, possible 5th bedroom, a full bath, and a racquetball/basketball court. Outside, a stone patio at the rear of the home provides a place to relax and enjoy the property. A two-car garage is complemented by a second driveway leading to a third garage with a large door suitable for commercial vehicles. With abundant space inside and out, this property offers plenty of possibilities in Monroe....
Contact an agent
Home facts
- Year built:1950
- Listing ID #:24222806
- Updated:November 22, 2026 at 01:27 PM
Rooms and interior
- Bedrooms:4
- Total bathrooms:4
- Full bathrooms:4
- Rooms Total:10
- Kitchen Description:Dishwasher, Electric Cooktop, Refrigerator, Wall Oven
- Basement Description:Full Basement, Full With Walk-Out, Fully Finished, Heated, Liveable Space, Walk-out
- Living area:4,415 sq. ft.
Heating and cooling
- Cooling:Ceiling Fans, Wall Unit
- Heating:Hot Water
Structure and exterior
- Roof:Asphalt Shingle
- Year built:1950
- Building area:4,415 sq. ft.
- Lot area:2.03 Acres
- Lot Features:Level Lot, Lightly Wooded, Treed
- Architectural Style:Cape Cod, Contemporary
- Construction Materials:Vinyl Siding
- Exterior Features:Balcony, Deck, French Doors, Garden Area, Patio, Porch
Schools
- High school:Per Board of Ed
- Elementary school:Per Board of Ed
Utilities
- Water:Private Well
- Sewer:Septic
Finances and disclosures
- Price:$875,000
- Price per sq. ft.:$198.19
- Tax amount:$16,752 (July 2026-June 2027)
Features and amenities
- Appliances:Dishwasher, Electric Cooktop, Refrigerator, Wall Oven
- Amenities:Auto Garage Door Opener, Open Floor Plan
Parking
- Parking description:Attached Garage
- Garage:Yes
- Garage spaces:3
New listings near 451 Moose Hill Road
- New
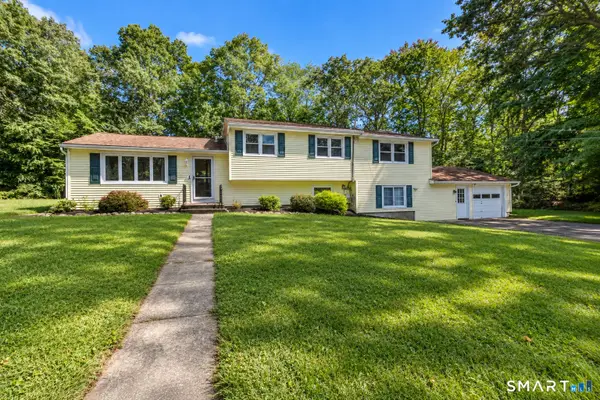 $599,900Active6 beds 2 baths2,418 sq. ft.
18 Arbor Road, Monroe, CT 06468
MLS# 24222417Listed by: Coldwell Banker Realty - New
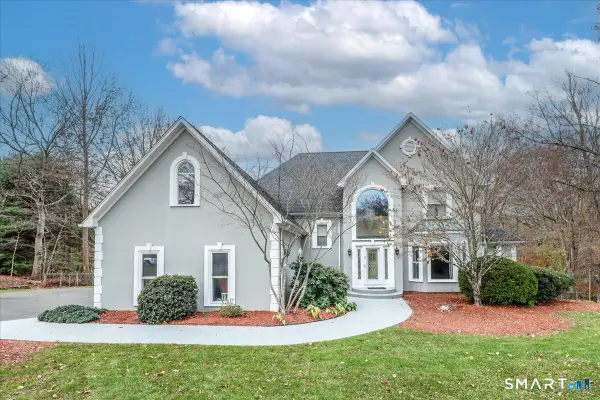 $799,000Active4 beds 5 baths4,043 sq. ft.
30 Stonewall Lane, Monroe, CT 06468
MLS# 24221414Listed by: William Pitt Sotheby's Int'l 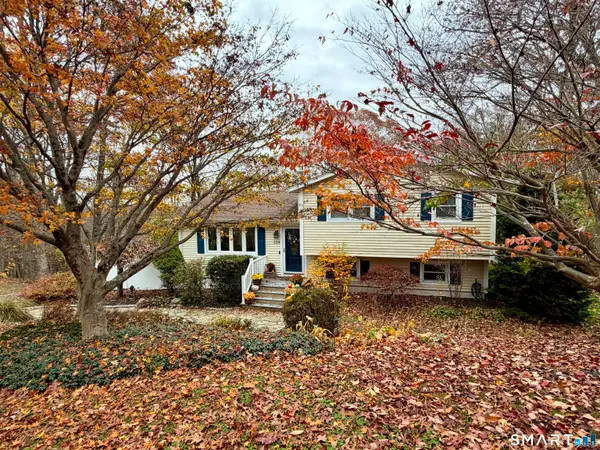 $544,900Pending3 beds 2 baths1,580 sq. ft.
224 Pastors Walk, Monroe, CT 06468
MLS# 24221157Listed by: William Raveis Real Estate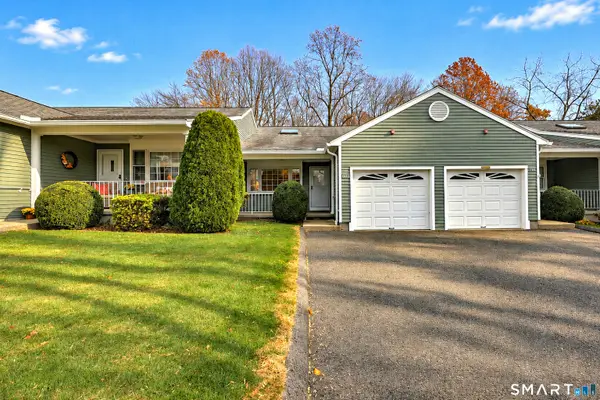 $329,000Active1 beds 2 baths1,108 sq. ft.
102 Highland Drive #102, Monroe, CT 06468
MLS# 24219460Listed by: Coldwell Banker Realty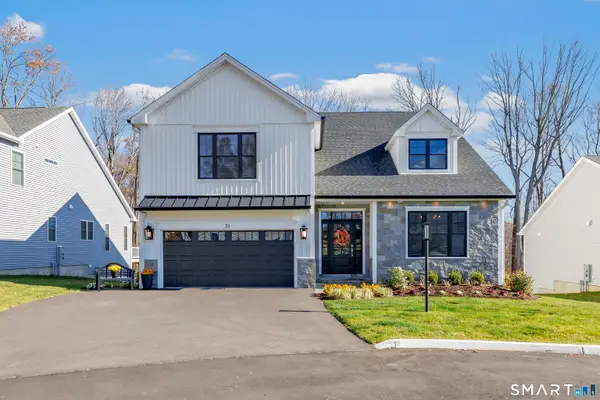 $1,165,000Active2 beds 3 baths2,711 sq. ft.
21 Legacy Lane #21, Monroe, CT 06468
MLS# 24218972Listed by: Carey & Guarrera Real Estate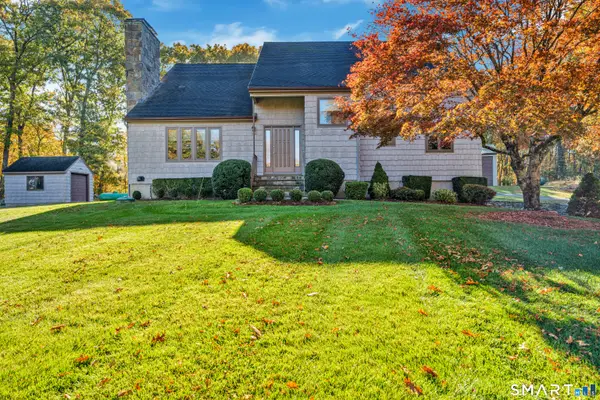 $889,000Active3 beds 3 baths2,940 sq. ft.
28 Hannah Lane, Monroe, CT 06468
MLS# 24218580Listed by: Vanguard Private Client Grp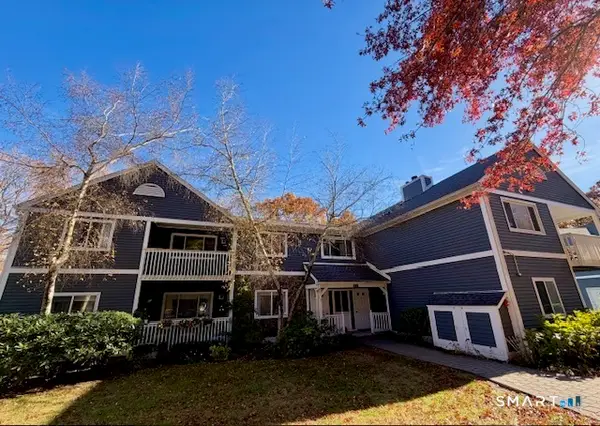 $260,000Pending1 beds 1 baths986 sq. ft.
217 Windgate Circle #A, Monroe, CT 06468
MLS# 24218196Listed by: Higgins Group Real Estate- Open Sun, 1 to 3pm
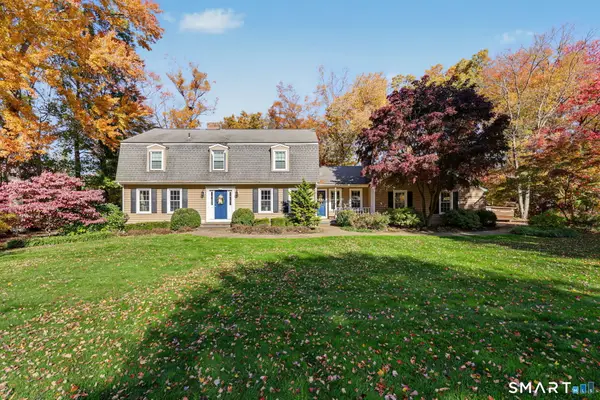 $769,000Active4 beds 3 baths3,324 sq. ft.
164 Flint Ridge Road, Monroe, CT 06468
MLS# 24217712Listed by: Compass Connecticut, LLC  $689,000Pending3 beds 3 baths2,136 sq. ft.
139 Cutlers Farm Road, Monroe, CT 06468
MLS# 24217863Listed by: Coldwell Banker Realty


Protect your home and budget from life's surprises with an Assurant Home Warranty, backed by a partner that supports you through every step of homeownership. Explore Plans.
© 2026 Better Homes and Gardens Real Estate LLC. An Anywhere Real Estate company. All rights reserved. Better Homes and Gardens® Real Estate is a registered trademark owned by Meredith Operations Corporation, licensed to Better Homes and Gardens Real Estate LLC and used with permission. Better Homes and Gardens Real Estate LLC fully supports the principles of the Fair Housing Act and the Equal Opportunity Act. Listing information is deemed reliable but is not guaranteed accurate.
Each office is independently owned and operated.
Any services or products provided by third parties are not provided by, affiliated with or related to Better Homes and Gardens Real Estate LLC, or its affiliated companies.