
556 Pepper Street, Monroe, CT 06468
Local realty services provided by:Better Homes and Gardens Real Estate Executive Real Estate
556 Pepper Street,Monroe, CT 06468
$558,000
- 4 Beds
- 3 Baths
- 3,140 sq. ft.
- Single family
- Active
Listed by: jennifer vargas(203) 572-3478
Office: coldwell banker realty(203) 389-0015
MLS#:24196379
Source:CT
Price summary
- Price:$558,000
- Price per sq. ft.:$177.71
About this home
Don't let the exterior fool you, this home offers much more space than meets the eye! Welcome to this versatile 4-bedroom, 3-bath single-family home with over 3,100 sq. ft. of living space on 1.33 private acres. Featuring 2 kitchens and 2 spacious living rooms, the flexible layout is ideal for multigenerational living, a potential private in-law suite, or the potential for rental income. Recent updates include beautifully renovated kitchens and bathrooms with modern cabinetry and stainless steel appliances, a new roof (2025), and AireForce heat pump systems (2021 & 2025). Move right in and enjoy the comfort, space, and flexibility this home has to offer. Outside, you'll find an expansive lot with abundant parking for multiple vehicles, RVs, boats, trailers, or work equipment. The property also backs up to the Pequonnock Valley Trail, providing direct access to miles of scenic hiking and biking. As a legal non-conforming single-family residence located in Monroe's I-2 Industrial Zone, this property offers a rare combination of home, lifestyle, and opportunity! Whether you're dreaming of a home-based business, need space for commercial vehicles or equipment, or simply want the flexibility that few properties can offer, this home delivers. Opportunities like this are hard to find, don't miss your chance to own a truly one-of-a-kind property with endless possibilities!...
Contact an agent
Home facts
- Year built:1932
- Listing ID #:24196379
- Added:47 day(s) ago
- Updated:September 21, 2026 at 11:35 AM
Rooms and interior
- Bedrooms:4
- Total bathrooms:3
- Full bathrooms:3
- Rooms Total:12
- Kitchen Description:Dishwasher, Ice Maker, Oven/Range, Range Hood, Refrigerator
- Basement Description:Cooled, Full Basement, Full With Walk-Out, Fully Finished, Heated
- Living area:3,140 sq. ft.
Heating and cooling
- Cooling:Central Air
- Heating:Hot Air
- Central air:Yes
Structure and exterior
- Roof:Asphalt Shingle
- Year built:1932
- Building area:3,140 sq. ft.
- Lot area:1.33 Acres
- Lot Features:Level Lot, Lightly Wooded, Some Wetlands, Water View
- Architectural Style:Split Level
- Construction Materials:Cedar, Shingle
- Exterior Features:Deck, Gutters, Lighting
Schools
- High school:Masuk
- Middle school:Per Board of Ed
- Elementary school:Per Board of Ed
Utilities
- Water:Private Well
- Sewer:Septic
Finances and disclosures
- Price:$558,000
- Price per sq. ft.:$177.71
- Tax amount:$9,447 (July 2026-June 2027)
Features and amenities
- Appliances:Dishwasher, Dryer, Icemaker, Oven/Range, Range Hood, Refrigerator, Washer
- Amenities:Cable - Pre-wired, Golf Course, Lake, Library, Park, Playground/Tot Lot, Public Pool, Public Rec Facilities, Security System
Parking
- Total parking spaces:20
- Parking description:Off Street Parking
New listings near 556 Pepper Street
- New
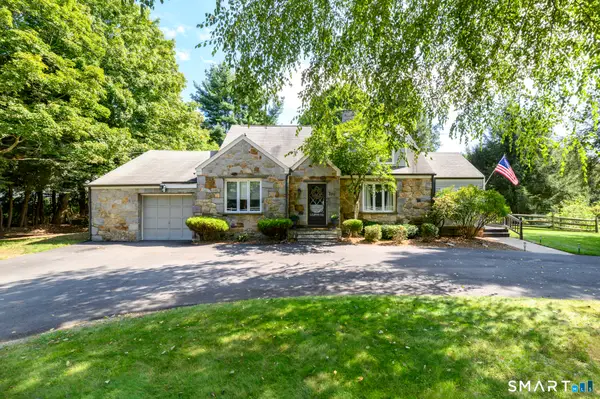 $650,000Active5 beds 2 baths2,286 sq. ft.
370 Pepper Street, Monroe, CT 06468
MLS# 24206851Listed by: Keller Williams Prestige Prop. - New
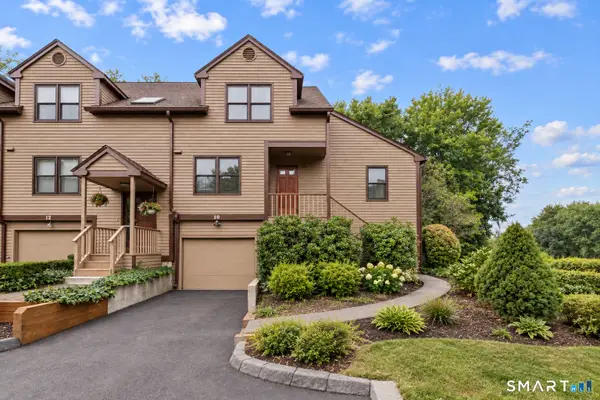 $449,900Active2 beds 2 baths1,743 sq. ft.
10 Edgehill Circle #10, Monroe, CT 06468
MLS# 24207899Listed by: Preston Gray Real Estate - New
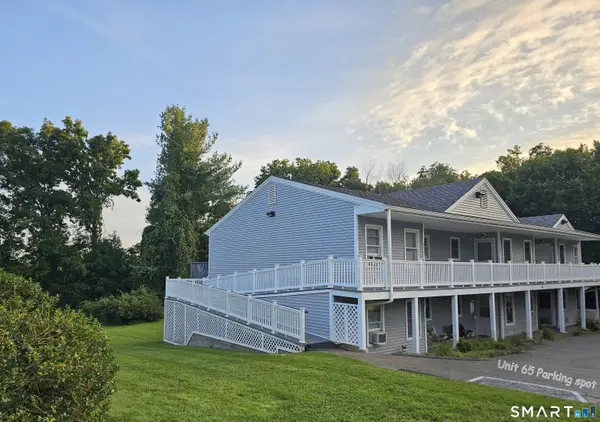 $235,000Active1 beds 1 baths765 sq. ft.
65 Senior Drive #65, Monroe, CT 06468
MLS# 24208031Listed by: Klemm Real Estate Inc - New
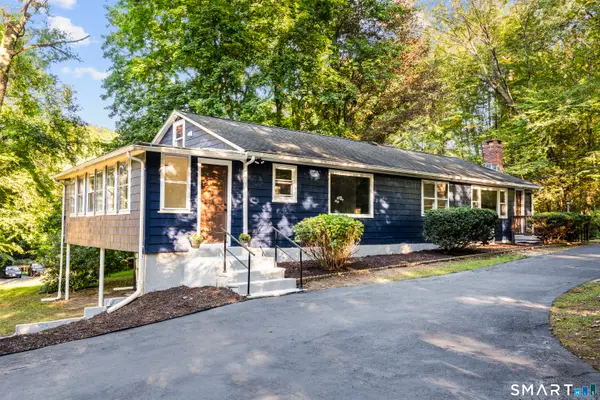 $469,900Active4 beds 2 baths1,512 sq. ft.
94 Moosup Trail, Monroe, CT 06468
MLS# 24207654Listed by: Call It Closed Realty - New
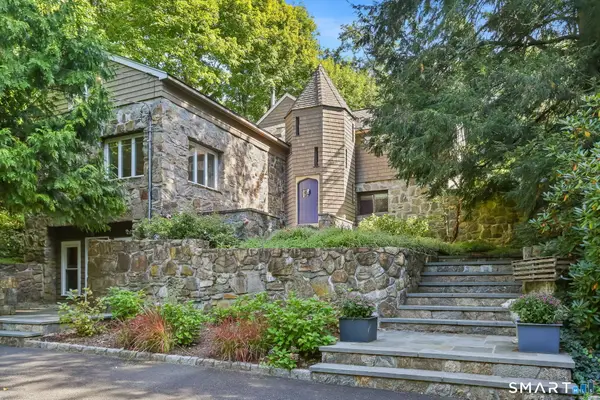 $699,900Active3 beds 4 baths4,343 sq. ft.
30 Cutlers Farm Road, Monroe, CT 06468
MLS# 24198527Listed by: RE/MAX One - New
 $699,900Active3 beds 3 baths3,141 sq. ft.
5 Pequot Court #5, Monroe, CT 06468
MLS# 24205890Listed by: Compass Connecticut, LLC - New
 $639,900Active6 beds 2 baths2,418 sq. ft.
18 Arbor Road, Monroe, CT 06468
MLS# 24205985Listed by: Coldwell Banker Realty - New
 $1,295,000Active4 beds 4 baths3,819 sq. ft.
361 Spring Hill Road, Monroe, CT 06468
MLS# 24206103Listed by: Preston Gray Real Estate  $425,000Active4 beds 3 baths2,112 sq. ft.
840 Monroe Turnpike, Monroe, CT 06468
MLS# 24204090Listed by: Berkshire Hathaway NE Prop.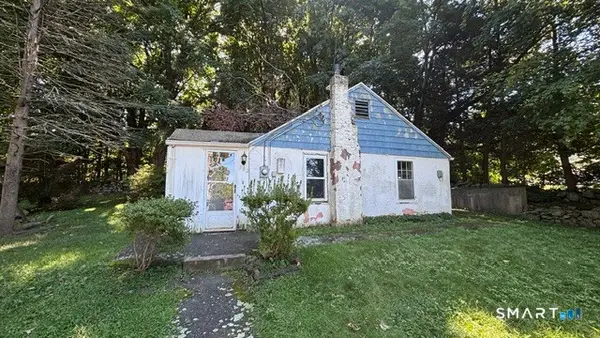 $299,900Active2 beds 1 baths667 sq. ft.
Address Withheld By Seller, Monroe, CT 06468
MLS# 24205897Listed by: Coldwell Banker Realty


Protect your home and budget from life's surprises with an Assurant Home Warranty, backed by a partner that supports you through every step of homeownership. Explore Plans.
© 2026 Better Homes and Gardens Real Estate LLC. An Anywhere Real Estate company. All rights reserved. Better Homes and Gardens® Real Estate is a registered trademark owned by Meredith Operations Corporation, licensed to Better Homes and Gardens Real Estate LLC and used with permission. Better Homes and Gardens Real Estate LLC fully supports the principles of the Fair Housing Act and the Equal Opportunity Act. Listing information is deemed reliable but is not guaranteed accurate.
Each office is independently owned and operated.
Any services or products provided by third parties are not provided by, affiliated with or related to Better Homes and Gardens Real Estate LLC, or its affiliated companies.