
55 Mount Tom Passway, Morris, CT 06763
Local realty services provided by:Better Homes and Gardens Real Estate Gaetano Marra Homes
55 Mount Tom Passway,Morris, CT 06763
$1,450,000
- 4 Beds
- 5 Baths
- 5,070 sq. ft.
- Single family
- Active
Upcoming open houses
- Sun, Oct 1812:30 pm - 02:30 pm
Listed by: diego quintero(203) 200-7030
Office: great estates, ct(203) 200-7030
MLS#:24213310
Source:CT
Price summary
- Price:$1,450,000
- Price per sq. ft.:$286
About this home
Experience Litchfield County from this custom-built modern Craftsman in Morris, set on three private acres along quiet Mount Tom Passway overlooking Mount Tom Pond. Built in 2009, the approximately 3,300-square-foot home offers a rare blend of privacy, open space, and luxury, with conservation land directly across the road and seasonal pond views that deepen the connection to its natural surroundings. Thoughtfully positioned to maximize natural light, the first floor features south-facing living spaces and a westerly orientation that captures sunsets. An open-concept kitchen with walk-in pantry flows into dining and living areas, complemented by a half bath and solarium-ideal for everyday living and entertaining. Maple floors, doors, and cabinetry add warmth throughout, paired with granite countertops and cedar siding. The second floor includes four bedrooms, each with a private bath, along with an office and laundry room. The inviting primary suite features floor-to-ceiling windows, two walk-in closets, and a spa-like bath with dual sinks, a soaking tub, steam shower, sauna, and private water closet- The walkout basement offers exceptional potential for additional living, recreation, or workspace, with nine-foot ceilings, a separate HVAC zone, garage access, and partial finishing in place. A whole-house Kubota generator with a dedicated diesel tank adds year-round peace of mind. Unfinished attic space provides even greater flexibility for future expansion....
Contact an agent
Home facts
- Year built:2009
- Listing ID #:24213310
- Added:3 day(s) ago
- Updated:October 14, 2026 at 12:07 PM
Rooms and interior
- Bedrooms:4
- Total bathrooms:5
- Full bathrooms:4
- Half bathrooms:1
- Rooms Total:9
- Kitchen Description:Dishwasher, Disposal, Gas Cooktop, Refrigerator, Wall Oven
- Basement Description:Concrete Floor, Full Basement, Full With Walk-Out, Garage Access, Interior Access, Partially Finished, Walk-out
- Living area:5,070 sq. ft.
Heating and cooling
- Cooling:Central Air, Zoned
- Heating:Hot Air
- Central air:Yes
Structure and exterior
- Roof:Asphalt Shingle
- Year built:2009
- Building area:5,070 sq. ft.
- Lot area:3.01 Acres
- Lot Features:Lightly Wooded, Secluded, Sloping Lot, Treed
- Architectural Style:Colonial, Contemporary
- Construction Materials:Cedar
- Exterior Features:Gutters, Patio, Porch, Shed
Schools
- High school:Per Board of Ed
- Elementary school:Per Board of Ed
Utilities
- Water:Private Well
- Sewer:Septic
Finances and disclosures
- Price:$1,450,000
- Price per sq. ft.:$286
- Tax amount:$8,228 (July 2026-June 2027)
Features and amenities
- Appliances:Dishwasher, Disposal, Gas Cooktop, Refrigerator, Wall Oven
- Amenities:Auto Garage Door Opener, Central Vacuum, Lake, Open Floor Plan, Park, Private School(s), Public Rec Facilities, Sauna
Parking
- Parking description:Attached Garage
- Garage:Yes
- Garage spaces:2
New listings near 55 Mount Tom Passway
- New
 $309,900Active3 beds 1 baths1,300 sq. ft.
9 Birch Hill Road, Morris, CT 06763
MLS# 24213816Listed by: Gooseboro Realty - New
 $449,900Active3 beds 2 baths1,320 sq. ft.
326 West Street, Morris, CT 06763
MLS# 24206234Listed by: The Washington Agency - New
 $799,000Active3 beds 2 baths1,608 sq. ft.
28 Curtiss Hill Road, Morris, CT 06763
MLS# 24205489Listed by: W. Raveis Lifestyles Realty  $329,900Pending2 beds 1 baths1,002 sq. ft.
57 South Street, Morris, CT 06763
MLS# 24210169Listed by: Coldwell Banker Realty $650,000Pending3 beds 2 baths1,520 sq. ft.
344 West Morris Road, Morris, CT 06763
MLS# 24210158Listed by: William Pitt Sotheby's Int'l $750,000Active3 beds 2 baths2,506 sq. ft.
42 Little Road, Morris, CT 06763
MLS# 24209258Listed by: W. Raveis Lifestyles Realty $849,000Active5 beds 3 baths3,699 sq. ft.
43 South Street, Morris, CT 06763
MLS# 24207724Listed by: The Washington Agency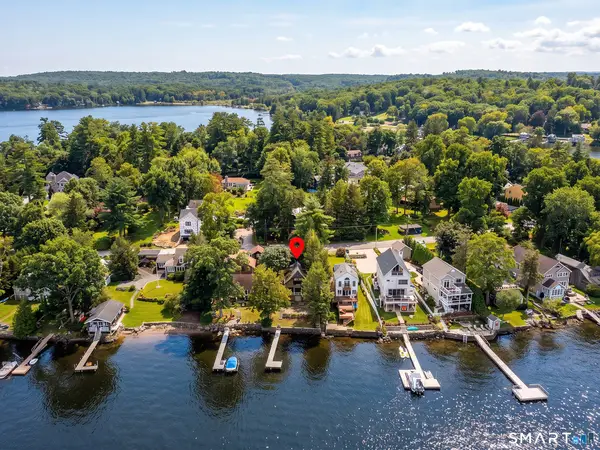 $1,125,000Pending3 beds 2 baths1,257 sq. ft.
144 Island Trail, Morris, CT 06763
MLS# 24201473Listed by: W. Raveis Lifestyles Realty $849,000Active5 beds 4 baths3,699 sq. ft.
43 South Street, Morris, CT 06763
MLS# 24196832Listed by: The Washington Agency


Protect your home and budget from life's surprises with an Assurant Home Warranty, backed by a partner that supports you through every step of homeownership. Explore Plans.
© 2026 Better Homes and Gardens Real Estate LLC. An Anywhere Real Estate company. All rights reserved. Better Homes and Gardens® Real Estate is a registered trademark owned by Meredith Operations Corporation, licensed to Better Homes and Gardens Real Estate LLC and used with permission. Better Homes and Gardens Real Estate LLC fully supports the principles of the Fair Housing Act and the Equal Opportunity Act. Listing information is deemed reliable but is not guaranteed accurate.
Each office is independently owned and operated.
Any services or products provided by third parties are not provided by, affiliated with or related to Better Homes and Gardens Real Estate LLC, or its affiliated companies.