
1 Cove Hill Road, Mystic, CT 06355
Local realty services provided by:Better Homes and Gardens Real Estate Executive Real Estate
1 Cove Hill Road,Stonington, CT 06355
$2,575,000
- 3 Beds
- 4 Baths
- 3,485 sq. ft.
- Single family
- Coming Soon
Upcoming open houses
- Sat, Nov 1411:00 am - 01:00 pm
Listed by: ann burgess(860) 536-4906
Office: berkshire hathaway ne prop.(860) 536-4906
MLS#:24210152
Source:CT
Price summary
- Price:$2,575,000
- Price per sq. ft.:$738.88
- Monthly HOA dues:$10.42
About this home
Overlooking the Mystic River as it enters the Sound, this expanded Colonial has it all...waterfront on a quiet cove, a dock with float for watercraft, unparalleled views, exquisite sunsets, AND a delightful 3400 sq.ft. home from which to enjoy this treasured location. An extensive renovation and expansion in the '90's allowed for popular open living space leading to a generous deck for outside enjoyment. The kitchen, with its island for casual dining, enjoys the charm and warmth of a two sided fireplace. Two primary suites provide choices for owners, with one on each floor. A third bedroom with bath adjoins a large open room begging to be an upstairs family room or home offices. The home's elevation and a whole house generator provide comfort in the occasional storm. If you are looking for a water oriented community with open space and small beaches available to owners, your own dock with open water access, a welcoming house AND a quiet surrounding minutes from downtown Mystic, Stonington, and the beaches of Rhode Island, don't let this one get away!...
Contact an agent
Home facts
- Year built:1975
- Listing ID #:24210152
- Updated:November 09, 2026 at 12:16 PM
Rooms and interior
- Bedrooms:3
- Total bathrooms:4
- Full bathrooms:3
- Half bathrooms:1
- Rooms Total:7
- Kitchen Description:Dishwasher, Disposal, Electric Range, Ice Maker, Oven/Range, Refrigerator
- Basement Description:Crawl Space, Partial With Walk-Out, Unfinished
- Living area:3,485 sq. ft.
Heating and cooling
- Cooling:Split System, Whole House Fan
- Heating:Baseboard, Hot Water, Zoned
Structure and exterior
- Roof:Asphalt Shingle
- Year built:1975
- Building area:3,485 sq. ft.
- Lot area:0.7 Acres
- Lot Features:Lightly Wooded, Professionally Landscaped, Rocky, Sloping Lot, Water View
- Architectural Style:Colonial
- Construction Materials:Shingle, Wood
- Exterior Features:Breezeway, Deck, French Doors, Shed
Schools
- High school:Stonington
- Middle school:Per Board of Ed
- Elementary school:Deans Mill
Utilities
- Water:Public Water Connected
- Sewer:Septic
Finances and disclosures
- Price:$2,575,000
- Price per sq. ft.:$738.88
- Tax amount:$30,779 (July 2026-June 2027)
Features and amenities
- Appliances:Dishwasher, Disposal, Electric Dryer, Electric Range, Icemaker, Oven/Range, Refrigerator, Washer
- Amenities:Cable - Pre-wired, Golf Course, Library, Open Floor Plan, Paddle Tennis, Private School(s), Public Rec Facilities, Shopping/Mall
New listings near 1 Cove Hill Road
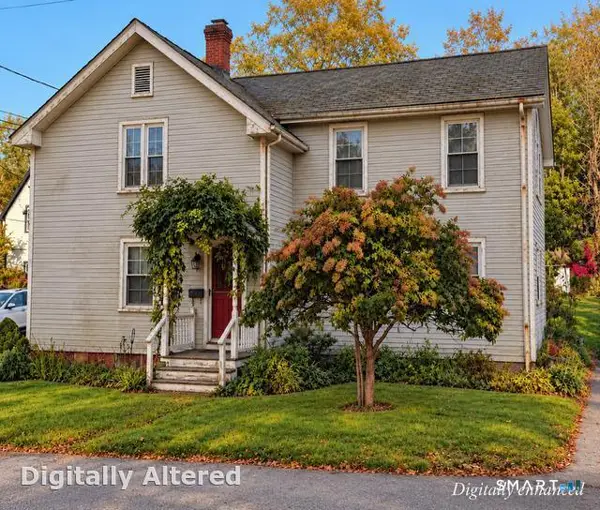 $749,999Active4 beds 2 baths2,289 sq. ft.
58 Denison Avenue, Stonington, CT 06355
MLS# 24214479Listed by: Serhant Connecticut, LLC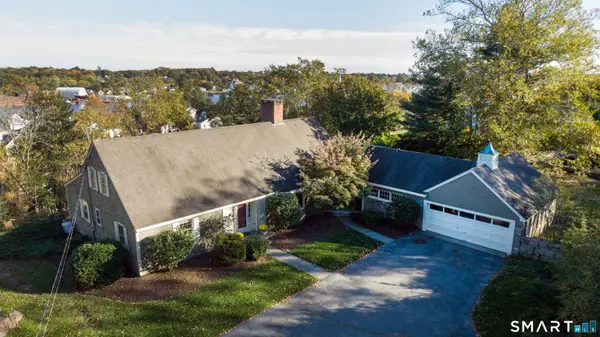 $1,650,000Active5 beds 3 baths3,816 sq. ft.
126 Clift Street, Groton, CT 06355
MLS# 24216020Listed by: Willow Properties $1,699,000Active4 beds 6 baths4,259 sq. ft.
32 East Main Street, Stonington, CT 06355
MLS# 24212694Listed by: William Pitt Sotheby's Int'l $799,000Active3 beds 3 baths2,028 sq. ft.
143 Hewitt Road, Stonington, CT 06355
MLS# 24215275Listed by: Russ Real Estate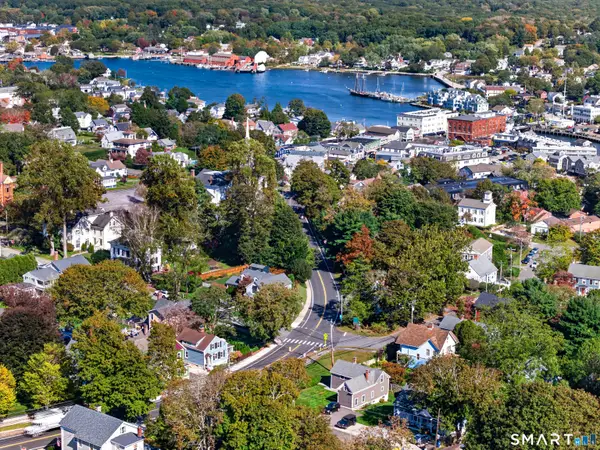 $775,000Pending3 beds 2 baths1,236 sq. ft.
18 New London Road, Groton, CT 06355
MLS# 24211955Listed by: William Pitt Sotheby's Int'l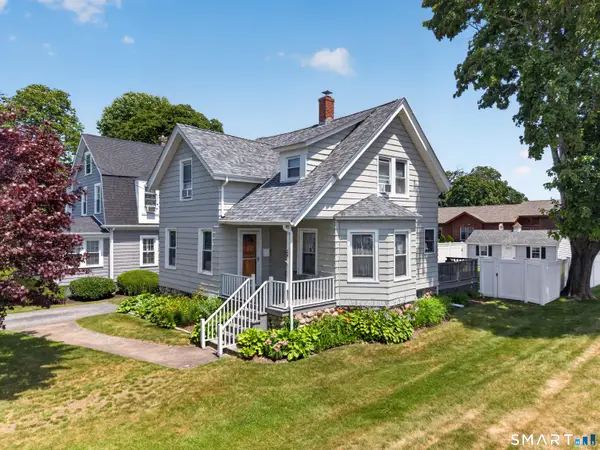 $650,000Pending3 beds 2 baths1,152 sq. ft.
24 Hatch Street, Stonington, CT 06355
MLS# 24212148Listed by: RE/MAX Coast and Country $879,000Pending3 beds 5 baths3,497 sq. ft.
18 Elizabeth Court, Stonington, CT 06355
MLS# 24204601Listed by: William Pitt Sotheby's Int'l $1,164,000Active3 beds 3 baths2,240 sq. ft.
293 Mistuxet Avenue, Stonington, CT 06378
MLS# 24205860Listed by: RE/MAX Coast and Country $3,295,000Active5 beds 4 baths3,176 sq. ft.
8 Park Place, Groton, CT 06355
MLS# 24209046Listed by: William Pitt Sotheby's Int'l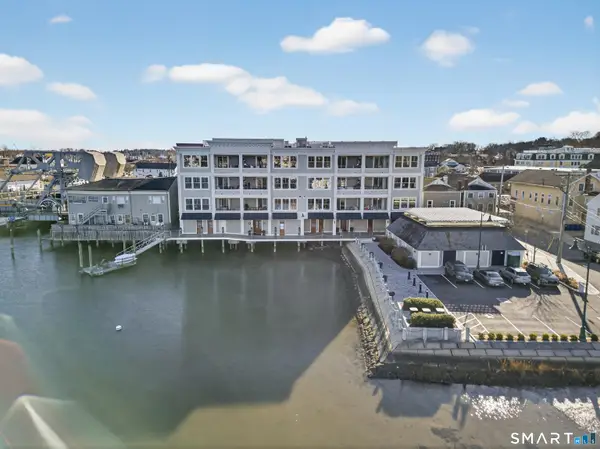 $2,150,000Active2 beds 3 baths1,750 sq. ft.
22 West Main Street #11, Groton, CT 06355
MLS# 24206087Listed by: William Raveis Real Estate


Protect your home and budget from life's surprises with an Assurant Home Warranty, backed by a partner that supports you through every step of homeownership. Explore Plans.
© 2026 Better Homes and Gardens Real Estate LLC. An Anywhere Real Estate company. All rights reserved. Better Homes and Gardens® Real Estate is a registered trademark owned by Meredith Operations Corporation, licensed to Better Homes and Gardens Real Estate LLC and used with permission. Better Homes and Gardens Real Estate LLC fully supports the principles of the Fair Housing Act and the Equal Opportunity Act. Listing information is deemed reliable but is not guaranteed accurate.
Each office is independently owned and operated.
Any services or products provided by third parties are not provided by, affiliated with or related to Better Homes and Gardens Real Estate LLC, or its affiliated companies.