
147 High Street, Mystic, CT 06355
Local realty services provided by:Better Homes and Gardens Real Estate Executive Real Estate
147 High Street,Groton, CT 06355
$769,000
- 3 Beds
- 3 Baths
- 2,305 sq. ft.
- Single family
- Coming Soon
Upcoming open houses
- Sat, Sep 1212:00 am - 02:00 pm
Listed by: liz mattern(848) 448-1616
Office: berkshire hathaway ne prop.(860) 633-3674
MLS#:24200171
Source:CT
Price summary
- Price:$769,000
- Price per sq. ft.:$333.62
About this home
Discover the quintessential coastal New England lifestyle at this classic Cape Cod-style home, nestled in Mystic's highly sought-after Historic District. Ideally situated for unparalleled walkability, this home puts you just steps from downtown's award-winning dining, boutique shopping, and coastal charm. This 3-bedroom, 2.5-bathroom home showcases classic architectural integrity paired with unique character throughout, and its generously sized rooms are perfect for gathering or entertaining. Gleaming hardwood floors flow seamlessly from room to room, adding warmth and timeless appeal. A water view from the primary bedroom offers a peaceful spot to start and end each day. Outside, the manicured and beautifully landscaped grounds include a private wraparound Brazilian hardwood (ipe) deck overlooking a lush, private backyard - an idyllic spot for relaxing or hosting. A two-car detached garage and a long private driveway accommodating several vehicles offer exceptional convenience and flexibility. Don't miss this rare opportunity to secure a prime piece of real estate in one of coastal Connecticut's most desirable towns....
Contact an agent
Home facts
- Year built:1830
- Listing ID #:24200171
- Updated:September 05, 2026 at 11:33 AM
Rooms and interior
- Bedrooms:3
- Total bathrooms:3
- Full bathrooms:2
- Half bathrooms:1
- Rooms Total:8
- Kitchen Description:Dishwasher, Oven/Range, Refrigerator
- Basement Description:Full Basement, Full With Walk-Out, Interior Access, Partially Finished, Storage, Sump Pump, Walk-out
- Living area:2,305 sq. ft.
Heating and cooling
- Cooling:Ceiling Fans
- Heating:Steam
Structure and exterior
- Roof:Asphalt Shingle
- Year built:1830
- Building area:2,305 sq. ft.
- Lot area:0.38 Acres
- Lot Features:Corner Lot, Historic District, Level Lot, Lightly Wooded, Treed, Water View
- Architectural Style:Cape Cod
- Construction Materials:Clapboard
- Exterior Features:Deck, Gutters, Sidewalk, Stone Wall, Wrap Around Deck
Schools
- High school:Fitch Senior
- Middle school:Groton Middle School
- Elementary school:Per Board of Ed
Utilities
- Water:Public Water Connected
- Sewer:Public Sewer Connected
Finances and disclosures
- Price:$769,000
- Price per sq. ft.:$333.62
- Tax amount:$9,597 (July 2025-June 2026)
Features and amenities
- Appliances:Dishwasher, Oven/Range, Refrigerator
- Amenities:Cable - Available, Golf Course, Library, Park, Playground/Tot Lot, Shopping/Mall, Tennis Courts
Parking
- Total parking spaces:6
- Parking description:Detached Garage, Dirt, Driveway, Off Street Parking, Private, Unpaved
- Garage:Yes
- Garage spaces:2
New listings near 147 High Street
- Coming Soon
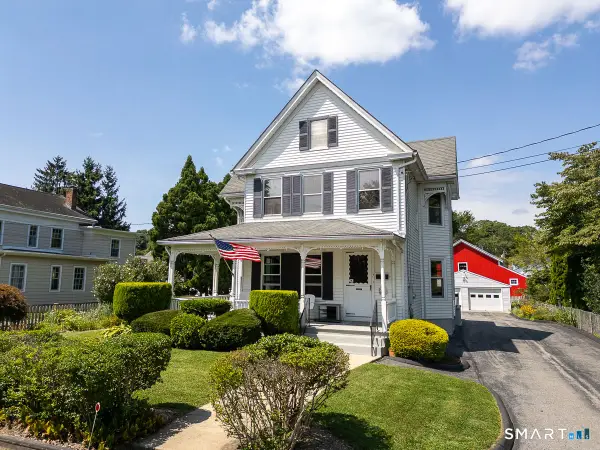
 $1,250,000Coming Soon3 beds 2 baths2,113 sq. ft.
39 Wilcox Road, Stonington, CT 06378
MLS# 24200143Listed by: William Pitt Sotheby's Int'l - New
 $1,950,000Active3 beds 2 baths1,696 sq. ft.
7 Park Place, Groton, CT 06355
MLS# 24186349Listed by: Berkshire Hathaway NE Prop. 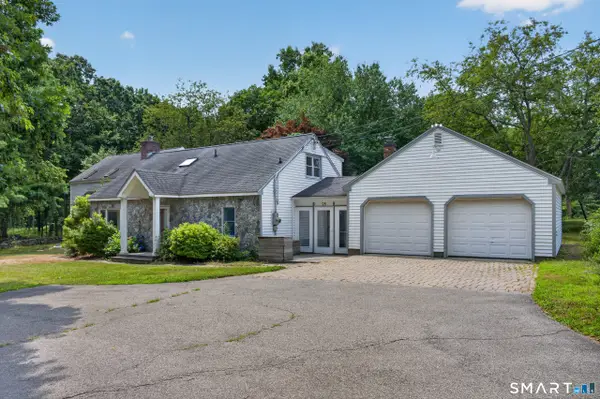 $750,000Pending3 beds 3 baths3,470 sq. ft.
25 Masons Island Road, Stonington, CT 06355
MLS# 24194969Listed by: Switz Real Estate Associates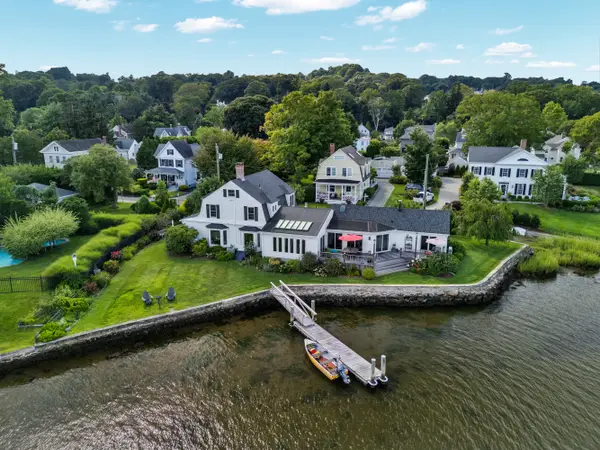 $3,495,000Active5 beds 4 baths3,176 sq. ft.
8 Park Place, Groton, CT 06355
MLS# 24197086Listed by: William Pitt Sotheby's Int'l- Open Sat, 12 to 2pm
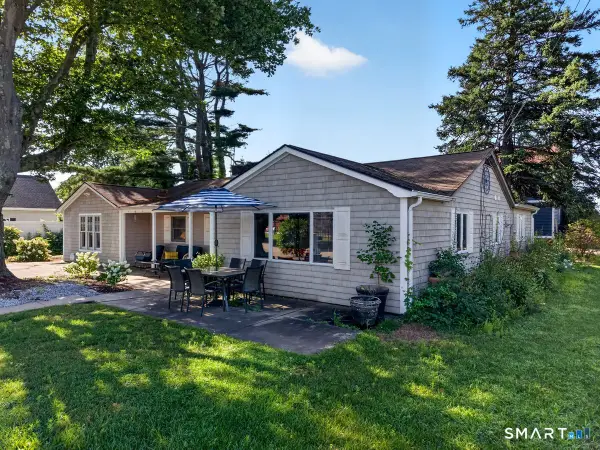 $800,000Active4 beds 2 baths1,692 sq. ft.
2 Stafford Street, Stonington, CT 06355
MLS# 24198437Listed by: KEY Real Estate Services LLC 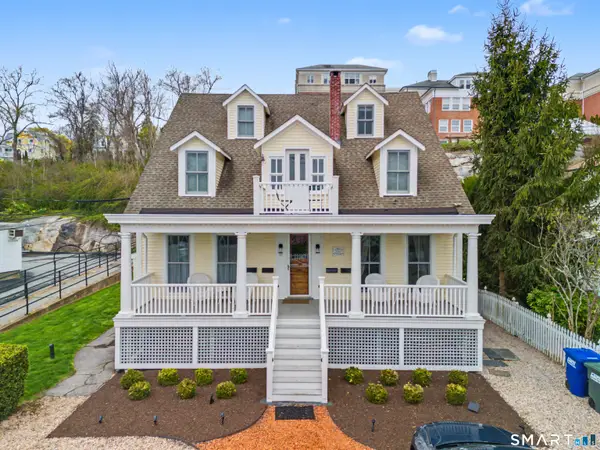 $1,495,000Active6 beds 6 baths3,791 sq. ft.
19 Pearl Street, Groton, CT 06340
MLS# 24200770Listed by: William Pitt Sotheby's Int'l $975,000Active4 beds 4 baths2,626 sq. ft.
8-B Godfrey Street, Groton, CT 06355
MLS# 24199264Listed by: Compass Connecticut, LLC $795,000Pending4 beds 2 baths1,650 sq. ft.
9 Broadway Avenue, Stonington, CT 06355
MLS# 24183186Listed by: Switz Real Estate Associates $1,195,000Active2 beds 2 baths1,314 sq. ft.
15-1/2 Water Street #4, Groton, CT 06355
MLS# 24198104Listed by: William Pitt Sotheby's Int'l


Protect your home and budget from life's surprises with an Assurant Home Warranty, backed by a partner that supports you through every step of homeownership. Explore Plans.
© 2026 Better Homes and Gardens Real Estate LLC. An Anywhere Real Estate company. All rights reserved. Better Homes and Gardens® Real Estate is a registered trademark owned by Meredith Operations Corporation, licensed to Better Homes and Gardens Real Estate LLC and used with permission. Better Homes and Gardens Real Estate LLC fully supports the principles of the Fair Housing Act and the Equal Opportunity Act. Listing information is deemed reliable but is not guaranteed accurate.
Each office is independently owned and operated.
Any services or products provided by third parties are not provided by, affiliated with or related to Better Homes and Gardens Real Estate LLC, or its affiliated companies.