
24 Rossie Street, Mystic, CT 06355
Local realty services provided by:Better Homes and Gardens Real Estate Executive Real Estate
24 Rossie Street,Stonington, CT 06355
$749,900
- 2 Beds
- 2 Baths
- 1,956 sq. ft.
- Single family
- Coming Soon
Upcoming open houses
- Sun, Sep 2712:00 pm - 02:00 pm
Listed by: melissa fox(860) 212-3665
Office: berkshire hathaway ne prop.(860) 633-3674
MLS#:24208853
Source:CT
Price summary
- Price:$749,900
- Price per sq. ft.:$383.38
About this home
A rare Mystic offering where turnkey convenience meets timeless New England charm. This meticulously maintained 2-bedroom, 1.5-bath ranch is ideally positioned in the heart of Mystic and offers effortless single-level living, a 2-car garage, expansive Trex deck, granite countertops, and stainless-steel appliances. Recent enhancements include a new roof, electrical updates, and blown-in insulation, all completed in July 2025. Offered "as is" and fully furnished-including all furniture, appliances, and decor-this property presents an exceptional opportunity for a seamless move-in experience or sophisticated second-home retreat. Adding to its appeal, the sale will include an adjoining .13-acre parcel of land in addition to the existing .22-acre property, for approximately .35 acres of total land. Ideally situated within walking distance to downtown Mystic, near its renowned dining, shopping, waterfront, and coastal attractions, this distinctive property delivers location, quality, and effortless living in one exceptional package. Agent related to the seller....
Contact an agent
Home facts
- Year built:1960
- Listing ID #:24208853
- Updated:September 24, 2026 at 11:38 AM
Rooms and interior
- Bedrooms:2
- Total bathrooms:2
- Full bathrooms:1
- Half bathrooms:1
- Rooms Total:7
- Kitchen Description:Dishwasher, Microwave, Oven/Range, Refrigerator
- Basement Description:Concrete Floor, Cooled, Full Basement, Heated, Unfinished, Walk-out
- Living area:1,956 sq. ft.
Heating and cooling
- Cooling:Central Air
- Heating:Hot Air
- Central air:Yes
Structure and exterior
- Roof:Asphalt Shingle
- Year built:1960
- Building area:1,956 sq. ft.
- Lot area:0.22 Acres
- Lot Features:Dry, Level Lot, Lightly Wooded, Open Lot, Professionally Landscaped
- Architectural Style:Ranch
- Construction Materials:Vinyl Siding
- Exterior Features:Deck, Gutters, Lighting, Sidewalk
Schools
- High school:Stonington
- Middle school:Per Board of Ed
- Elementary school:Per Board of Ed
Utilities
- Water:Public Water Connected
- Sewer:Public Sewer Connected
Finances and disclosures
- Price:$749,900
- Price per sq. ft.:$383.38
- Tax amount:$5,543 (July 2025-June 2026)
Features and amenities
- Appliances:Dishwasher, Dryer, Microwave, Oven/Range, Refrigerator, Washer
- Amenities:Auto Garage Door Opener, Cable - Available, Golf Course, Park, Public Rec Facilities, Public Transportation, Tennis Courts
Parking
- Parking description:Attached Garage
- Garage:Yes
- Garage spaces:2
New listings near 24 Rossie Street
- Open Sat, 10am to 12pmNew
 $1,164,000Active3 beds 3 baths2,240 sq. ft.
293 Mistuxet Avenue, Stonington, CT 06378
MLS# 24205860Listed by: RE/MAX Coast and Country - New
 $3,295,000Active5 beds 4 baths3,176 sq. ft.
8 Park Place, Groton, CT 06355
MLS# 24209046Listed by: William Pitt Sotheby's Int'l - New
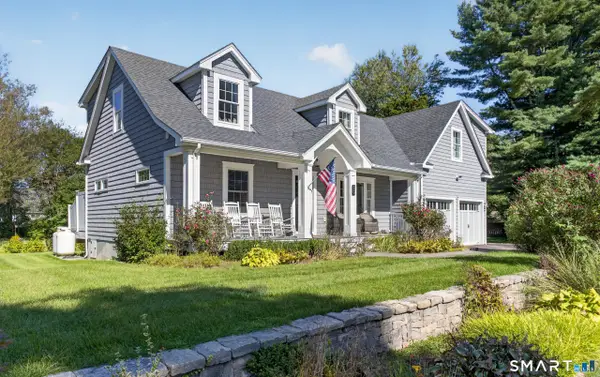 $1,100,000Active4 beds 4 baths2,268 sq. ft.
10 Meadowbrook Lane, Stonington, CT 06355
MLS# 24202216Listed by: Switz Real Estate Associates - New
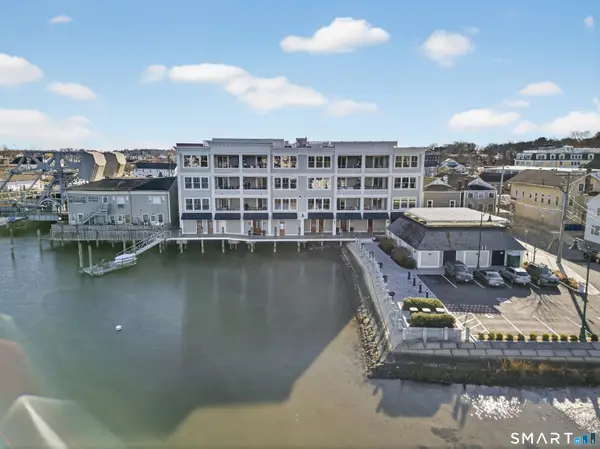 $2,150,000Active2 beds 3 baths1,750 sq. ft.
22 West Main Street #11, Groton, CT 06355
MLS# 24206087Listed by: William Raveis Real Estate - New
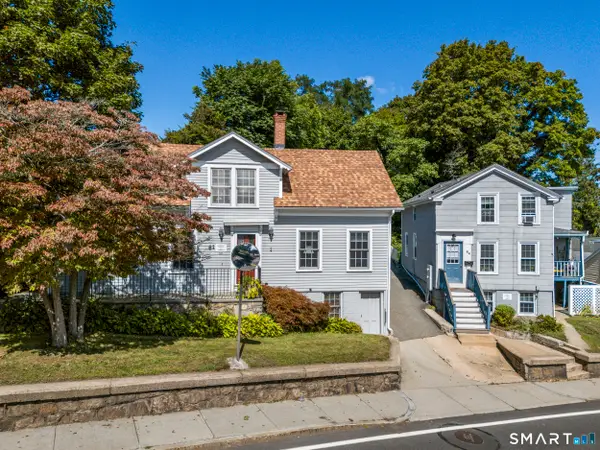 $1,990,000Active7 beds 2 baths3,630 sq. ft.
66 and 64 West Main Street, Groton, CT 06355
MLS# 24207357Listed by: Berkshire Hathaway NE Prop. 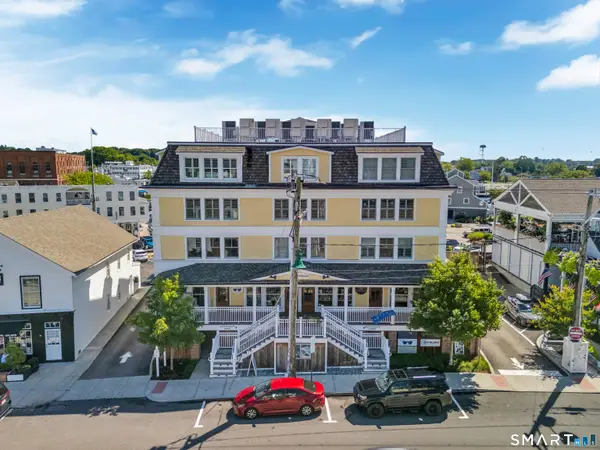 $850,000Active2 beds 2 baths1,148 sq. ft.
3 Water Street #203, Groton, CT 06355
MLS# 24200391Listed by: Switz Real Estate Associates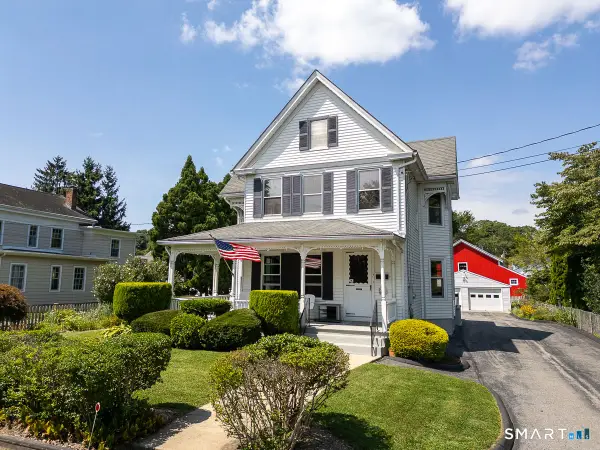 $1,950,000Active3 beds 2 baths1,696 sq. ft.
7 Park Place, Groton, CT 06355
MLS# 24186349Listed by: Berkshire Hathaway NE Prop.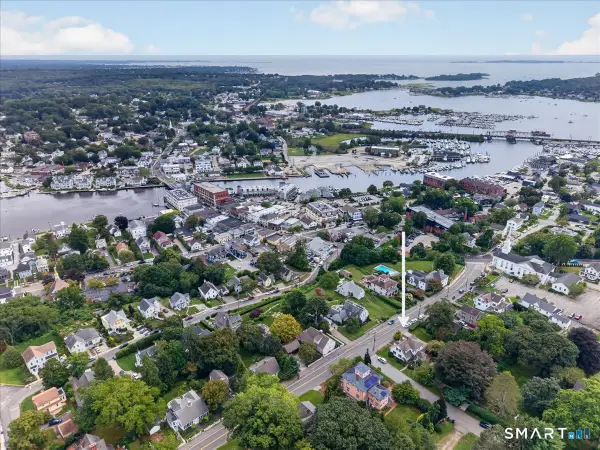 $769,000Pending3 beds 3 baths2,305 sq. ft.
147 High Street, Groton, CT 06355
MLS# 24200171Listed by: Berkshire Hathaway NE Prop. $1,250,000Pending3 beds 2 baths2,113 sq. ft.
39 Wilcox Road, Stonington, CT 06378
MLS# 24200143Listed by: William Pitt Sotheby's Int'l


Protect your home and budget from life's surprises with an Assurant Home Warranty, backed by a partner that supports you through every step of homeownership. Explore Plans.
© 2026 Better Homes and Gardens Real Estate LLC. An Anywhere Real Estate company. All rights reserved. Better Homes and Gardens® Real Estate is a registered trademark owned by Meredith Operations Corporation, licensed to Better Homes and Gardens Real Estate LLC and used with permission. Better Homes and Gardens Real Estate LLC fully supports the principles of the Fair Housing Act and the Equal Opportunity Act. Listing information is deemed reliable but is not guaranteed accurate.
Each office is independently owned and operated.
Any services or products provided by third parties are not provided by, affiliated with or related to Better Homes and Gardens Real Estate LLC, or its affiliated companies.