
162 High Street, Naugatuck, CT 06770
Local realty services provided by:Better Homes and Gardens Real Estate Gaetano Marra Homes
162 High Street,Naugatuck, CT 06770
$569,999
- 6 Beds
- 2 Baths
- 2,008 sq. ft.
- Multi-family
- Active
Listed by: yvette larracuente(203) 767-9111
Office: larracuente & johnson realty, llc(203) 366-7355
MLS#:24193522
Source:CT
Price summary
- Price:$569,999
- Price per sq. ft.:$283.86
About this home
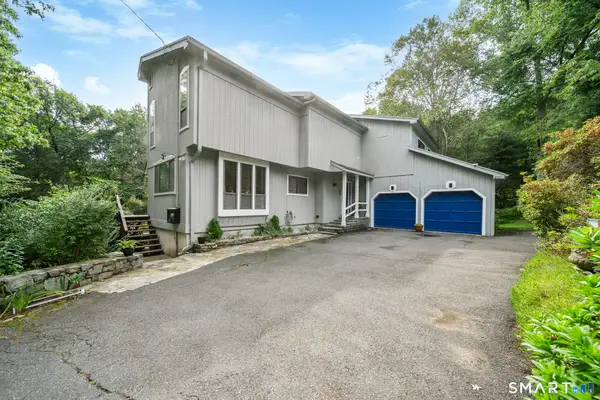
Step into this beautifully updated two-family home offering comfort, style, and convenience. Each spacious unit features three bedrooms, a modern kitchen with granite countertops, stylish tile backsplashes, newer stainless steel appliances, and gleaming hardwood floors throughout. The first-floor unit also boasts a huge enclosed front porch, providing the perfect space to relax, entertain, or enjoy your morning coffee. The home also features a full walk-out basement with endless potential to be finished into additional living space.Outside, you'll find a beautiful garden, a one-car garage, and an oversized driveway with parking for up to 8 vehicles. Situated on a quiet, well-maintained street, this property offers both privacy and convenience.
Contact an agent
Home facts
- Year built:1926
- Listing ID #:24193522
- Added:52 day(s) ago
- Updated:September 14, 2026 at 11:55 AM
Rooms and interior
- Bedrooms:6
- Total bathrooms:2
- Full bathrooms:2
- Rooms Total:10
- Basement Description:Full Basement
- Living area:2,008 sq. ft.
Heating and cooling
- Heating:Hot Water
Structure and exterior
- Roof:Asphalt Shingle
- Year built:1926
- Building area:2,008 sq. ft.
- Lot area:0.23 Acres
- Lot Features:Level Lot
- Construction Materials:Aluminium
- Exterior Features:Garden Area, Porch
Schools
- High school:Per Board of Ed
- Elementary school:Per Board of Ed
Utilities
- Water:Public Water Connected
- Sewer:Public Sewer Connected
Finances and disclosures
- Price:$569,999
- Price per sq. ft.:$283.86
- Tax amount:$7,371 (July 2026-June 2027)
Parking
- Total parking spaces:8
- Parking description:Detached Garage, Driveway, Paved
- Garage:Yes
- Garage spaces:1
New listings near 162 High Street
- New
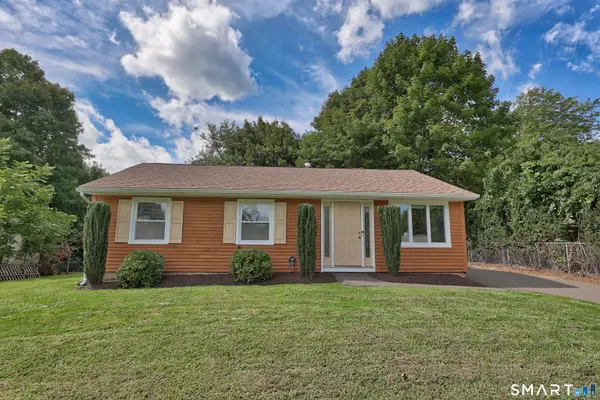 $314,900Active3 beds 1 baths912 sq. ft.
40 Morning Mist Road, Naugatuck, CT 06770
MLS# 24206776Listed by: Dave Jones Realty, LLC - New
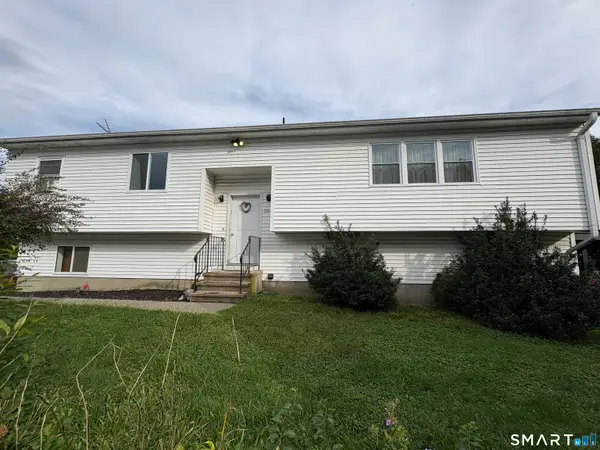 $459,975Active5 beds 3 baths2,108 sq. ft.
111 High Street, Naugatuck, CT 06770
MLS# 24206569Listed by: Century 21 AllPoints Realty - New
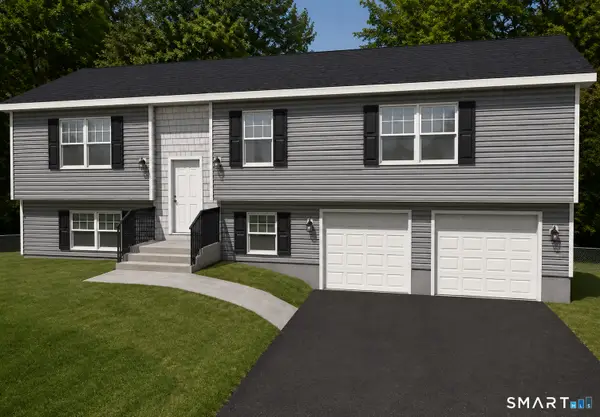 $519,900Active3 beds 3 baths2,577 sq. ft.
163 D'arcangelo Drive, Naugatuck, CT 06770
MLS# 24201994Listed by: Keller Williams Realty Prtnrs. - New
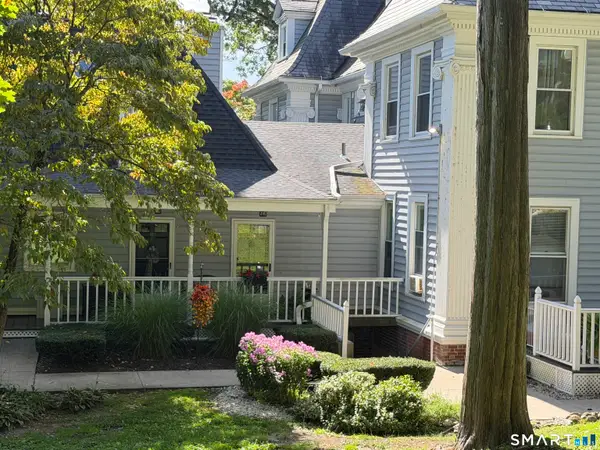 $249,900Active2 beds 2 baths1,202 sq. ft.
41 Millville Avenue #106, Naugatuck, CT 06770
MLS# 24205809Listed by: Coldwell Banker Realty 2000 - New
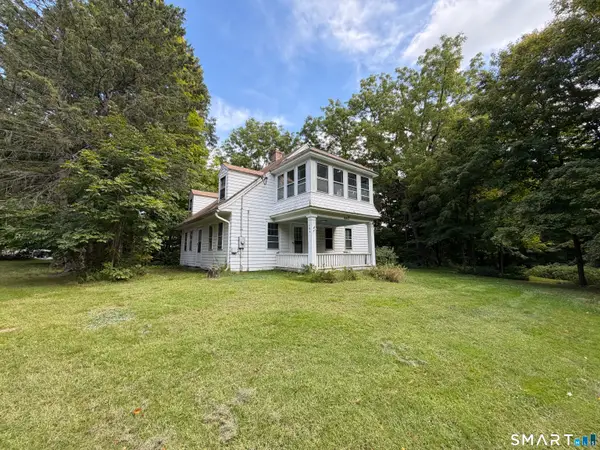 $499,900Active4 beds 2 baths1,750 sq. ft.
684 Field Street, Naugatuck, CT 06770
MLS# 24206189Listed by: Coldwell Banker Realty 2000 - New
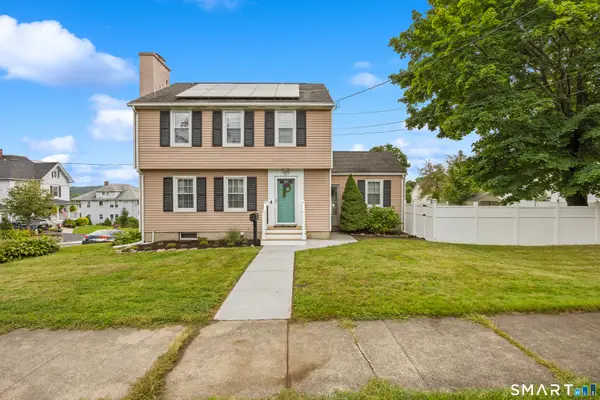 $389,900Active3 beds 2 baths1,586 sq. ft.
167 Park Avenue, Naugatuck, CT 06770
MLS# 24206073Listed by: Mapleridge Realty - New
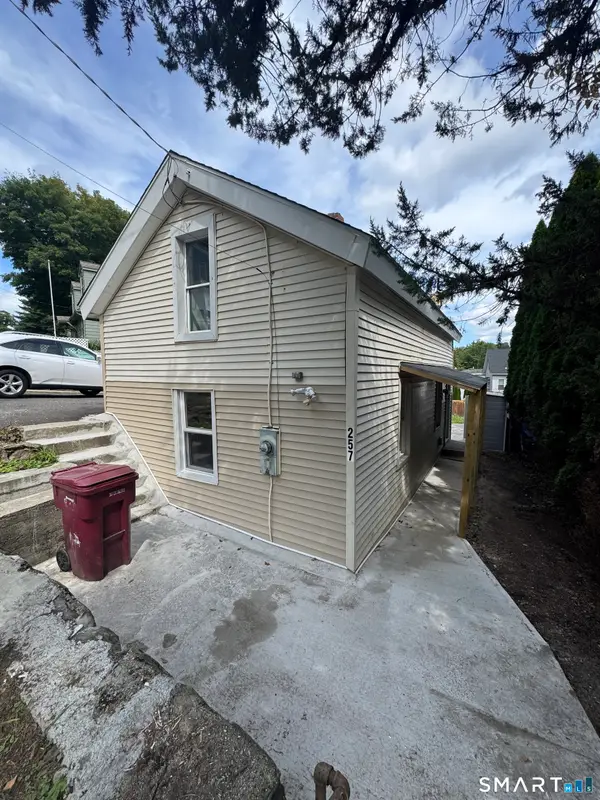 $249,900Active3 beds 1 baths1,080 sq. ft.
257 Scott Street, Naugatuck, CT 06770
MLS# 24205413Listed by: Coldwell Banker Realty 2000 - New
 $330,000Active4 beds 1 baths1,008 sq. ft.
Address Withheld By Seller, Naugatuck, CT 06770
MLS# 24206088Listed by: Coldwell Banker Realty - New
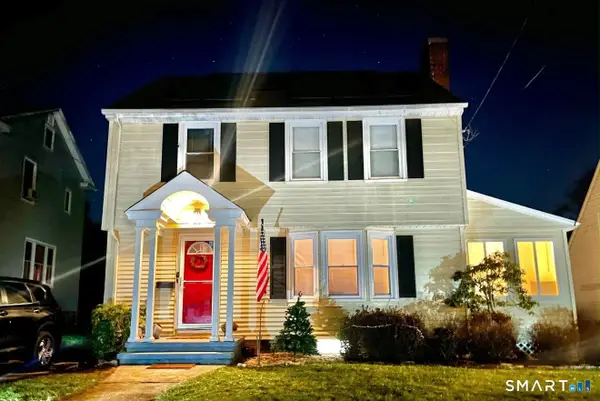 $349,900Active3 beds 2 baths2,693 sq. ft.
37 Hillcrest Avenue, Naugatuck, CT 06770
MLS# 24205942Listed by: Amo Realty - New
 $545,900Active4 beds 4 baths2,526 sq. ft.
26 Vidich Lane, Naugatuck, CT 06770
MLS# 24205706Listed by: K. Fortuna Realty


Protect your home and budget from life's surprises with an Assurant Home Warranty, backed by a partner that supports you through every step of homeownership. Explore Plans.
© 2026 Better Homes and Gardens Real Estate LLC. An Anywhere Real Estate company. All rights reserved. Better Homes and Gardens® Real Estate is a registered trademark owned by Meredith Operations Corporation, licensed to Better Homes and Gardens Real Estate LLC and used with permission. Better Homes and Gardens Real Estate LLC fully supports the principles of the Fair Housing Act and the Equal Opportunity Act. Listing information is deemed reliable but is not guaranteed accurate.
Each office is independently owned and operated.
Any services or products provided by third parties are not provided by, affiliated with or related to Better Homes and Gardens Real Estate LLC, or its affiliated companies.