
30 Round Tree Drive #3, Naugatuck, CT 06770
Local realty services provided by:Better Homes and Gardens Real Estate Gaetano Marra Homes
30 Round Tree Drive #3,Naugatuck, CT 06770
$209,900
- 3 Beds
- 2 Baths
- 1,092 sq. ft.
- Condominium
- Active
Listed by: larry boada(860) 302-8390
Office: carbutti & co., realtors(203) 269-4910
MLS#:24189251
Source:CT
Price summary
- Price:$209,900
- Price per sq. ft.:$192.22
- Monthly HOA dues:$325
About this home
Welcome to Lantern Park! This charming 3-bedroom, 1.5-bathroom END UNIT townhouse-style condo offers 1,092 square feet of comfortable living space in a highly convenient Naugatuck location. The main level boasts an inviting living room, an eat-in kitchen with plenty of cabinetry, and a slider leading out to an inviting outdoor space--ideal for morning coffee or outdoor relaxation. Upstairs, you will find three generous bedrooms with ample closet space and a full bath. A full basement provides excellent storage or potential for extra recreation space. Enjoy low-maintenance living with an HOA that handles landscaping, snow removal, and trash. Conveniently located near Route 63, parks, shopping, and schools. Unit is currently tenant-occupied with a lease ending in August. Don't miss out on this great opportunity!
Contact an agent
Home facts
- Year built:1971
- Listing ID #:24189251
- Added:27 day(s) ago
- Updated:August 06, 2026 at 11:47 AM
Rooms and interior
- Bedrooms:3
- Total bathrooms:2
- Full bathrooms:1
- Half bathrooms:1
- Rooms Total:6
- Kitchen Description:Dishwasher, Microwave, Oven/Range, Refrigerator
- Basement Description:Full Basement, Unfinished
- Living area:1,092 sq. ft.
Heating and cooling
- Cooling:Window Unit
- Heating:Baseboard
Structure and exterior
- Year built:1971
- Building area:1,092 sq. ft.
- Lot Features:Level Lot
- Architectural Style:Townhouse
- Construction Materials:Shake
Schools
- High school:Per Board of Ed
- Elementary school:Per Board of Ed
Utilities
- Water:Public Water Connected
- Sewer:Public Sewer Connected
Finances and disclosures
- Price:$209,900
- Price per sq. ft.:$192.22
- Tax amount:$3,036 (July 2025-June 2026)
Features and amenities
- Appliances:Dishwasher, Microwave, Oven/Range, Refrigerator
Parking
- Total parking spaces:1
- Parking description:Assigned Parking
New listings near 30 Round Tree Drive #3
- New
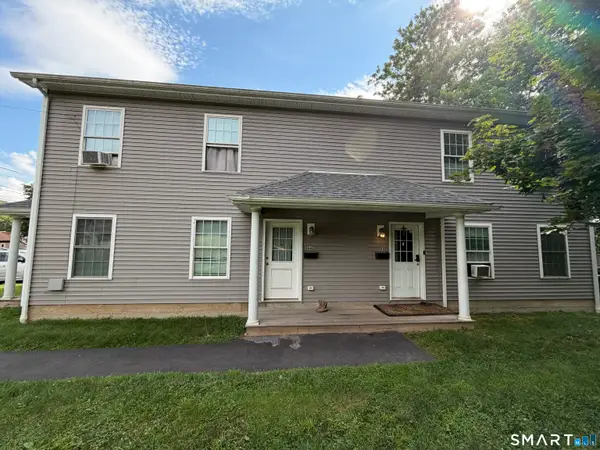 $549,000Active6 beds 4 baths3,200 sq. ft.
66-68 Golden Hill Street, Naugatuck, CT 06770
MLS# 24196972Listed by: Berkshire Hathaway NE Prop. - Coming Soon
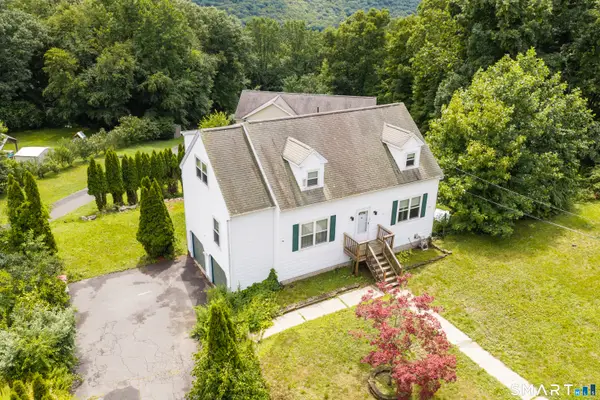 $395,000Coming Soon3 beds 3 baths
14 Jason Court, Naugatuck, CT 06770
MLS# 24195236Listed by: Regency Real Estate, LLC - New
 $549,000Active6 beds 4 baths3,300 sq. ft.
57 Lounsbury Street, Naugatuck, CT 06770
MLS# 24196663Listed by: Berkshire Hathaway NE Prop. - New
 $360,000Active3 beds 1 baths1,152 sq. ft.
45 Hilltop Road, Naugatuck, CT 06770
MLS# 24196734Listed by: Century 21 AllPoints Realty - Coming Soon
 $149,999Coming Soon1 beds 1 baths
55 Porter Avenue #4A, Naugatuck, CT 06770
MLS# 24196120Listed by: Coldwell Banker Realty - New
 $409,000Active5 beds 3 baths2,268 sq. ft.
47 Lounsbury Street, Naugatuck, CT 06770
MLS# 24196617Listed by: Berkshire Hathaway NE Prop. - New
 $599,000Active6 beds 6 baths3,180 sq. ft.
38 Wilson Street, Naugatuck, CT 06770
MLS# 24196595Listed by: Berkshire Hathaway NE Prop. - New
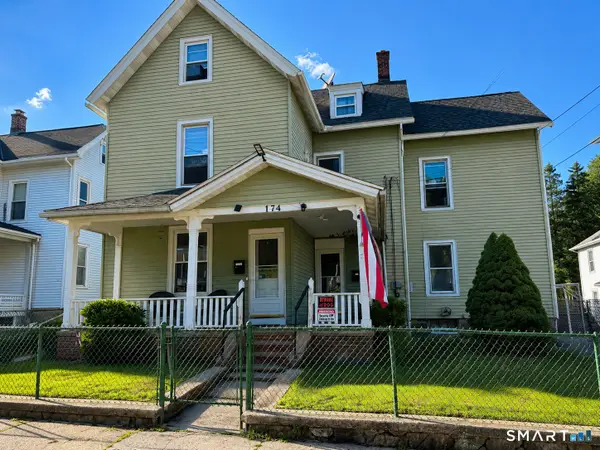 $479,999Active7 beds 4 baths2,626 sq. ft.
174 Cliff Street, Naugatuck, CT 06770
MLS# 24196500Listed by: JV Real Estate & Insurance Co. - New
 $185,000Active2 beds 2 baths1,008 sq. ft.
1081 New Haven Road #12D, Naugatuck, CT 06770
MLS# 24194063Listed by: KW Legacy Partners - Coming SoonOpen Sun, 11am to 1pm
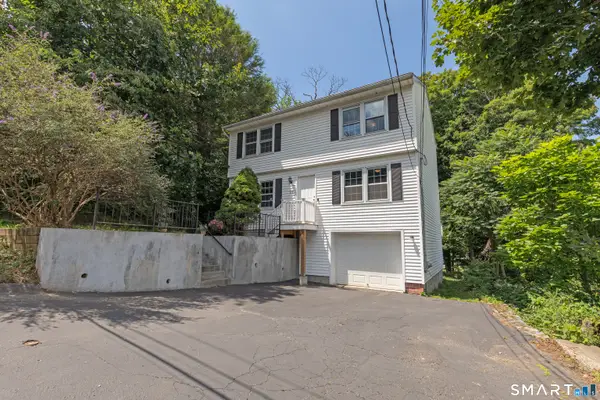 $329,900Coming Soon3 beds 3 baths
19 John Street, Naugatuck, CT 06770
MLS# 24194817Listed by: Keller Williams Realty


Protect your home and budget from life's surprises with an Assurant Home Warranty, backed by a partner that supports you through every step of homeownership. Explore Plans.
© 2026 Better Homes and Gardens Real Estate LLC. An Anywhere Real Estate company. All rights reserved. Better Homes and Gardens® Real Estate is a registered trademark owned by Meredith Operations Corporation, licensed to Better Homes and Gardens Real Estate LLC and used with permission. Better Homes and Gardens Real Estate LLC fully supports the principles of the Fair Housing Act and the Equal Opportunity Act. Listing information is deemed reliable but is not guaranteed accurate.
Each office is independently owned and operated.
Any services or products provided by third parties are not provided by, affiliated with or related to Better Homes and Gardens Real Estate LLC, or its affiliated companies.