
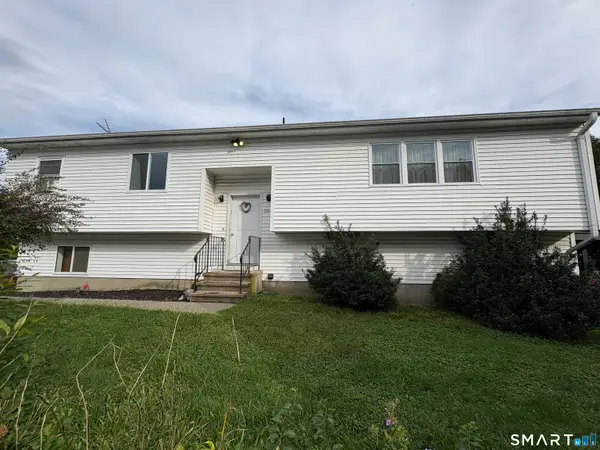
43 Deering Lane, Naugatuck, CT 06770
Local realty services provided by:Better Homes and Gardens Real Estate Executive Real Estate
43 Deering Lane,Naugatuck, CT 06770
$329,900
- 3 Beds
- 1 Baths
- 1,008 sq. ft.
- Single family
- Pending
Listed by: sherry cosmos proe(203) 704-0777
Office: regency real estate, llc(860) 945-9868
MLS#:24192984
Source:CT
Price summary
- Price:$329,900
- Price per sq. ft.:$327.28
About this home
This charming three-bedroom Cape features an updated kitchen. Hardwood floors in the bedrooms, Living Room and Dining Room. Gas heat and city utilities. One car garage, enclosed porch/Sunroom located off breezeway and kitchen ideal for rest and relaxation. Partially finished lower level Rec Room. This adorable Cape is located on a cul de sac neighborhood. Leased solar panels have been used to provide electricity with substantial savings for this homeowner and can be transferred to the next homeowner.
Contact an agent
Home facts
- Year built:1944
- Listing ID #:24192984
- Added:49 day(s) ago
- Updated:September 17, 2026 at 11:33 AM
Rooms and interior
- Bedrooms:3
- Total bathrooms:1
- Full bathrooms:1
- Rooms Total:6
- Kitchen Description:Dishwasher, Microwave, Oven/Range, Refrigerator
- Basement Description:Full Basement
- Living area:1,008 sq. ft.
Heating and cooling
- Cooling:Window Unit
- Heating:Baseboard
Structure and exterior
- Roof:Asphalt Shingle
- Year built:1944
- Building area:1,008 sq. ft.
- Lot area:0.16 Acres
- Lot Features:Lightly Wooded
- Architectural Style:Cape Cod
- Construction Materials:Aluminium
- Exterior Features:Breezeway, Porch, Porch-Enclosed
Schools
- High school:Per Board of Ed
- Elementary school:Per Board of Ed
Utilities
- Water:Public Water Connected
- Sewer:Public Sewer Connected
Finances and disclosures
- Price:$329,900
- Price per sq. ft.:$327.28
- Tax amount:$5,214 (July 2026-June 2027)
Features and amenities
- Appliances:Dishwasher, Dryer, Microwave, Oven/Range, Refrigerator, Washer
Parking
- Parking description:Attached Garage
- Garage:Yes
- Garage spaces:1
New listings near 43 Deering Lane
- Coming Soon
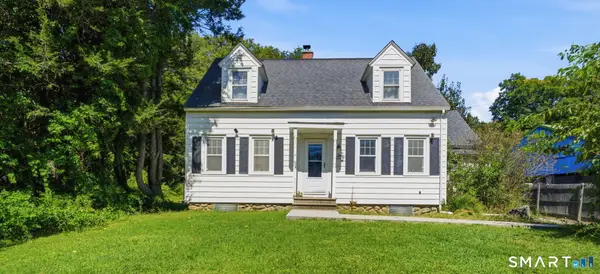 $299,900Coming Soon3 beds 2 baths1,454 sq. ft.
1250 New Haven Road, Naugatuck, CT 06770
MLS# 24207581Listed by: eXp Realty - Coming SoonOpen Sun, 12 to 2pm
 $299,900Coming Soon3 beds 2 baths1,228 sq. ft.
246 East Waterbury Road, Naugatuck, CT 06770
MLS# 24206795Listed by: RE/MAX RISE - New
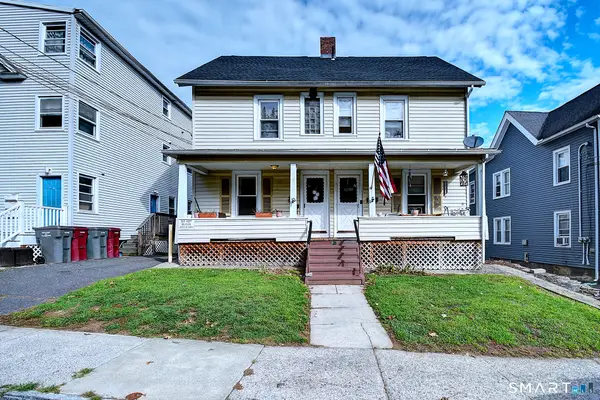 $449,000Active5 beds 2 baths1,819 sq. ft.
29 New Street, Naugatuck, CT 06770
MLS# 24207049Listed by: Mike Kelly Real Estate LLC - New
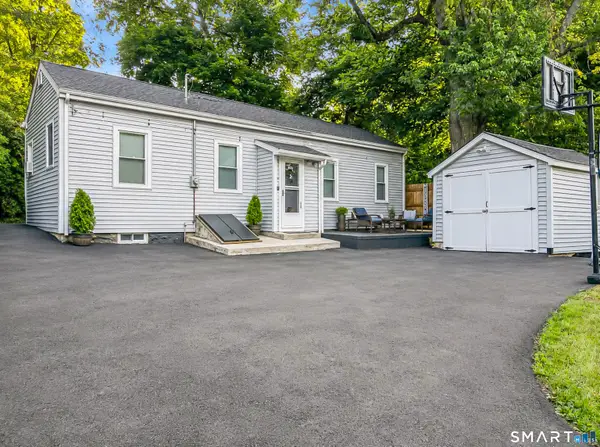 $259,900Active2 beds 1 baths645 sq. ft.
145 Cherry Street, Naugatuck, CT 06770
MLS# 24207233Listed by: Vylla Home (CT) LLC - Open Sun, 12 to 2pmNew
 $549,000Active4 beds 3 baths3,676 sq. ft.
387 Wooster Street, Naugatuck, CT 06770
MLS# 24206897Listed by: Mark Tavares Realty, LLC - New
 $394,900Active3 beds 2 baths1,328 sq. ft.
12 Tudor Lane, Naugatuck, CT 06770
MLS# 24206859Listed by: Star Realty LLC - New
 $325,000Active3 beds 1 baths1,008 sq. ft.
327 North Hoadley Street, Naugatuck, CT 06770
MLS# 24207072Listed by: Mike Kelly Real Estate LLC - New
 $80,000Active0.34 Acres
684 Millville Avenue, Naugatuck, CT 06770
MLS# 24206909Listed by: Coldwell Banker Realty 2000 - New
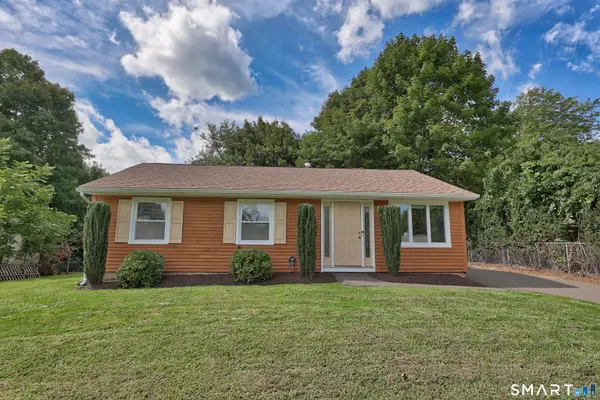 $314,900Active3 beds 1 baths912 sq. ft.
40 Morning Mist Road, Naugatuck, CT 06770
MLS# 24206776Listed by: Dave Jones Realty, LLC - New
 $459,975Active5 beds 3 baths2,108 sq. ft.
111 High Street, Naugatuck, CT 06770
MLS# 24206569Listed by: Century 21 AllPoints Realty


Protect your home and budget from life's surprises with an Assurant Home Warranty, backed by a partner that supports you through every step of homeownership. Explore Plans.
© 2026 Better Homes and Gardens Real Estate LLC. An Anywhere Real Estate company. All rights reserved. Better Homes and Gardens® Real Estate is a registered trademark owned by Meredith Operations Corporation, licensed to Better Homes and Gardens Real Estate LLC and used with permission. Better Homes and Gardens Real Estate LLC fully supports the principles of the Fair Housing Act and the Equal Opportunity Act. Listing information is deemed reliable but is not guaranteed accurate.
Each office is independently owned and operated.
Any services or products provided by third parties are not provided by, affiliated with or related to Better Homes and Gardens Real Estate LLC, or its affiliated companies.