
159 Bradford Walk, New Britain, CT 06053
Local realty services provided by:Better Homes and Gardens Real Estate Executive Real Estate
159 Bradford Walk,New Britain, CT 06053
$489,500
- 2 Beds
- 3 Baths
- 2,335 sq. ft.
- Condominium
- Pending
Listed by: diane dasilva-kirley(203) 910-5629
Office: century 21 allpoints realty(860) 621-8378
MLS#:24199301
Source:CT
Price summary
- Price:$489,500
- Price per sq. ft.:$209.64
- Monthly HOA dues:$428
About this home
Recently remodeled beautiful end unit on Farmington line. Two car oversized garage and outstanding floor plan thoughtfully designed for both everyday living and effortless entertaining. Gourmet kitchen includes cherry cabinetry, pantry, stainless steel appliances, a designer backsplash and hardwood floors. Custom Millwork includes crown molding, chair rails and picture frame wains coating. Living room is warmed by the marble fireplace and sliders that open to the private deck, ideal for dining, morning coffee or while relaxing enjoying the views. The oversized primary suite features a huge walk in closet, remote controlled blinds and a recently remodeled spa inspired bath including a jetted soaking hydro bath, dual sinks and a newly remodeled oversized shower enclosure of premium glass and tiles. The loft separates the two upper bedrooms and is ideal for an office, reading lounge or family room. The second bedroom has 2 oversized windows and a walk in closet. Laundry room is located on second floor for convenience. The lower level is truly remarkable featuring an abundance of natural light along with track lighting, recessed lighting and a ceiling fan. Three of the lower level walls are surrounded with hand cut field stones creating an architectural statement. It's a great place to chill and it includes a recessed beverage cooler for your convenience. Close to West Hartford Center and Blue Back Square...
Contact an agent
Home facts
- Year built:2007
- Listing ID #:24199301
- Added:46 day(s) ago
- Updated:October 10, 2026 at 11:53 AM
Rooms and interior
- Bedrooms:2
- Total bathrooms:3
- Full bathrooms:2
- Half bathrooms:1
- Rooms Total:7
- Kitchen Description:Dishwasher, Disposal, Freezer, Gas Cooktop, Ice Maker, Refrigerator, Wall Oven
- Basement Description:Full Basement, Partially Finished
- Living area:2,335 sq. ft.
Heating and cooling
- Cooling:Ceiling Fans, Central Air
- Heating:Hot Air
- Central air:Yes
Structure and exterior
- Year built:2007
- Building area:2,335 sq. ft.
- Lot Features:Corner Lot, Level Lot, Lightly Wooded, Sloping Lot
- Architectural Style:Penthouse, Townhouse
- Construction Materials:Vinyl Siding
- Exterior Features:Deck, Gazebo, Grill, Guest House, Gutters, Lighting, Sidewalk
Schools
- High school:Per Board of Ed
- Middle school:Per Board of Ed
- Elementary school:Per Board of Ed
Utilities
- Water:Public Water Connected
- Sewer:Public Sewer Connected
Finances and disclosures
- Price:$489,500
- Price per sq. ft.:$209.64
- Tax amount:$9,594 (July 2026-June 2027)
Features and amenities
- Appliances:Dishwasher, Disposal, Electric Dryer, Freezer, Gas Cooktop, Icemaker, Refrigerator, Wall Oven, Washer
- Amenities:Auto Garage Door Opener, Cable - Available, Cable - Pre-wired, Golf Course, Lake, Shopping/Mall
Parking
- Total parking spaces:4
- Parking description:Attached Garage, Paved
- Garage:Yes
- Garage spaces:2
New listings near 159 Bradford Walk
- Coming Soon
 $315,000Coming Soon4 beds 2 baths1,728 sq. ft.
41 Nachilly Drive, New Britain, CT 06053
MLS# 24213178Listed by: The Riley Group - Coming Soon
 $499,900Coming Soon4 beds 3 baths2,234 sq. ft.
249 Amherst Street, New Britain, CT 06053
MLS# 24213184Listed by: New Haus Group LLC - Coming Soon
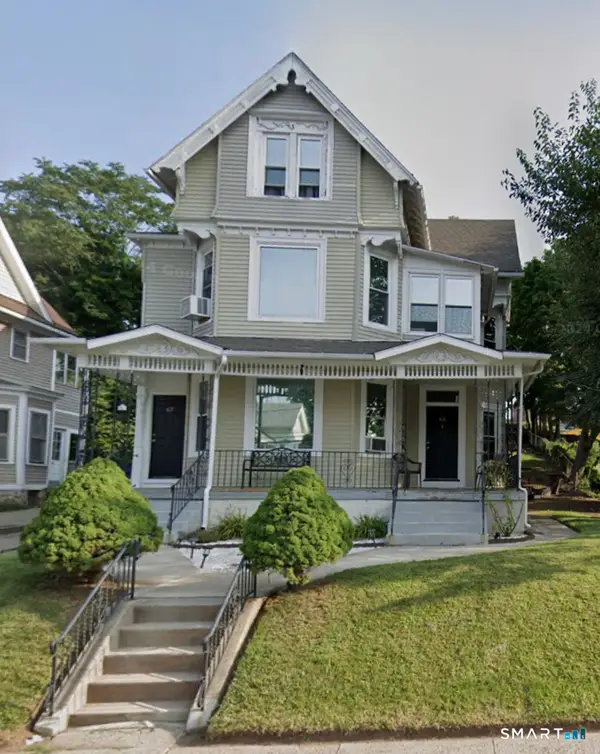 $489,999Coming Soon9 beds 3 baths3,620 sq. ft.
65-67 Winthrop Street, New Britain, CT 06052
MLS# 24212151Listed by: eXp Realty - New
 $449,900Active6 beds 3 baths3,060 sq. ft.
24 Market Street, New Britain, CT 06051
MLS# 24213279Listed by: Luxe Realty LLC - New
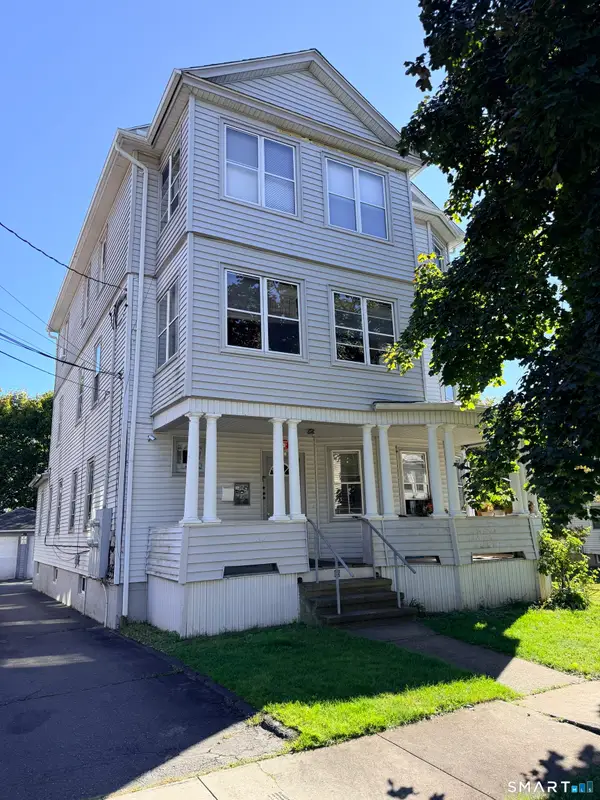 $499,400Active7 beds 3 baths3,420 sq. ft.
85 Derby Street, New Britain, CT 06053
MLS# 24212955Listed by: New Haus Group LLC - Open Sun, 11am to 12:30pmNew
 $499,999Active3 beds 2 baths2,131 sq. ft.
60 Kilbourne Avenue, New Britain, CT 06053
MLS# 24212607Listed by: Property Works New England - New
 $298,900Active3 beds 1 baths1,314 sq. ft.
100 Austin Street, New Britain, CT 06051
MLS# 24212284Listed by: Five Stars Realty - Open Sun, 11am to 1pmNew
 $374,999Active6 beds 2 baths1,872 sq. ft.
190 North Street, New Britain, CT 06051
MLS# 24212673Listed by: Maple Vale Realty LLC - Open Sat, 10am to 12pmNew
 $299,900Active4 beds 1 baths1,238 sq. ft.
12 Westover Road, New Britain, CT 06053
MLS# 24212154Listed by: LPT Realty - IConn Team - New
 $469,000Active9 beds 3 baths3,876 sq. ft.
76 Wilcox Street, New Britain, CT 06051
MLS# 24203554Listed by: Berkshire Hathaway NE Prop.


Protect your home and budget from life's surprises with an Assurant Home Warranty, backed by a partner that supports you through every step of homeownership. Explore Plans.
© 2026 Better Homes and Gardens Real Estate LLC. An Anywhere Real Estate company. All rights reserved. Better Homes and Gardens® Real Estate is a registered trademark owned by Meredith Operations Corporation, licensed to Better Homes and Gardens Real Estate LLC and used with permission. Better Homes and Gardens Real Estate LLC fully supports the principles of the Fair Housing Act and the Equal Opportunity Act. Listing information is deemed reliable but is not guaranteed accurate.
Each office is independently owned and operated.
Any services or products provided by third parties are not provided by, affiliated with or related to Better Homes and Gardens Real Estate LLC, or its affiliated companies.