
38 Wynola Avenue, New Britain, CT 06051
Local realty services provided by:Better Homes and Gardens Real Estate Gaetano Marra Homes
38 Wynola Avenue,New Britain, CT 06051
$269,900
- 3 Beds
- 1 Baths
- 1,152 sq. ft.
- Single family
- Pending
Listed by: mashory avila(860) 790-9657
Office: lock and key realty, inc(413) 282-8080
MLS#:24195226
Source:CT
Price summary
- Price:$269,900
- Price per sq. ft.:$234.29
About this home
Charming Cape-Style home offering three bedrooms plus a versatile first-floor extra room that may be used as an office, playroom, guest room or additional bedroom. The open layout connects the kitchen, dining area, and living room, creating a welcoming flow throughout the main level. The kitchen features white cabinetry and views of the spacious backyard. Additional highlights include fresh paint, recessed lighting, skylights, solar panels, a loft and two upstairs bedrooms. Newer windows also help improve the home's overall energy efficiency. Conveniently located near supermarkets, shopping, dining, gas stations, major roadways, and other local amenities. This is one to tour!
Contact an agent
Home facts
- Year built:1947
- Listing ID #:24195226
- Added:45 day(s) ago
- Updated:September 13, 2026 at 07:29 AM
Rooms and interior
- Bedrooms:3
- Total bathrooms:1
- Full bathrooms:1
- Rooms Total:6
- Kitchen Description:Refrigerator
- Basement Description:Crawl Space, Unfinished
- Living area:1,152 sq. ft.
Heating and cooling
- Heating:Baseboard
Structure and exterior
- Roof:Asphalt Shingle
- Year built:1947
- Building area:1,152 sq. ft.
- Lot area:0.14 Acres
- Lot Features:Level Lot
- Architectural Style:Cape Cod
- Construction Materials:Vinyl Siding
Schools
- High school:Per Board of Ed
- Elementary school:Per Board of Ed
Utilities
- Water:Public Water Connected
- Sewer:Public Sewer Connected
Finances and disclosures
- Price:$269,900
- Price per sq. ft.:$234.29
- Tax amount:$4,756 (July 2025-June 2026)
Features and amenities
- Appliances:Dryer, Refrigerator, Washer
New listings near 38 Wynola Avenue
- Coming Soon
 $374,900Coming Soon5 beds 3 baths1,946 sq. ft.
505 High Street, New Britain, CT 06053
MLS# 24206246Listed by: Piotrsellsct LLC - Coming Soon
 $299,900Coming Soon4 beds 2 baths1,470 sq. ft.
300 Francis Street, New Britain, CT 06053
MLS# 24204776Listed by: Berkshire Hathaway NE Prop. - New
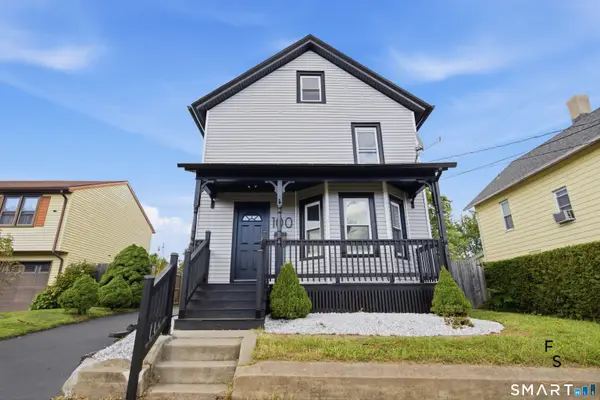 $299,900Active3 beds 1 baths1,314 sq. ft.
100 Austin Street, New Britain, CT 06051
MLS# 24205193Listed by: Five Stars Realty - New
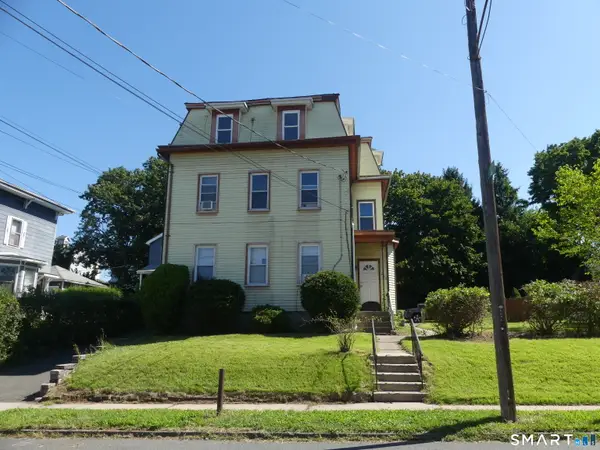 $469,000Active9 beds 3 baths3,372 sq. ft.
280 Glen Street, New Britain, CT 06051
MLS# 24205472Listed by: Wollman Realty - Open Sun, 12 to 3pmNew
 $399,000Active3 beds 2 baths1,757 sq. ft.
22 Kingwood Place, New Britain, CT 06053
MLS# 24202949Listed by: Dave Jones Realty, LLC - New
 $389,900Active5 beds 3 baths3,024 sq. ft.
24 Norden Street, New Britain, CT 06052
MLS# 24204786Listed by: Century 21 AllPoints Realty - Open Sun, 12 to 2pmNew
 $275,000Active2 beds 1 baths988 sq. ft.
53 Nelson Street, New Britain, CT 06053
MLS# 24205052Listed by: Coldwell Banker Realty - New
 $469,000Active5 beds 4 baths3,281 sq. ft.
251 Lincoln Street, New Britain, CT 06052
MLS# 24202555Listed by: Berkshire Hathaway NE Prop. - New
 $479,900Active6 beds 3 baths3,861 sq. ft.
29 Farmington Avenue, New Britain, CT 06053
MLS# 24205402Listed by: Century 21 Bay-Mar Realty - New
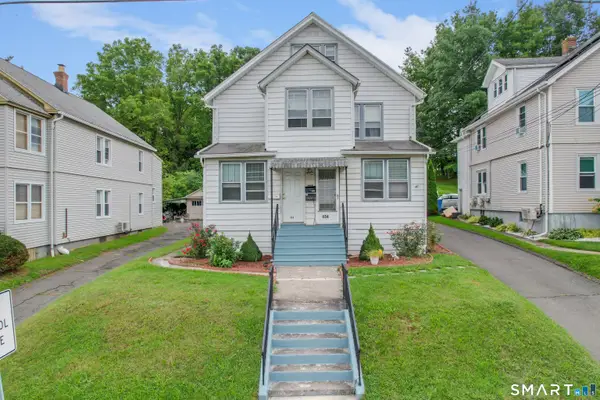 $429,900Active5 beds 3 baths2,442 sq. ft.
454 Eddy Glover Boulevard, New Britain, CT 06053
MLS# 24198381Listed by: Coldwell Banker Realty


Protect your home and budget from life's surprises with an Assurant Home Warranty, backed by a partner that supports you through every step of homeownership. Explore Plans.
© 2026 Better Homes and Gardens Real Estate LLC. An Anywhere Real Estate company. All rights reserved. Better Homes and Gardens® Real Estate is a registered trademark owned by Meredith Operations Corporation, licensed to Better Homes and Gardens Real Estate LLC and used with permission. Better Homes and Gardens Real Estate LLC fully supports the principles of the Fair Housing Act and the Equal Opportunity Act. Listing information is deemed reliable but is not guaranteed accurate.
Each office is independently owned and operated.
Any services or products provided by third parties are not provided by, affiliated with or related to Better Homes and Gardens Real Estate LLC, or its affiliated companies.