
55 Kilbourne Avenue, New Britain, CT 06053
Local realty services provided by:Better Homes and Gardens Real Estate Gaetano Marra Homes
55 Kilbourne Avenue,New Britain, CT 06053
$820,000
- 4 Beds
- 5 Baths
- - sq. ft.
- Single family
- Sold
Listed by: nicholas decaro, zack decaro(860) 281-5688
Office: property works new england(860) 414-4023
MLS#:24198116
Source:CT
Sorry, we are unable to map this address
Price summary
- Price:$820,000
About this home
A home of this caliber is a rare offering in New Britain! 55 Kilbourne Avenue is a custom-built brick residence offering over 3,700 square feet of living space, a first-floor primary suite, purpose-built in-law accommodations, a finished lower level, and an exceptional outdoor setting designed to feel like your own private retreat. High ceilings and generously proportioned rooms define the main residence. The first floor features a spacious kitchen with granite countertops, formal dining and living areas, and a natural gas fireplace. A large additional room, currently used as a bedroom, offers flexibility as an office, den, guest room, or additional living space, with a full bathroom nearby. The first-floor primary suite is privately positioned and features two walk-in closets, an en suite bath, and direct access to the rear patio and pool area. Two additional bedrooms are located on the upper level. Custom closet systems, built-ins, and substantial storage are found throughout the home. The main-level laundry and utility room is particularly well designed, offering extensive cabinetry, counter space, a utility sink, pantry storage, and additional workspace. A purpose-built in-law suite provides a separate living arrangement with its own private access while maintaining an interior connection to the main residence. Originally incorporated into the home's design by the builder for his own family, the suite includes a bedroom, full bath, wet bar, sitting and dining areas,...
Contact an agent
Home facts
- Year built:2003
- Listing ID #:24198116
- Added:56 day(s) ago
- Updated:October 10, 2026 at 06:46 AM
Rooms and interior
- Bedrooms:4
- Total bathrooms:5
- Full bathrooms:3
- Half bathrooms:2
- Rooms Total:9
- Kitchen Description:Dishwasher, Gas Cooktop, Refrigerator
- Basement Description:Full Basement, Hatchway Access, Heated, Partially Finished, Sump Pump
Heating and cooling
- Cooling:Central Air, Zoned
- Heating:Hot Air, Zoned
- Central air:Yes
Structure and exterior
- Roof:Asphalt Shingle
- Year built:2003
- Lot Features:Level Lot
- Architectural Style:Ranch
- Construction Materials:Brick
- Exterior Features:Deck, Gutters, Hot Tub, Porch, Underground Sprinkler
Schools
- High school:Per Board of Ed
- Elementary school:Per Board of Ed
Utilities
- Water:Public Water Connected
- Sewer:Public Sewer Connected
Finances and disclosures
- Price:$820,000
- Tax amount:$15,411 (July 2026-June 2027)
Features and amenities
- Appliances:Dishwasher, Dryer, Gas Cooktop, Refrigerator, Washer
- Amenities:Audio System, Auto Garage Door Opener, Basketball Court, Cable - Pre-wired, Central Vacuum, Commuter Bus, Golf Course, Humidifier, Park, Playground/Tot Lot, Public Transportation, Security System, Shopping/Mall, Tennis Courts
- Pool features:In Ground Pool
Parking
- Parking description:Attached Garage
- Garage:Yes
- Garage spaces:3
New listings near 55 Kilbourne Avenue
- Coming Soon
 $315,000Coming Soon4 beds 2 baths1,728 sq. ft.
41 Nachilly Drive, New Britain, CT 06053
MLS# 24213178Listed by: The Riley Group - Coming Soon
 $499,900Coming Soon4 beds 3 baths2,234 sq. ft.
249 Amherst Street, New Britain, CT 06053
MLS# 24213184Listed by: New Haus Group LLC - Coming Soon
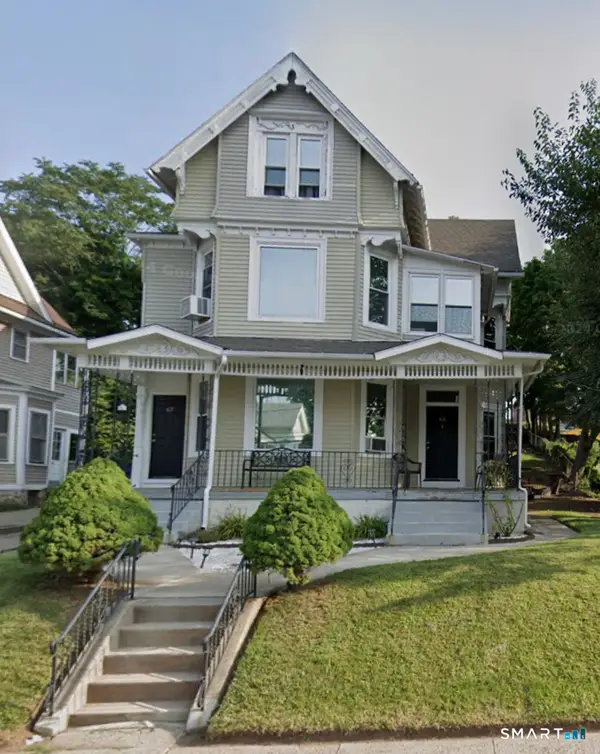 $489,999Coming Soon9 beds 3 baths3,620 sq. ft.
65-67 Winthrop Street, New Britain, CT 06052
MLS# 24212151Listed by: eXp Realty - New
 $449,900Active6 beds 3 baths3,060 sq. ft.
24 Market Street, New Britain, CT 06051
MLS# 24213279Listed by: Luxe Realty LLC - New
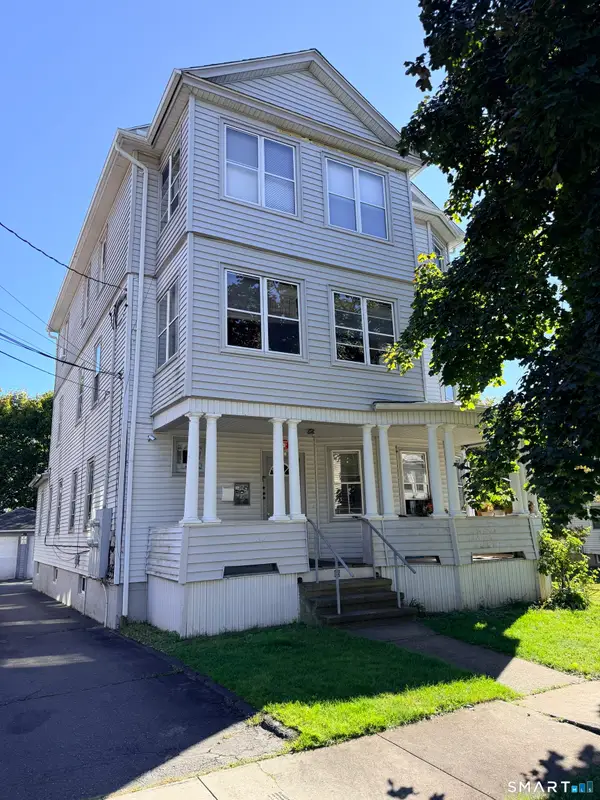 $499,400Active7 beds 3 baths3,420 sq. ft.
85 Derby Street, New Britain, CT 06053
MLS# 24212955Listed by: New Haus Group LLC - Open Sun, 11am to 12:30pmNew
 $499,999Active3 beds 2 baths2,131 sq. ft.
60 Kilbourne Avenue, New Britain, CT 06053
MLS# 24212607Listed by: Property Works New England - New
 $298,900Active3 beds 1 baths1,314 sq. ft.
100 Austin Street, New Britain, CT 06051
MLS# 24212284Listed by: Five Stars Realty - Open Sun, 11am to 1pmNew
 $374,999Active6 beds 2 baths1,872 sq. ft.
190 North Street, New Britain, CT 06051
MLS# 24212673Listed by: Maple Vale Realty LLC - Open Sat, 10am to 12pmNew
 $299,900Active4 beds 1 baths1,238 sq. ft.
12 Westover Road, New Britain, CT 06053
MLS# 24212154Listed by: LPT Realty - IConn Team - New
 $469,000Active9 beds 3 baths3,876 sq. ft.
76 Wilcox Street, New Britain, CT 06051
MLS# 24203554Listed by: Berkshire Hathaway NE Prop.


Protect your home and budget from life's surprises with an Assurant Home Warranty, backed by a partner that supports you through every step of homeownership. Explore Plans.
© 2026 Better Homes and Gardens Real Estate LLC. An Anywhere Real Estate company. All rights reserved. Better Homes and Gardens® Real Estate is a registered trademark owned by Meredith Operations Corporation, licensed to Better Homes and Gardens Real Estate LLC and used with permission. Better Homes and Gardens Real Estate LLC fully supports the principles of the Fair Housing Act and the Equal Opportunity Act. Listing information is deemed reliable but is not guaranteed accurate.
Each office is independently owned and operated.
Any services or products provided by third parties are not provided by, affiliated with or related to Better Homes and Gardens Real Estate LLC, or its affiliated companies.