
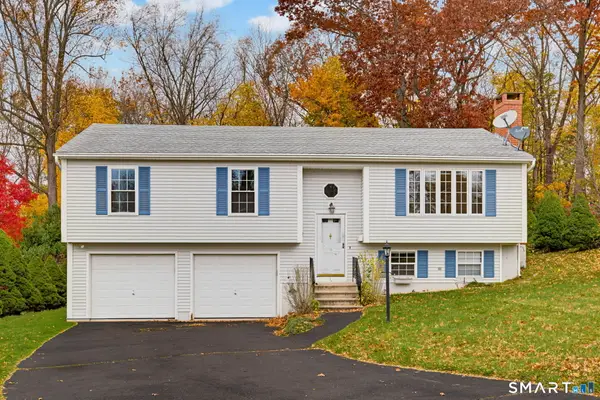
64 Biltmore Street, New Britain, CT 06053
Local realty services provided by:Better Homes and Gardens Real Estate Gaetano Marra Homes
64 Biltmore Street,New Britain, CT 06053
$239,900
- 3 Beds
- 2 Baths
- 1,501 sq. ft.
- Single family
- Active
Listed by: georgette ruffin(860) 997-1760
Office: vylla home (ct) llc(860) 983-6956
MLS#:24208673
Source:CT
Price summary
- Price:$239,900
- Price per sq. ft.:$159.83
About this home
Spacious Cape-Style Home with Great Potential Discover the possibilities in this spacious Cape-style home offering 3 bedrooms, 2 full bathrooms, and a comfortable layout with room to grow. The kitchen is modern with open space connect to the dining room and into the comfy living room. The oversized primary bedroom provides a peaceful retreat and features direct access to the patio-an ideal spot for morning coffee, outdoor relaxation, or enjoying a quiet evening under the stars. Two additional bedrooms are located upstairs, offering generous space for family members, guests, a home office, or hobbies. One-bedroom features skylights that fill the room with natural light and add a distinctive touch. The home includes two full bathrooms. The first-floor bathroom shower piping will needs to be repaired. The pipes in the 1st floor shower leaks after being uses. Conveniently situated near Central Connecticut State University, Stanley Quarter Park, shopping, dining, and major highways, the property offers easy access to everyday amenities and transportation. With its spacious bedrooms, private patio, convenient location, and opportunity for improvement, this Cape-style home is ready for its next owner to bring their ideas and make it their own. *Property is being sold as*...
Contact an agent
Home facts
- Year built:1948
- Listing ID #:24208673
- Added:51 day(s) ago
- Updated:November 13, 2026 at 04:49 AM
Rooms and interior
- Bedrooms:3
- Total bathrooms:2
- Full bathrooms:2
- Rooms Total:5
- Kitchen Description:Gas Cooktop
- Basement Description:Full Basement, Unfinished
- Living area:1,501 sq. ft.
Heating and cooling
- Cooling:Central Air
- Heating:Gas on Gas
- Central air:Yes
Structure and exterior
- Roof:Asphalt Shingle
- Year built:1948
- Building area:1,501 sq. ft.
- Lot area:0.23 Acres
- Architectural Style:Cape Cod
- Construction Materials:Vinyl Siding
Schools
- High school:Per Board of Ed
- Elementary school:Per Board of Ed
Utilities
- Water:Public Water Connected
- Sewer:Public Sewer Connected
Finances and disclosures
- Price:$239,900
- Price per sq. ft.:$159.83
- Tax amount:$5,546 (July 2026-June 2027)
Features and amenities
- Appliances:Gas Cooktop
Parking
- Parking description:Under House Garage
- Garage:Yes
- Garage spaces:1
New listings near 64 Biltmore Street
- Coming Soon
 $250,000Coming Soon2 beds 1 baths832 sq. ft.
57 Cianci Road, New Britain, CT 06053
MLS# 24219619Listed by: Real Estate Exchange - Coming Soon
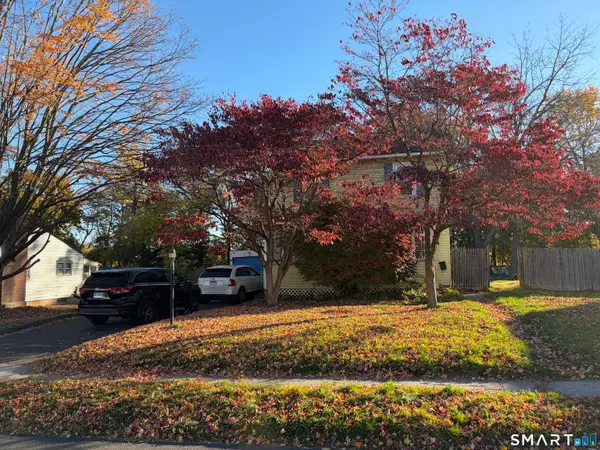 $274,990Coming Soon3 beds 2 baths1,176 sq. ft.
91 Chapman Street, New Britain, CT 06051
MLS# 24218341Listed by: Century 21 AllPoints Realty - New
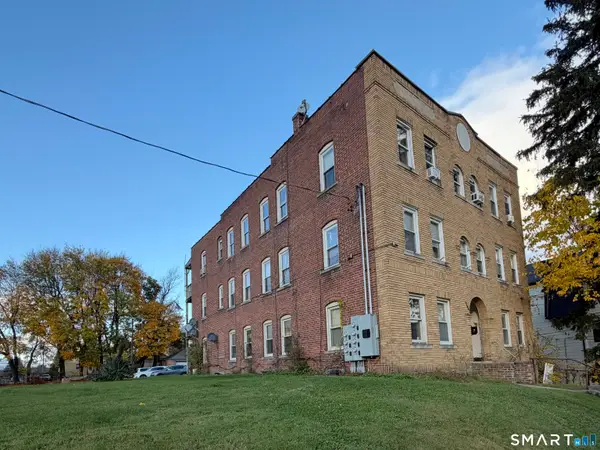 $750,000Active12 beds 6 baths6,108 sq. ft.
136 West Street, New Britain, CT 06051
MLS# 24220127Listed by: Berkshire Hathaway NE Prop. - New
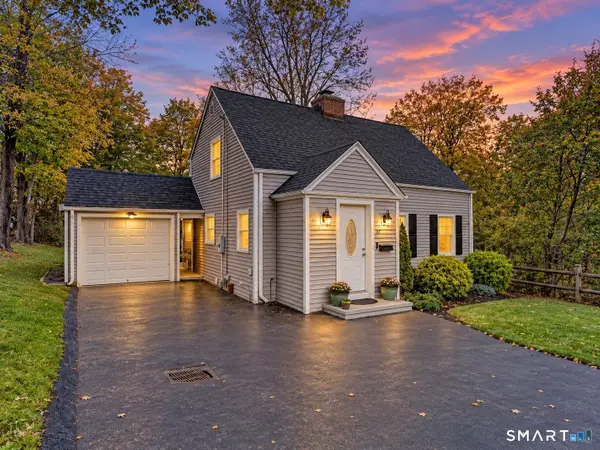 $339,900Active3 beds 2 baths1,373 sq. ft.
37 State Street, New Britain, CT 06051
MLS# 24220376Listed by: Luxe Realty LLC - New
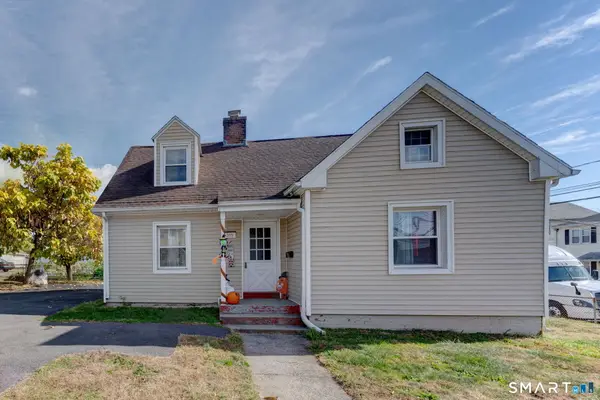 $299,900Active3 beds 2 baths1,196 sq. ft.
205 Bond Street, New Britain, CT 06053
MLS# 24220585Listed by: Rainbow Realty - Open Sat, 12 to 2pmNew
 $315,000Active4 beds 2 baths1,776 sq. ft.
36-38 Texas Drive, New Britain, CT 06052
MLS# 24219131Listed by: Coldwell Banker Realty - New
 $299,000Active4 beds 2 baths1,152 sq. ft.
150 Odonnell Road, New Britain, CT 06053
MLS# 24218783Listed by: Coldwell Banker Realty - Open Sun, 12 to 2pmNew
 $369,900Active3 beds 2 baths1,234 sq. ft.
15 Par Drive, New Britain, CT 06053
MLS# 24220169Listed by: KW Legacy Partners - New
 $299,999Active2 beds 2 baths1,902 sq. ft.
8 Bliss Road, New Britain, CT 06053
MLS# 24215735Listed by: SalCal Real Estate Connections - New
 $329,000Active4 beds 2 baths2,290 sq. ft.
69 Walnut Street, New Britain, CT 06051
MLS# 24219751Listed by: Amodio & Co.


Protect your home and budget from life's surprises with an Assurant Home Warranty, backed by a partner that supports you through every step of homeownership. Explore Plans.
© 2026 Better Homes and Gardens Real Estate LLC. An Anywhere Real Estate company. All rights reserved. Better Homes and Gardens® Real Estate is a registered trademark owned by Meredith Operations Corporation, licensed to Better Homes and Gardens Real Estate LLC and used with permission. Better Homes and Gardens Real Estate LLC fully supports the principles of the Fair Housing Act and the Equal Opportunity Act. Listing information is deemed reliable but is not guaranteed accurate.
Each office is independently owned and operated.
Any services or products provided by third parties are not provided by, affiliated with or related to Better Homes and Gardens Real Estate LLC, or its affiliated companies.