
26 Calverton Drive, New Fairfield, CT 06812
Local realty services provided by:Better Homes and Gardens Real Estate Executive Real Estate
26 Calverton Drive,New Fairfield, CT 06812
$399,000
- 3 Beds
- 1 Baths
- 1,286 sq. ft.
- Single family
- Active
Listed by: wilmer duran(203) 900-7008
Office: marinablue realty(203) 826-0764
MLS#:24216003
Source:CT
Price summary
- Price:$399,000
- Price per sq. ft.:$310.26
About this home
Breathtaking Putnam Lake views from nearly every room! This charming home features a cozy fireplace, creating the perfect setting for relaxation. The kitchen flows seamlessly into a bright, sun-drenched living room-ideal for entertaining. The layout includes three comfortable bedrooms and a full bath, offering both privacy and convenience. Located just minutes from the New York State border and close to the train station for an effortless commute into Manhattan. Don't miss this opportunity to own your piece of paradise
Contact an agent
Home facts
- Year built:1950
- Listing ID #:24216003
- Added:1 day(s) ago
- Updated:October 21, 2026 at 08:47 PM
Rooms and interior
- Bedrooms:3
- Total bathrooms:1
- Full bathrooms:1
- Rooms Total:6
- Kitchen Description:Gas Range, Refrigerator
- Basement Description:Partial, Partial With Walk-Out
- Living area:1,286 sq. ft.
Heating and cooling
- Heating:Hot Water
Structure and exterior
- Roof:Asphalt Shingle
- Year built:1950
- Building area:1,286 sq. ft.
- Lot area:0.2 Acres
- Lot Features:Water View
- Architectural Style:Ranch
- Construction Materials:Vinyl Siding
Schools
- High school:New Fairfield
- Middle school:New Fairfield
- Elementary school:Consolidated
Utilities
- Water:Private Well
- Sewer:Septic
Finances and disclosures
- Price:$399,000
- Price per sq. ft.:$310.26
- Tax amount:$5,778 (July 2026-June 2027)
Features and amenities
- Appliances:Gas Range, Refrigerator
New listings near 26 Calverton Drive
- New
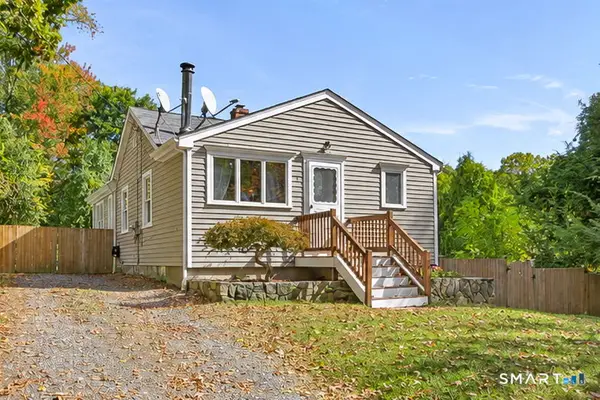 $314,900Active2 beds 1 baths764 sq. ft.
4 Hopewell Drive, New Fairfield, CT 06812
MLS# 24215660Listed by: RE/MAX Classic Realty - New
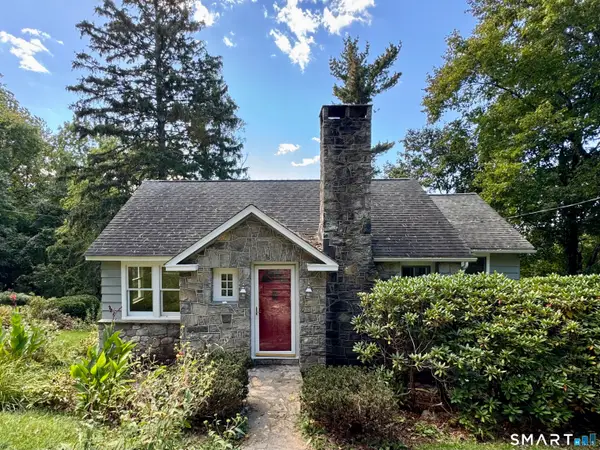 $575,000Active4 beds 3 baths2,814 sq. ft.
15 Ilion Road, New Fairfield, CT 06812
MLS# 24212395Listed by: Luks Realty - New
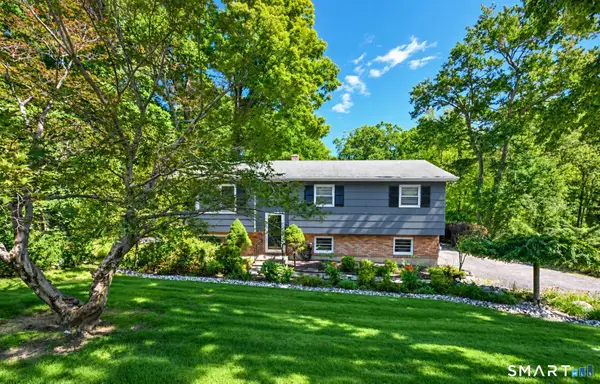 $525,000Active3 beds 3 baths1,564 sq. ft.
14 Indian Hill Road, New Fairfield, CT 06812
MLS# 24215041Listed by: Coldwell Banker Realty - New
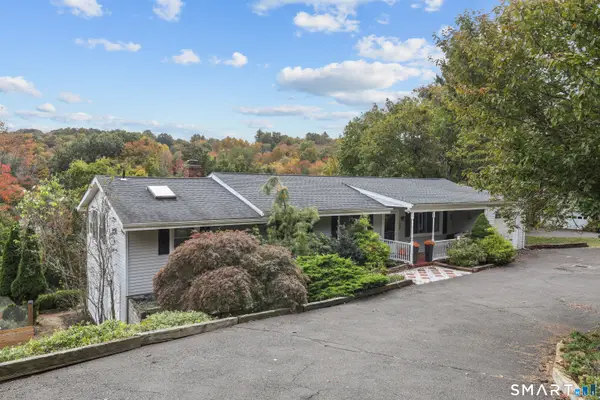 $649,000Active3 beds 3 baths2,664 sq. ft.
22 Wood Creek Road, New Fairfield, CT 06812
MLS# 24213616Listed by: William Raveis Real Estate - New
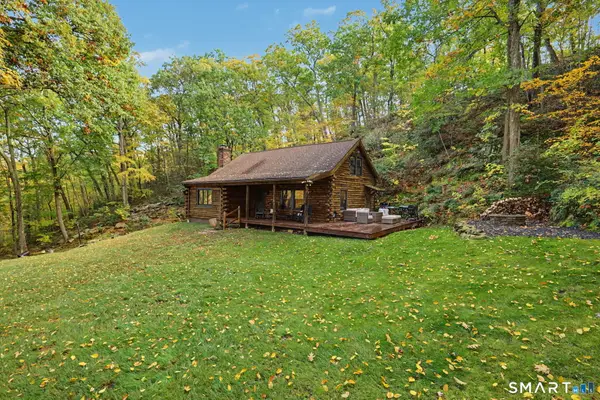 $899,900Active3 beds 2 baths1,904 sq. ft.
108 Shortwoods Road, New Fairfield, CT 06812
MLS# 24214587Listed by: Houlihan Lawrence - New
 $410,000Active2 beds 2 baths1,042 sq. ft.
210 Route 37 South, Sherman, CT 06784
MLS# 24214386Listed by: Compass Connecticut, LLC - New
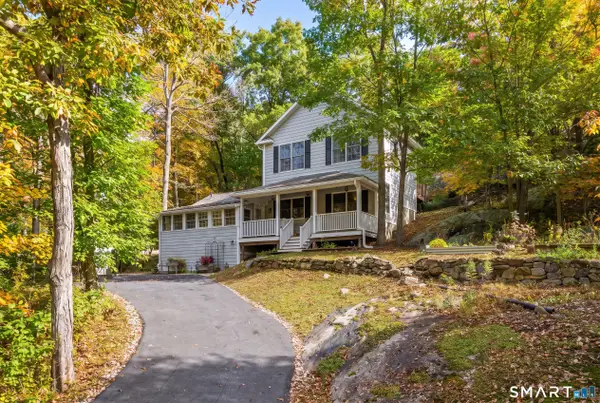 $489,000Active2 beds 2 baths1,440 sq. ft.
53 Wood Creek Road, New Fairfield, CT 06812
MLS# 24213293Listed by: Luks Realty - New
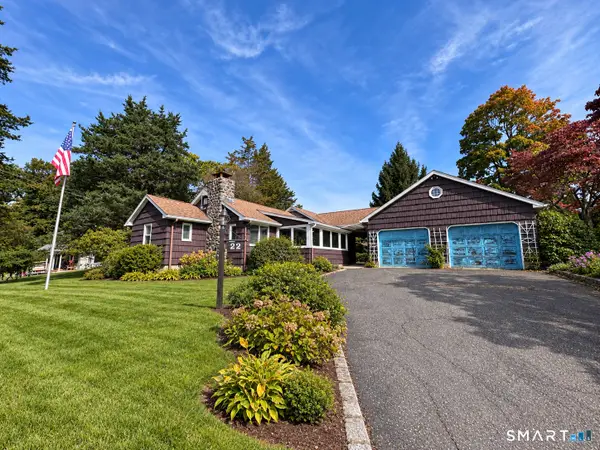 $399,900Active2 beds 2 baths1,730 sq. ft.
22 Southview Road, New Fairfield, CT 06812
MLS# 24214003Listed by: ASJ Realty Partners - New
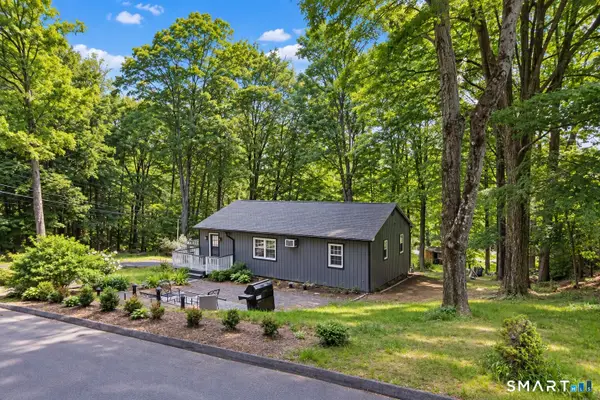 $399,900Active3 beds 1 baths960 sq. ft.
10 Brook Drive, New Fairfield, CT 06812
MLS# 24213915Listed by: Coldwell Banker Realty


Protect your home and budget from life's surprises with an Assurant Home Warranty, backed by a partner that supports you through every step of homeownership. Explore Plans.
© 2026 Better Homes and Gardens Real Estate LLC. An Anywhere Real Estate company. All rights reserved. Better Homes and Gardens® Real Estate is a registered trademark owned by Meredith Operations Corporation, licensed to Better Homes and Gardens Real Estate LLC and used with permission. Better Homes and Gardens Real Estate LLC fully supports the principles of the Fair Housing Act and the Equal Opportunity Act. Listing information is deemed reliable but is not guaranteed accurate.
Each office is independently owned and operated.
Any services or products provided by third parties are not provided by, affiliated with or related to Better Homes and Gardens Real Estate LLC, or its affiliated companies.