
304 Summit Street, New Haven, CT 06513
Local realty services provided by:Better Homes and Gardens Real Estate Executive Real Estate
304 Summit Street,New Haven, CT 06513
$399,900
- 3 Beds
- 1 Baths
- 1,246 sq. ft.
- Single family
- Active
Listed by: maricela herrera(203) 668-2023
Office: exp realty(866) 828-3951
MLS#:24204700
Source:CT
Price summary
- Price:$399,900
- Price per sq. ft.:$320.95
About this home
Welcome to 304 Summit Street, a well-maintained single-family home offering comfort, functionality, and thoughtful updates throughout. This 3-bedroom home features a renovated kitchen, updated flooring, a renovated full bathroom, and a bright, inviting interior designed for everyday living. The partially finished basement provides valuable additional space with the flexibility to accommodate a family room, home office, gym, storage, or future expansion. Step outside to a spacious yard enhanced with a retaining wall, leveled grounds, patio area, and lawn-creating an ideal setting for entertaining, relaxing, or enjoying time outdoors. Additional highlights include an attached garage, a driveway with parking for multiple vehicles, a newer hot water heater, and other interior and exterior improvements completed over the years. Conveniently located in New Haven with easy access to shopping, local amenities, major highways, and surrounding communities, 304 Summit Street offers a wonderful opportunity for buyers seeking a move-in-ready home with additional space and potential....
Contact an agent
Home facts
- Year built:1961
- Listing ID #:24204700
- Added:1 day(s) ago
- Updated:September 05, 2026 at 04:40 AM
Rooms and interior
- Bedrooms:3
- Total bathrooms:1
- Full bathrooms:1
- Rooms Total:5
- Kitchen Description:Electric Cooktop, Electric Range, Microwave, Oven/Range, Refrigerator
- Basement Description:Full Basement, Full With Hatchway, Garage Access, Interior Access, Liveable Space, Partially Finished, Storage
- Living area:1,246 sq. ft.
Heating and cooling
- Cooling:Window Unit
- Heating:Hot Air
Structure and exterior
- Roof:Asphalt Shingle
- Year built:1961
- Building area:1,246 sq. ft.
- Lot area:0.17 Acres
- Lot Features:Cleared, Fence - Full, Sloping Lot
- Architectural Style:Ranch
- Construction Materials:Wood
Schools
- High school:Per Board of Ed
- Elementary school:Per Board of Ed
Utilities
- Water:Public Water Connected
- Sewer:Public Sewer Connected
Finances and disclosures
- Price:$399,900
- Price per sq. ft.:$320.95
- Tax amount:$5,186 (July 2026-June 2027)
Features and amenities
- Appliances:Electric Cooktop, Electric Range, Microwave, Oven/Range, Refrigerator
- Pool features:Above Ground Pool
New listings near 304 Summit Street
- Coming Soon
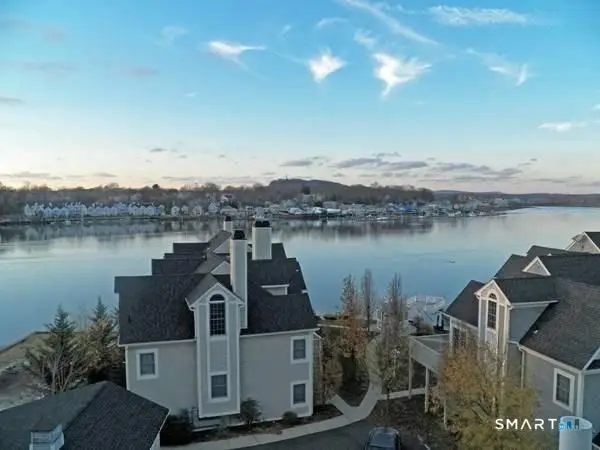 $350,000Coming Soon3 beds 2 baths1,530 sq. ft.
750 Quinnipiac Avenue #2, New Haven, CT 06513
MLS# 24204553Listed by: Diamond Realty Partners, LLC - Coming SoonOpen Sat, 1:30 to 3pm
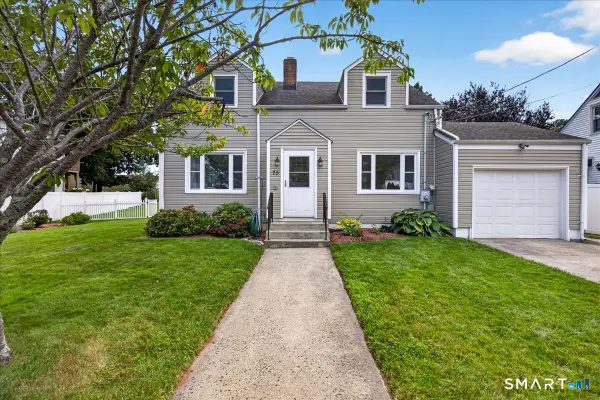 $425,000Coming Soon3 beds 2 baths1,598 sq. ft.
75 Meadow View Road, New Haven, CT 06519
MLS# 24204012Listed by: William Pitt Sotheby's Int'l - Coming Soon
 $850,000Coming Soon6 beds 5 baths2,541 sq. ft.
476 Norton Parkway, New Haven, CT 06511
MLS# 24202317Listed by: Roundtree Realty LLC - Coming Soon
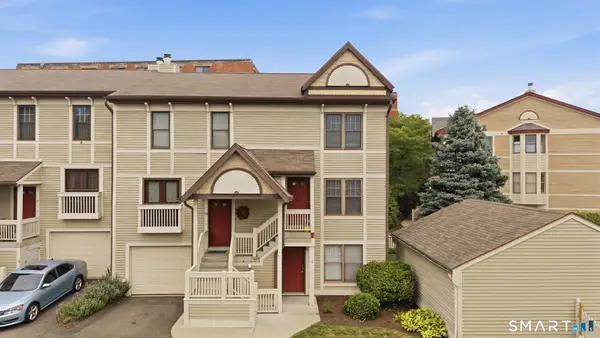 Listed by BHGRE$225,000Coming Soon2 beds 2 baths1,224 sq. ft.
17 Exchange Street #17, New Haven, CT 06513
MLS# 24202000Listed by: Better Homes and Gardens Real Estate Executive Real Estate - New
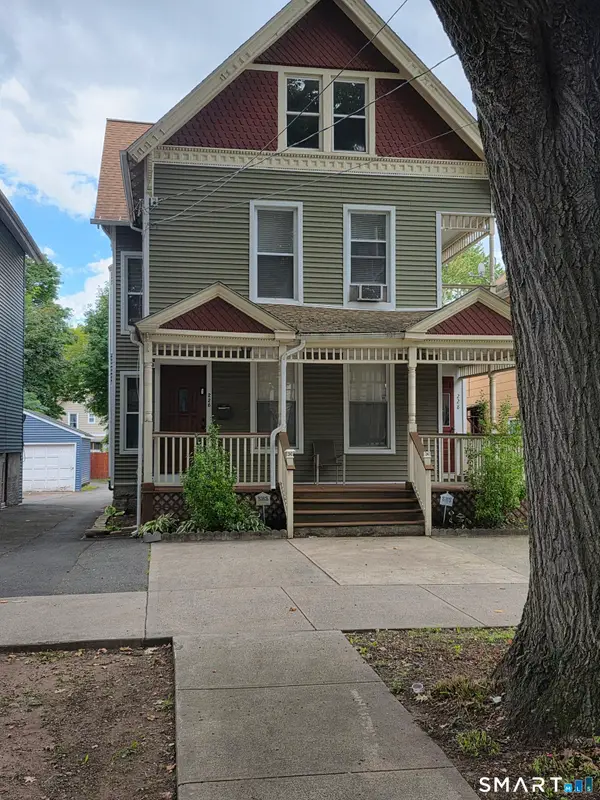 $536,000Active8 beds 4 baths3,292 sq. ft.
Address Withheld By Seller, New Haven, CT 06519
MLS# 24204097Listed by: HOC Realty, Inc - New
 $389,900Active3 beds 2 baths1,238 sq. ft.
75 Ramsdell Street, New Haven, CT 06515
MLS# 24204832Listed by: SB Realty Group, LLC - New
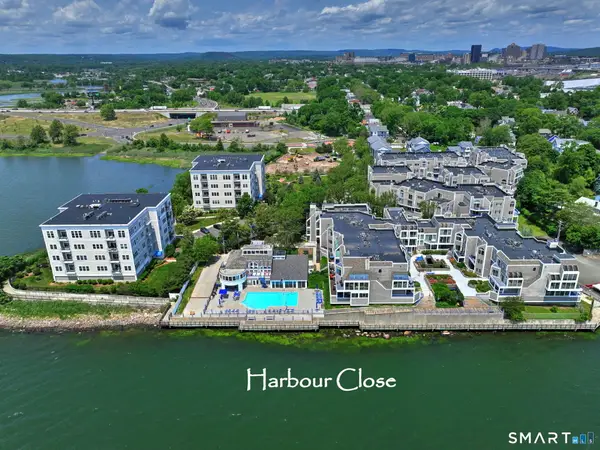 $365,000Active2 beds 2 baths1,271 sq. ft.
111 Harbour Close Close #111, New Haven, CT 06405
MLS# 24204684Listed by: Coldwell Banker Realty - New
 $250,000Active2 beds 2 baths1,032 sq. ft.
4 Strong Street, New Haven, CT 06515
MLS# 24203403Listed by: Roundtree Realty LLC - New
 $379,000Active4 beds 2 baths1,716 sq. ft.
77 Monroe Street, New Haven, CT 06513
MLS# 24203914Listed by: Alpha Capital Realty, LLC


Protect your home and budget from life's surprises with an Assurant Home Warranty, backed by a partner that supports you through every step of homeownership. Explore Plans.
© 2026 Better Homes and Gardens Real Estate LLC. An Anywhere Real Estate company. All rights reserved. Better Homes and Gardens® Real Estate is a registered trademark owned by Meredith Operations Corporation, licensed to Better Homes and Gardens Real Estate LLC and used with permission. Better Homes and Gardens Real Estate LLC fully supports the principles of the Fair Housing Act and the Equal Opportunity Act. Listing information is deemed reliable but is not guaranteed accurate.
Each office is independently owned and operated.
Any services or products provided by third parties are not provided by, affiliated with or related to Better Homes and Gardens Real Estate LLC, or its affiliated companies.