
12 Billard Road, New London, CT 06320
Local realty services provided by:Better Homes and Gardens Real Estate Executive Real Estate
12 Billard Road,New London, CT 06320
$599,000
- 4 Beds
- 4 Baths
- 2,488 sq. ft.
- Single family
- Active
Upcoming open houses
- Sat, May 3011:00 am - 01:00 pm
Listed by: susan russ(860) 608-9199
Office: century 21 shutters & sails(860) 331-1510
MLS#:24178197
Source:CT
Price summary
- Price:$599,000
- Price per sq. ft.:$240.76
About this home
Located on a small quiet cul-de-sac, this spacious 4 bdrm, 3 1/2 bath Contemporary Split offers the perfect combination of privacy and shoreline living with private BEACH RIGHTS to BILLARD BEACH just steps away. Enjoy the convenience of a short walk to the beach while coming home to a beautifully landscaped yard, lovely backyard patio, and peaceful setting. Inside, this light and bright home features hdwd floors throughout the main level, a welcoming LR with bay window, formal DR with built-ins and a remodeled Eat-In Kitchen, granite countertops, breakfast bar, oversized 5x7 pantry, and access to the patio for easy outdoor entertaining. The inviting Den offers built-in shelving, wet bar, and a warm Fireplace w/woodstove insert for cozy winter nights, along with access to the fully enclosed 3 season sun porch overlooking the yard. A convenient half bath completes the first floor. Upstairs has new carpeting, you'll find a spacious Primary Suite with walk-in closet and full bath, two additional generously sized bedrooms and another full bath. The lower level adds exceptional flexibility with a 4th bdrm, full bath with laundry area, and space ideal for home office, den, workroom or Potential In-law setup. Direct access from the attached 2 car garage adds convenience. Whether you are looking for year round living or the perfect shoreline retreat, this home offers beachside living in a highly desirable private beach association setting. Subject to Seller finding home of choice....
Contact an agent
Home facts
- Year built:1960
- Listing ID #:24178197
- Added:1 day(s) ago
- Updated:May 28, 2026 at 11:31 AM
Rooms and interior
- Bedrooms:4
- Total bathrooms:4
- Full bathrooms:3
- Half bathrooms:1
- Rooms Total:8
- Kitchen Description:Compactor, Dishwasher, Microwave, Oven/Range, Refrigerator
- Basement Description:Fully Finished, Garage Access, Interior Access, Liveable Space, Partial, Partial With Walk-Out
- Living area:2,488 sq. ft.
Heating and cooling
- Cooling:Attic Fan, Central Air
- Heating:Hot Air
- Central air:Yes
Structure and exterior
- Roof:Asphalt Shingle
- Year built:1960
- Building area:2,488 sq. ft.
- Lot area:0.29 Acres
- Lot Features:Level Lot, On Cul-De-Sac, Open Lot, Sloping Lot
- Architectural Style:Contemporary, Split Level
- Construction Materials:Shake, Stone
- Exterior Features:Lighting, Patio, Sidewalk
Schools
- High school:Per Board of Ed
- Middle school:Per Board of Ed
- Elementary school:Nathan Hale
Utilities
- Water:Public Water Connected
Finances and disclosures
- Price:$599,000
- Price per sq. ft.:$240.76
- Tax amount:$8,087 (July 2025-June 2026)
Features and amenities
- Appliances:Compactor, Dishwasher, Microwave, Oven/Range, Refrigerator
- Amenities:Basketball Court, Cable - Available, Golf Course, Library, Park, Playground/Tot Lot, Shopping/Mall
Parking
- Total parking spaces:2
- Parking description:Attached Garage, Driveway, Off Street Parking, Paved, Private
- Garage:Yes
- Garage spaces:2
New listings near 12 Billard Road
- New
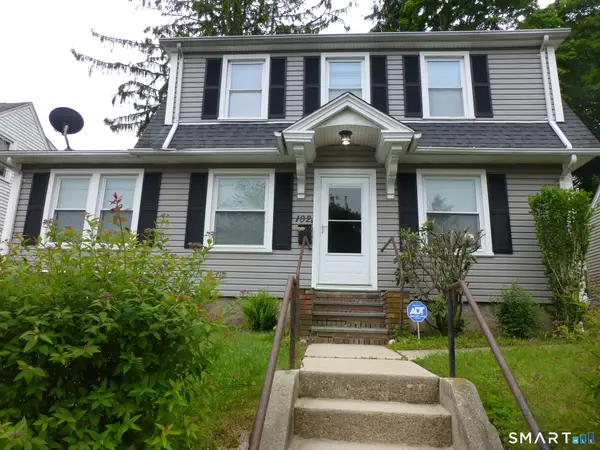 $355,000Active3 beds 2 baths1,700 sq. ft.
102 Norwood Avenue, New London, CT 06320
MLS# 24177989Listed by: Kazantzis Real Estate, LLC - New
 $359,900Active3 beds 2 baths1,232 sq. ft.
2 Charles Street, New London, CT 06320
MLS# 24177683Listed by: RE/MAX One - New
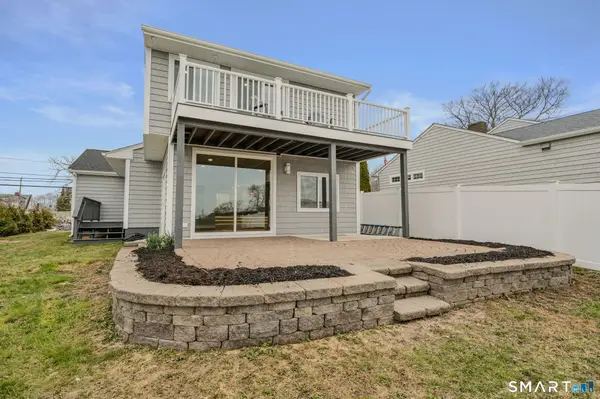 $799,000Active4 beds 2 baths2,339 sq. ft.
1092 Ocean Avenue, New London, CT 06320
MLS# 24177475Listed by: RE/MAX One - New
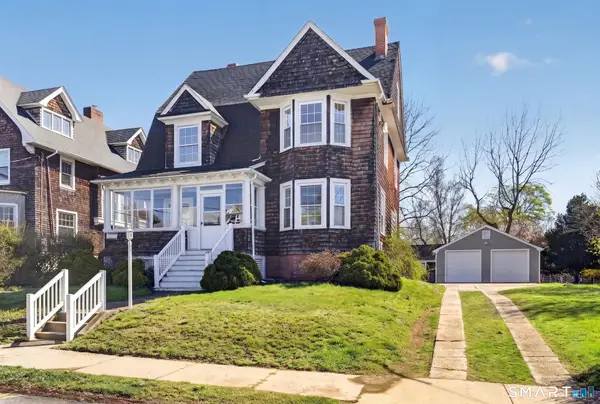 $499,000Active4 beds 2 baths2,216 sq. ft.
314 Ocean Avenue, New London, CT 06320
MLS# 24176032Listed by: William Pitt Sotheby's Int'l - New
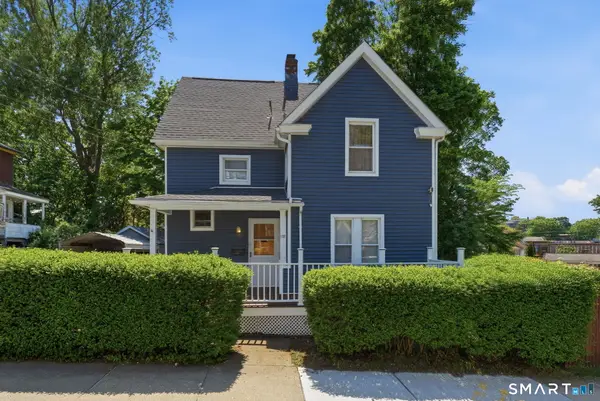 $279,900Active3 beds 1 baths1,274 sq. ft.
118 Blackhall Street, New London, CT 06320
MLS# 24176263Listed by: Luque Realty LLC - New
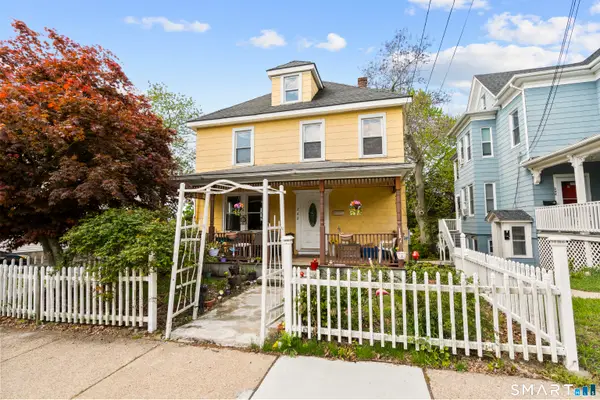 $260,000Active3 beds 2 baths1,568 sq. ft.
242 Crystal Avenue, New London, CT 06320
MLS# 24176411Listed by: eXp Realty 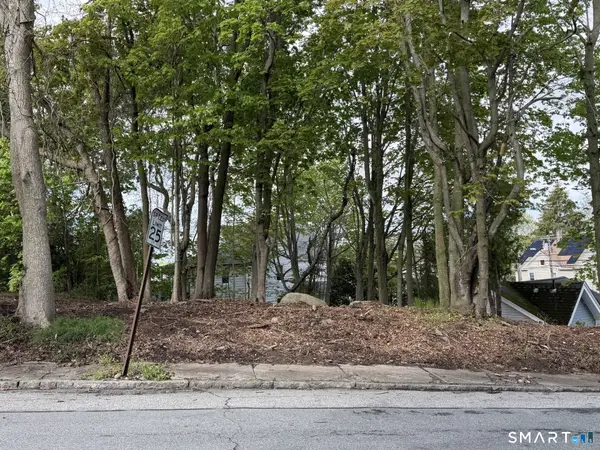 $75,000Active0.12 Acres
15 Beckwith Street, New London, CT 06320
MLS# 24176069Listed by: Berkshire Hathaway NE Prop.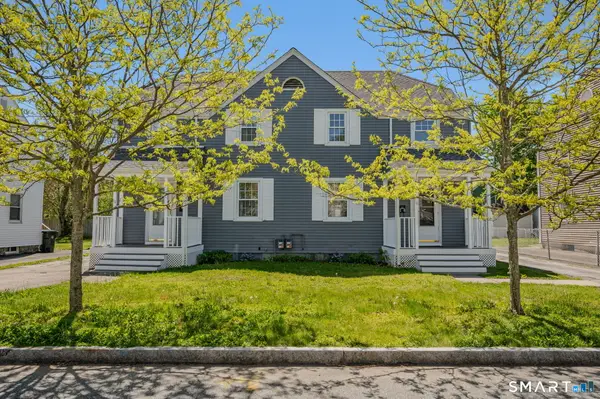 $449,900Pending6 beds 2 baths2,132 sq. ft.
14 West Pleasant Street, New London, CT 06320
MLS# 24175880Listed by: RE/MAX Legends- Open Fri, 5 to 7pm
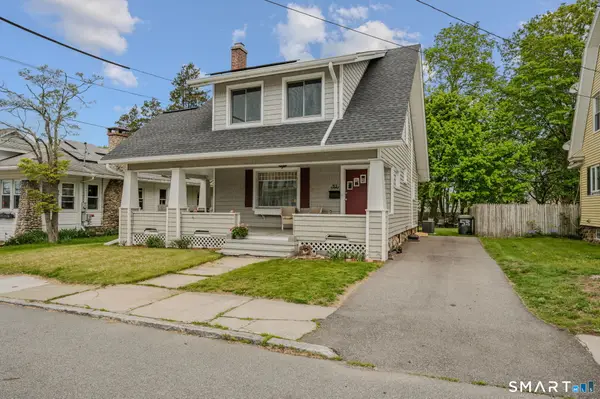 $360,000Active3 beds 2 baths1,280 sq. ft.
53 Gorton Street, New London, CT 06320
MLS# 24175062Listed by: William Raveis Real Estate


Protect your home and budget from life's surprises with an Assurant Home Warranty, backed by a partner that supports you through every step of homeownership. Explore Plans.
© 2026 Better Homes and Gardens Real Estate LLC. An Anywhere Real Estate company. All rights reserved. Better Homes and Gardens® Real Estate is a registered trademark owned by Meredith Operations Corporation, licensed to Better Homes and Gardens Real Estate LLC and used with permission. Better Homes and Gardens Real Estate LLC fully supports the principles of the Fair Housing Act and the Equal Opportunity Act. Listing information is deemed reliable but is not guaranteed accurate.
Each office is independently owned and operated.
Any services or products provided by third parties are not provided by, affiliated with or related to Better Homes and Gardens Real Estate LLC, or its affiliated companies.