
25 Penny Lane, New London, CT 06320
Local realty services provided by:Better Homes and Gardens Real Estate Executive Real Estate
25 Penny Lane,New London, CT 06320
$419,000
- 3 Beds
- 3 Baths
- - sq. ft.
- Single family
- Coming Soon
Upcoming open houses
- Sat, Aug 0802:00 pm - 04:00 pm
- Sun, Aug 0911:00 am - 01:00 pm
Listed by: jodi alberti(860) 514-2374
Office: re/max on the bay(860) 739-0888
MLS#:24196753
Source:CT
Price summary
- Price:$419,000
About this home
Ideally situated at the end of a peaceful, sidewalk lined cul-de-sac in New London's Sixth District, this inviting raised ranch offers thoughtful updates, flexible living space, and a location close to some of the shoreline's favorite destinations. Coastal charm flows throughout the main level with an abundance of natural light and new flooring throughout the living room, dining room, and bedrooms. The refreshed kitchen includes stainless steel appliances, quartz countertops, a new backsplash, and freshly painted cabinetry complete with sliding doors to access the deck for dining alfresco. Down the hall, the home's comfortable sleeping quarters include a welcoming primary suite with a private bath, two additional bedrooms, and a second full bath. Downstairs, the finished family room features built-ins, plenty of space to relax or entertain, along with a large cedar closet for additional storage. An additional finished room currently a home office provides flexible, multi-purpose space for guests, hobbies, or a playroom and direct access to the garage. Outside, a back deck overlooks the fully fenced backyard, creating a private and secure setting for pets, play, gardening, entertaining, or simply unwinding and grilling. Located just around a mile from Ocean Beach Park, Mitchell College, and steps from Nathan Hale Elementary School, this home combines everyday convenience with a tucked-away setting perfect for neighborhood play or quiet evenings at the end of the cul-de-sac....
Contact an agent
Home facts
- Year built:1986
- Listing ID #:24196753
- Updated:August 06, 2026 at 11:47 AM
Rooms and interior
- Bedrooms:3
- Total bathrooms:3
- Full bathrooms:2
- Half bathrooms:1
- Rooms Total:7
- Kitchen Description:Dishwasher, Disposal, Electric Range, Microwave, Refrigerator
- Basement Description:Full Basement, Full With Walk-Out, Garage Access, Heated, Liveable Space, Partially Finished
Heating and cooling
- Cooling:Ceiling Fans, Window Unit
- Heating:Hot Water
Structure and exterior
- Roof:Asphalt Shingle
- Year built:1986
- Lot Features:Dry, Fence - Full, In Subdivision, Level Lot, On Cul-De-Sac
- Architectural Style:Raised Ranch
- Construction Materials:Vinyl Siding
- Exterior Features:Deck, Gutters, Lighting
Schools
- High school:Per Board of Ed
- Middle school:Per Board of Ed
- Elementary school:Per Board of Ed
Utilities
- Water:Public Water Connected
- Sewer:Public Sewer Connected
Finances and disclosures
- Price:$419,000
- Tax amount:$6,046 (July 2026-June 2027)
Features and amenities
- Appliances:Dishwasher, Disposal, Electric Range, Microwave, Refrigerator
- Amenities:Auto Garage Door Opener, Basketball Court, Cable - Available, Cable - Pre-wired, Library, Park, Playground/Tot Lot, Public Pool, Security System, Shopping/Mall
Parking
- Total parking spaces:5
- Parking description:Driveway, Off Street Parking, Paved, Private, Under House Garage
- Garage:Yes
- Garage spaces:2
New listings near 25 Penny Lane
- New
 $245,000Active3 beds 2 baths1,504 sq. ft.
240 Crystal Avenue, New London, CT 06320
MLS# 24197182Listed by: Berkshire Hathaway NE Prop. - New
 $1,100,000Active0.17 Acres
104 School Street, New London, CT 06320
MLS# 24197131Listed by: U.S. Properties Real Estate Services, LLC - New
 $195,600Active2 beds 1 baths900 sq. ft.
281 Gardner Avenue #J4, New London, CT 06320
MLS# 24194034Listed by: Coldwell Banker Realty - Coming Soon
 $479,900Coming Soon6 beds 3 baths
35 Moore Avenue, New London, CT 06320
MLS# 24196470Listed by: William Raveis Real Estate - New
 $285,000Active2 beds 1 baths912 sq. ft.
20 Sander Street, New London, CT 06320
MLS# 24196423Listed by: RE/MAX on the Bay - New
 $335,000Active1 beds 1 baths934 sq. ft.
292 Pequot Avenue #D2, New London, CT 06320
MLS# 24195320Listed by: RE/MAX Legends - New
 $2,995,000Active5 beds 4 baths5,501 sq. ft.
670 Pequot Avenue, New London, CT 06320
MLS# 24195238Listed by: William Pitt Sotheby's Int'l - Open Sat, 11am to 1pmNew
 $1,275,000Active8 beds 4 baths4,197 sq. ft.
597 Pequot Avenue, New London, CT 06320
MLS# 24194449Listed by: William Raveis Real Estate - New
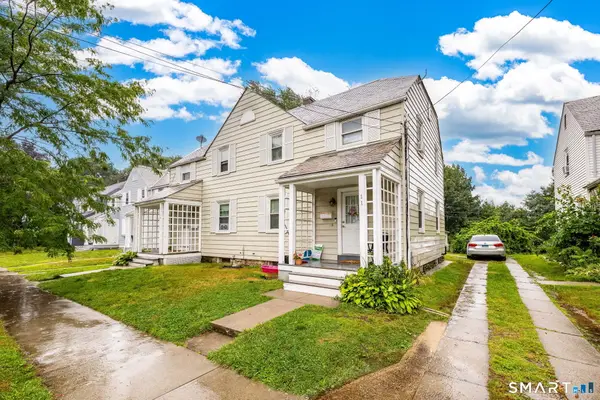 $399,900Active6 beds 2 baths2,132 sq. ft.
11 Colver Street, New London, CT 06320
MLS# 24193585Listed by: KW Legacy Partners


Protect your home and budget from life's surprises with an Assurant Home Warranty, backed by a partner that supports you through every step of homeownership. Explore Plans.
© 2026 Better Homes and Gardens Real Estate LLC. An Anywhere Real Estate company. All rights reserved. Better Homes and Gardens® Real Estate is a registered trademark owned by Meredith Operations Corporation, licensed to Better Homes and Gardens Real Estate LLC and used with permission. Better Homes and Gardens Real Estate LLC fully supports the principles of the Fair Housing Act and the Equal Opportunity Act. Listing information is deemed reliable but is not guaranteed accurate.
Each office is independently owned and operated.
Any services or products provided by third parties are not provided by, affiliated with or related to Better Homes and Gardens Real Estate LLC, or its affiliated companies.