
14 Heather Court, New Milford, CT 06776
Local realty services provided by:Better Homes and Gardens Real Estate Executive Real Estate
14 Heather Court,New Milford, CT 06776
$539,900
- 3 Beds
- 3 Baths
- 1,812 sq. ft.
- Single family
- Active
Listed by: carole sansone(203) 770-1093
Office: william raveis real estate(860) 354-3906
MLS#:24206048
Source:CT
Price summary
- Price:$539,900
- Price per sq. ft.:$297.96
- Monthly HOA dues:$75
About this home
Joyful living! All-around warm & wonderful, this endearing Colonial captures your eye, heart & spirit! Just right in size & design, it's enhanced by impeccable care, significant updates, and an eye for natural beauty. The uniquely captivating setting offers exceptional privacy, a stunning natural landscape rich in flora & fauna, and colorful perennial gardens. Higher on appeal, lower on maintenance; superb in location, and gentler on the budget, it's an overall sweet surprise! The floor plan provides effortless flow, comfort & livability. The welcoming foyer opens wide to a lovely DR & versatile front-to-back LR/FR with FPL. The extra-deep, extra-appealing kitchen features oak cabinetry, updated appliances & pantry. Perfecting the space is a delightful breakfast/dining area highlighted by a full wall of triple atrium doors open to an expansive deck, a scenic private retreat framed by light woods & sky. Main level 1/2 bath & spacious & sparkling upper level PBR, guest BRs & baths. There's also a finished walk-out LL play room/office ready-plumbed for an adjacent half-bath, and a workshop. Gently set below the road, the naturally-screened front yard is a peaceful spot for morning coffee, a good book or time with a loyal pet. If you're adventurous, a sloped passage through the woods will lead to your half of the trout-stocked East Aspetuck River. Tucked down on a small private cul de sac, you are just a minute from the town center, shops, restaurants & services....
Contact an agent
Home facts
- Year built:1992
- Subdivision & Development:Marigold Heights
- Listing ID #:24206048
- Added:1 day(s) ago
- Updated:September 14, 2026 at 09:41 PM
Rooms and interior
- Bedrooms:3
- Total bathrooms:3
- Full bathrooms:2
- Half bathrooms:1
- Rooms Total:7
- Kitchen Description:Dishwasher, Microwave, Oven/Range, Range Hood, Refrigerator
- Basement Description:Full Basement, Partially Finished, Walk-out
- Living area:1,812 sq. ft.
Heating and cooling
- Cooling:Window Unit
- Heating:Hot Water
Structure and exterior
- Roof:Asphalt Shingle
- Year built:1992
- Building area:1,812 sq. ft.
- Lot area:1.44 Acres
- Lot Features:Lightly Wooded, On Cul-De-Sac, Sloping Lot
- Architectural Style:Colonial
- Construction Materials:Vinyl Siding
- Exterior Features:Deck, French Doors, Garden Area, Underground Utilities
Schools
- High school:New Milford
- Middle school:Schaghticoke
- Elementary school:Northville
Utilities
- Water:Public Water Connected
- Sewer:Septic
Finances and disclosures
- Price:$539,900
- Price per sq. ft.:$297.96
- Tax amount:$6,689 (July 2026-June 2027)
Features and amenities
- Appliances:Dishwasher, Microwave, Oven/Range, Range Hood, Refrigerator
- Amenities:Auto Garage Door Opener, Lake, Library, Open Floor Plan, Walk to Bus Lines
Parking
- Parking description:Attached Garage
- Garage:Yes
- Garage spaces:2
New listings near 14 Heather Court
- Coming Soon
 $759,000Coming Soon4 beds 5 baths3,696 sq. ft.
29 Diamond Lane, New Milford, CT 06776
MLS# 24205813Listed by: Kiwi Homes - New
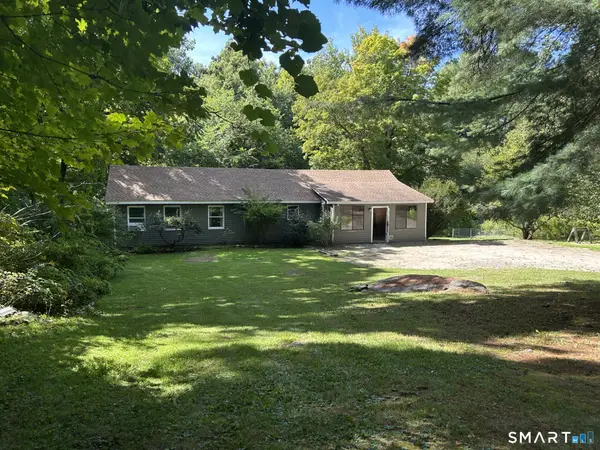 $398,000Active3 beds 2 baths1,342 sq. ft.
5 Geiger Road, New Milford, CT 06776
MLS# 24206681Listed by: Coldwell Banker Realty - New
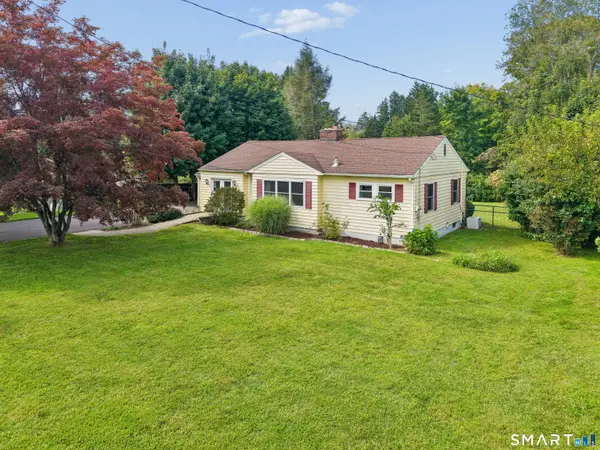 Listed by BHGRE$406,000Active3 beds 1 baths1,114 sq. ft.
9 Hilltop View Lane, New Milford, CT 06776
MLS# 24204107Listed by: BHGRE Gaetano Marra Homes  $700,000Active5 beds 3 baths2,004 sq. ft.
27 Town Farm Road, New Milford, CT 06776
MLS# 24203459Listed by: HomeSmart Homes and Estates- New
 $299,900Active1 beds 1 baths1,038 sq. ft.
178 Willow Springs #178, New Milford, CT 06776
MLS# 24203374Listed by: Coldwell Banker Realty - New
 $250,000Active1 beds 1 baths840 sq. ft.
51 Willow Springs #51, New Milford, CT 06776
MLS# 24204585Listed by: Compass Connecticut, LLC - New
 $535,000Active3 beds 1 baths1,128 sq. ft.
22 Caldwell Drive, New Milford, CT 06776
MLS# 24205867Listed by: Coldwell Banker Realty - New
 $749,900Active4 beds 3 baths2,934 sq. ft.
418 Long Mountain Road, New Milford, CT 06776
MLS# 24205388Listed by: Coldwell Banker Realty - New
 $190,000Active1 beds 1 baths625 sq. ft.
65 West Street #404, New Milford, CT 06776
MLS# 24204935Listed by: William Pitt Sotheby's Int'l


Protect your home and budget from life's surprises with an Assurant Home Warranty, backed by a partner that supports you through every step of homeownership. Explore Plans.
© 2026 Better Homes and Gardens Real Estate LLC. An Anywhere Real Estate company. All rights reserved. Better Homes and Gardens® Real Estate is a registered trademark owned by Meredith Operations Corporation, licensed to Better Homes and Gardens Real Estate LLC and used with permission. Better Homes and Gardens Real Estate LLC fully supports the principles of the Fair Housing Act and the Equal Opportunity Act. Listing information is deemed reliable but is not guaranteed accurate.
Each office is independently owned and operated.
Any services or products provided by third parties are not provided by, affiliated with or related to Better Homes and Gardens Real Estate LLC, or its affiliated companies.