
21 Walker Brook Drive, New Milford, CT 06776
Local realty services provided by:Better Homes and Gardens Real Estate Gaetano Marra Homes
21 Walker Brook Drive,New Milford, CT 06776
$769,000
- 5 Beds
- 4 Baths
- 2,682 sq. ft.
- Single family
- Active
Listed by: phil fox, charles sclafani(310) 308-5289
Office: william pitt sotheby's int'l(860) 927-1141
MLS#:24202023
Source:CT
Price summary
- Price:$769,000
- Price per sq. ft.:$286.73
- Monthly HOA dues:$100
About this home
Welcome to 21 Walker Brook Drive, an extraordinary retreat on 2.47 private, tranquil acres in New Milford, CT-the gateway to scenic Litchfield County, just two hours from Manhattan and moments from Washington Depot. Bordered by picturesque farmland, this property offers rural tranquility with exceptional convenience, near hiking at Steep Rock and Hidden Valley, and dining/shopping in New Milford, New Preston, and Washington. Step outside to an ultra-secluded, fully fenced backyard oasis featuring a sparkling, above-ground pool. Returning inside, the main level offers a spacious, primary en-suite bedroom with large windows and glass doors opening to a private deck. The bright sunroom off the kitchen is perfect for relaxing. The beautiful kitchen boasts custom wood cabinetry, a refrigerator and freezer encased in matching wood, a six-burner cooktop, and double wall ovens perfect for entertaining. With the adjacent TV room and a formal dining room, the home flows effortlessly for gatherings. Upstairs, find a second en-suite bedroom, three additional bedrooms, laundry, and a full bath for all to find respite and relaxation. The fully finished lower level is an entertainment hub with an impressive home theater featuring a featuring a large movie screen, reclining terraced leather seating and recessed lighting. There is also a private exercise room with padded flooring. An EV charger completes this home. Classic charm meets modern living in this tranquil escape....
Contact an agent
Home facts
- Year built:1991
- Listing ID #:24202023
- Added:48 day(s) ago
- Updated:October 21, 2026 at 12:05 PM
Rooms and interior
- Bedrooms:5
- Total bathrooms:4
- Full bathrooms:3
- Half bathrooms:1
- Rooms Total:9
- Kitchen Description:Dishwasher, Gas Cooktop, Ice Maker, Microwave, Range Hood, Subzero, Wall Oven
- Basement Description:Cooled, Full Basement, Full With Hatchway, Fully Finished, Heated, Interior Access, Liveable Space
- Living area:2,682 sq. ft.
Heating and cooling
- Cooling:Heat Pump, Split System
- Heating:Hot Water
Structure and exterior
- Roof:Asphalt Shingle
- Year built:1991
- Building area:2,682 sq. ft.
- Lot area:2.47 Acres
- Lot Features:Cleared, Fence - Full, In Subdivision, On Cul-De-Sac, Rolling, Secluded
- Architectural Style:Colonial
- Construction Materials:Clapboard
- Exterior Features:Deck, French Doors, Garden Area, Gutters, Patio, Shed, Stone Wall, Underground Utilities
Schools
- High school:Per Board of Ed
- Elementary school:Per Board of Ed
Utilities
- Water:Private Well
- Sewer:Septic
Finances and disclosures
- Price:$769,000
- Price per sq. ft.:$286.73
- Tax amount:$8,884 (July 2025-June 2026)
Features and amenities
- Appliances:Dishwasher, Dryer, Gas Cooktop, Icemaker, Microwave, Range Hood, Subzero, Wall Oven, Washer
- Amenities:Audio System, Auto Garage Door Opener, Basketball Court, Cable - Pre-wired, Golf Course, Lake, Library, Park, Public Rec Facilities
- Pool features:Above Ground Pool
Parking
- Total parking spaces:4
- Parking description:Asphalt, Attached Garage, Driveway, Off Street Parking, Paved, Private
- Garage:Yes
- Garage spaces:2
New listings near 21 Walker Brook Drive
- New
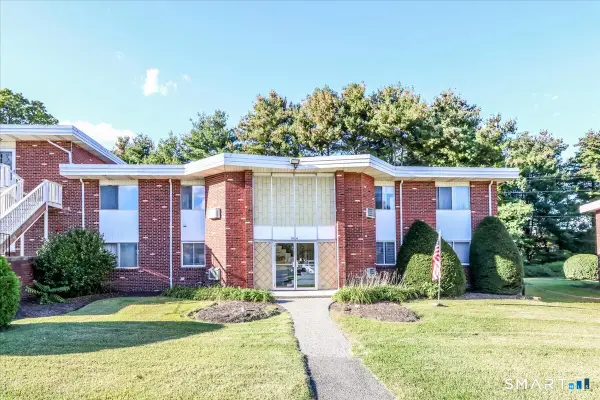 $259,900Active2 beds 2 baths1,090 sq. ft.
40 Candlewood Lake Road South #4, New Milford, CT 06776
MLS# 24215801Listed by: Coldwell Banker Realty - Open Sun, 12 to 2pmNew
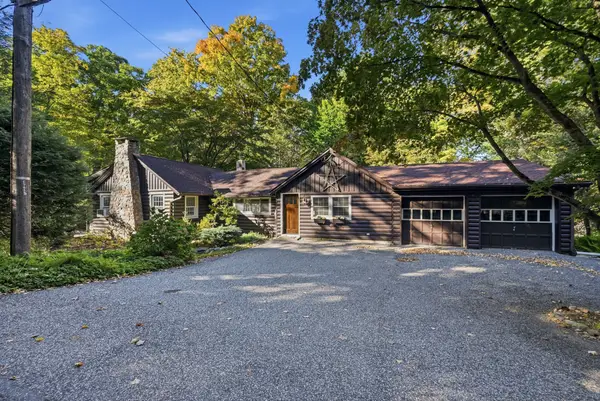 $530,000Active2 beds 2 baths1,567 sq. ft.
5 Hickory Lane, New Milford, CT 06776
MLS# 24212335Listed by: William Pitt Sotheby's Int'l - Open Sat, 11am to 2pmNew
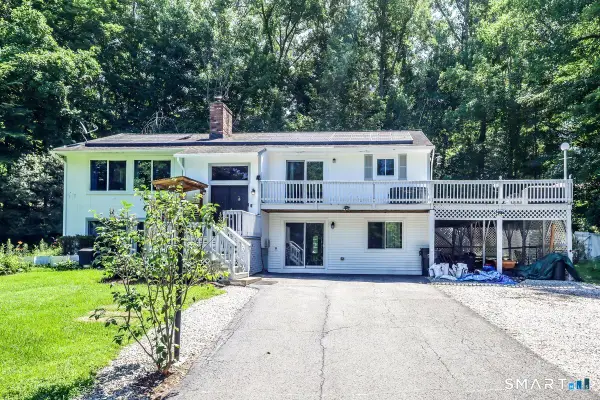 $499,000Active4 beds 3 baths1,506 sq. ft.
212 Chestnut Land Road, New Milford, CT 06776
MLS# 24212863Listed by: Pro Property Management, LLC - New
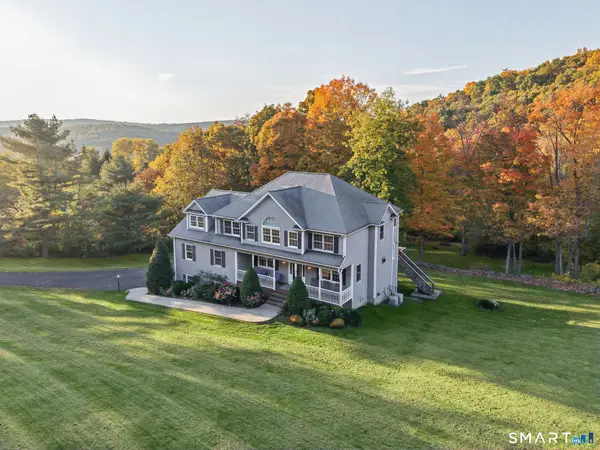 $699,000Active4 beds 4 baths3,560 sq. ft.
43 New Preston Hill Road, New Milford, CT 06776
MLS# 24214153Listed by: Compass Connecticut, LLC - New
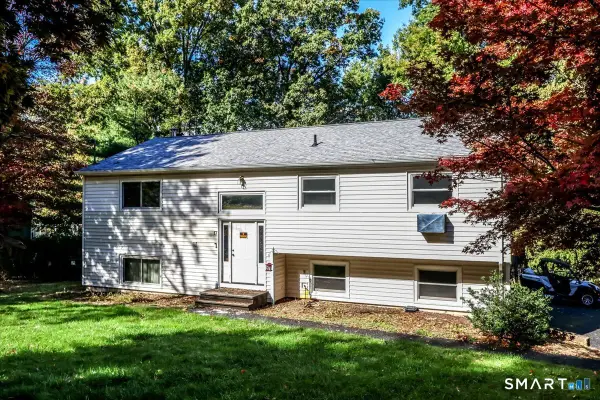 $344,725Active4 beds 3 baths1,920 sq. ft.
17 Sterling Drive, New Milford, CT 06776
MLS# 24214563Listed by: Coldwell Banker Realty 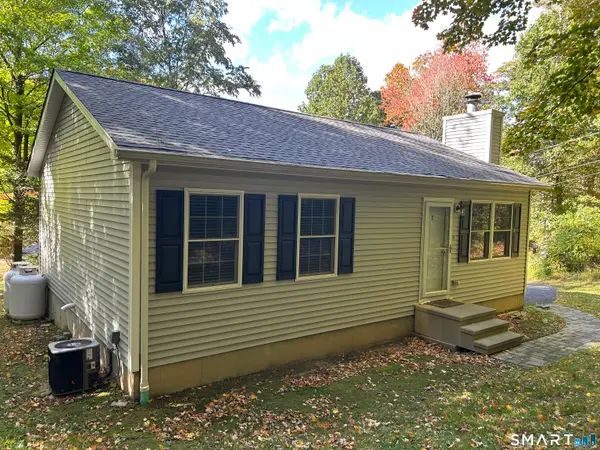 $389,900Pending2 beds 1 baths884 sq. ft.
2 Haviland Road, New Milford, CT 06776
MLS# 24214389Listed by: Coldwell Banker Realty- New
 $535,000Active2 beds 3 baths1,870 sq. ft.
69 Carlson Ridge Road #69, New Milford, CT 06776
MLS# 24211059Listed by: Coldwell Banker Realty  $725,000Active4 beds 3 baths1,898 sq. ft.
9 Chimney Point Road, New Milford, CT 06776
MLS# 24212288Listed by: Compass Connecticut, LLC $950,000Active3 beds 3 baths2,308 sq. ft.
435 Long Mountain Road, New Milford, CT 06776
MLS# 24212349Listed by: Coldwell Banker Realty $399,900Pending3 beds 1 baths1,644 sq. ft.
16 Ironwood Lane, New Milford, CT 06776
MLS# 24212835Listed by: Coldwell Banker Realty


Protect your home and budget from life's surprises with an Assurant Home Warranty, backed by a partner that supports you through every step of homeownership. Explore Plans.
© 2026 Better Homes and Gardens Real Estate LLC. An Anywhere Real Estate company. All rights reserved. Better Homes and Gardens® Real Estate is a registered trademark owned by Meredith Operations Corporation, licensed to Better Homes and Gardens Real Estate LLC and used with permission. Better Homes and Gardens Real Estate LLC fully supports the principles of the Fair Housing Act and the Equal Opportunity Act. Listing information is deemed reliable but is not guaranteed accurate.
Each office is independently owned and operated.
Any services or products provided by third parties are not provided by, affiliated with or related to Better Homes and Gardens Real Estate LLC, or its affiliated companies.