
25 Bonnie Vu Lane, New Milford, CT 06776
Local realty services provided by:Better Homes and Gardens Real Estate Executive Real Estate
25 Bonnie Vu Lane,New Milford, CT 06776
$739,000
- 6 Beds
- 5 Baths
- 4,228 sq. ft.
- Single family
- Active
Upcoming open houses
- Sun, Oct 2501:00 pm - 03:00 pm
Listed by: lorraine amaral(203) 702-3917
Office: william pitt sotheby's int'l(203) 796-7700
MLS#:24201508
Source:CT
Price summary
- Price:$739,000
- Price per sq. ft.:$174.79
About this home
Set back on a private 4.48-acre interior lot in a magnificent subdivision in New Milford, this updated Farmhouse Colonial features 6 bedrooms, 3 full baths, and 2 half baths across multiple expansive levels with an in-law apartment. The front porch opens into a bright entrance foyer with tile floors that extend into the elegant formal living and dining spaces, highlighted by classic crown molding and chair rail accents. The open-concept eat-in kitchen features custom maple cabinetry, granite countertops, tiled flooring, stainless steel appliances, and a dedicated pantry. The adjacent dining area leads directly into an expanded, stunning, sun-drenched sunroom featuring Bruce hardwood floors, double lighted ceiling fans, and a corner wall of windows with sliding glass doors leading to the deck, pool, and backyard area. Nearby, the family room offers wide-plank hardwood flooring, a ceiling fan, and a functional wood-burning stove. The main level is completed by a half bath and a decorated laundry room with built-in cabinets.
A white spindle staircase leads to the upper level, which hosts five bedrooms and two full bathrooms, linked by a hardwood hallway. The primary bedroom suite includes lush carpet flooring, a separate dressing room with double closets, and an oversized primary bath featuring a jetted tub set beneath a palladium window and tray ceiling, a custom tiled walk-in shower, and custom cherry cabinetry. A secondary bedroom suite features a walk-in closet, stunning pool views, and a private half bath. Three additional bedrooms feature laminate flooring and are served by a central full bathroom on the upper level.
The walk-out lower level boasts a private in-law apartment complete with its own dedicated exterior entrance, a private lower deck, and an interior staircase connecting to the main home. This separate living unit includes a kitchenette, dining and living area, full bathroom, double closets, and a legal bedroom with dual entry points.
Outdoor living features a double-level deck overlooking a sprawling backyard with a fenced-in, newly surfaced Gunite in-ground pool equipped with a pool house, covered pool bar surrounded by stone patio pavers. Additional features include a built-in stone fire pit, a storage shed, and stone retaining walls bordering established gardens. 2-car attached garage on the main residence, alongside a 2-car detached workshop garage equipped with an air compressor, built-in workbenches, and overhead storage. The home includes a brand-new roof on both the main house and garage, a new central air conditioning system, generator-ready, and a full attic for extra storage....
Contact an agent
Home facts
- Year built:1988
- Listing ID #:24201508
- Added:47 day(s) ago
- Updated:October 21, 2026 at 07:49 PM
Rooms and interior
- Bedrooms:6
- Total bathrooms:5
- Full bathrooms:3
- Half bathrooms:2
- Rooms Total:13
- Kitchen Description:Dishwasher, Electric Range, Microwave, Refrigerator
- Basement Description:Apartment, Full Basement, Fully Finished, Garage Access, Interior Access, Liveable Space, Walk-out
- Living area:4,228 sq. ft.
Heating and cooling
- Cooling:Ceiling Fans, Central Air, Zoned
- Heating:Hot Water
- Central air:Yes
Structure and exterior
- Roof:Asphalt Shingle
- Year built:1988
- Building area:4,228 sq. ft.
- Lot area:4.48 Acres
- Lot Features:Borders Open Space, In Subdivision, Interior Lot, Level Lot, Open Lot, Sloping Lot
- Architectural Style:Colonial, Contemporary
- Construction Materials:Vinyl Siding
- Exterior Features:Balcony, Deck, Garden Area, Gutters, Lighting, Porch, Stone Wall
Schools
- High school:New Milford
- Middle school:Schaghticoke
- Elementary school:Per Board of Ed
Utilities
- Water:Private Well
- Sewer:Septic
Finances and disclosures
- Price:$739,000
- Price per sq. ft.:$174.79
- Tax amount:$10,040 (July 2026-June 2027)
Features and amenities
- Appliances:Dishwasher, Electric Range, Microwave, Refrigerator
- Amenities:Auto Garage Door Opener, Cable - Pre-wired, Library, Open Floor Plan, Park, Shopping/Mall
- Pool features:In Ground Pool
Parking
- Total parking spaces:10
- Parking description:Asphalt, Attached Garage, Detached Garage, Driveway, Paved, Private, Under House Garage
- Garage:Yes
- Garage spaces:5
New listings near 25 Bonnie Vu Lane
- New
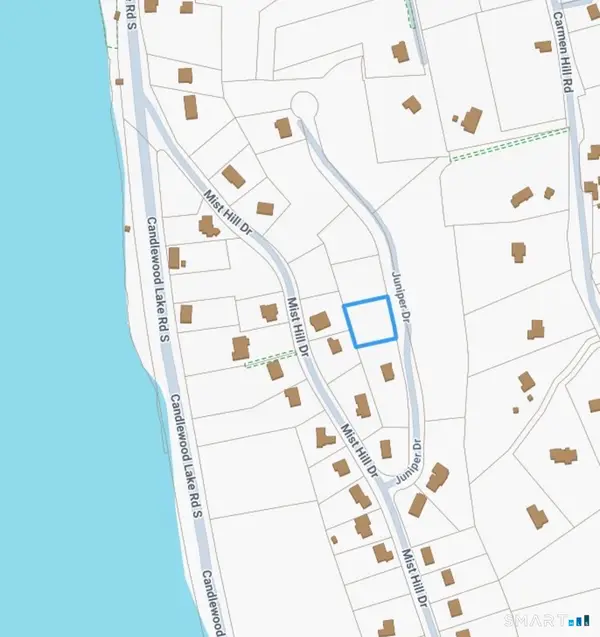 $200,000Active0.47 Acres
Juniper Drive, New Milford, CT 06776
MLS# 24216071Listed by: Coldwell Banker Realty - New
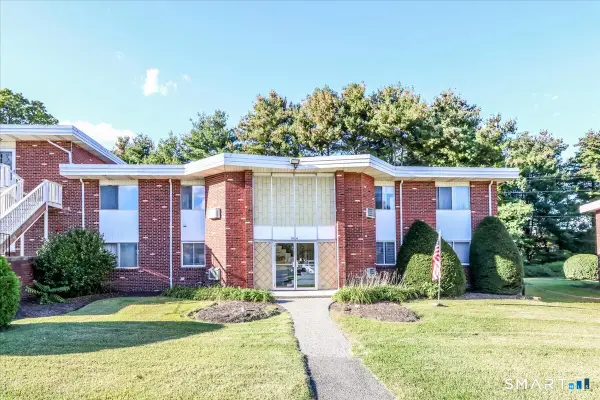 $259,900Active2 beds 2 baths1,090 sq. ft.
40 Candlewood Lake Road South #4, New Milford, CT 06776
MLS# 24215801Listed by: Coldwell Banker Realty - Open Sun, 12 to 2pmNew
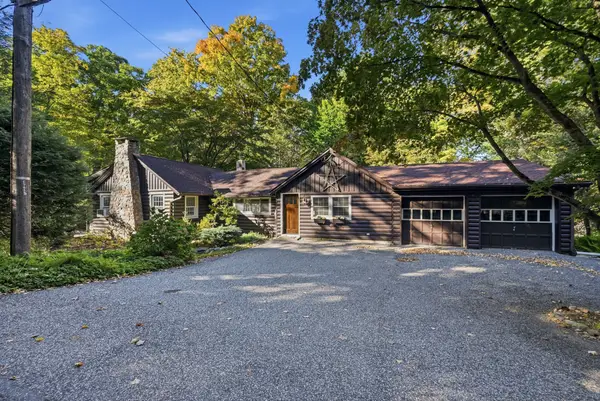 $530,000Active2 beds 2 baths1,567 sq. ft.
5 Hickory Lane, New Milford, CT 06776
MLS# 24212335Listed by: William Pitt Sotheby's Int'l - Open Sat, 11am to 2pmNew
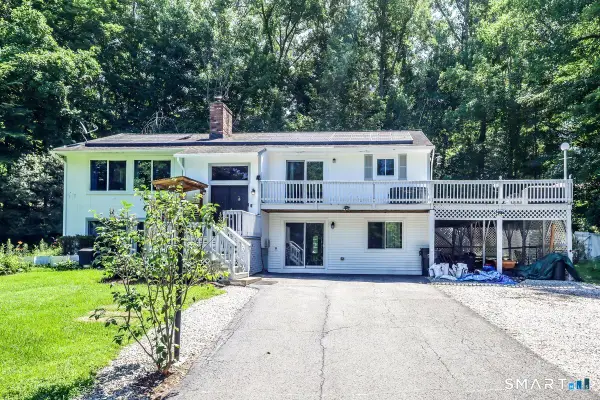 $499,000Active4 beds 3 baths1,506 sq. ft.
212 Chestnut Land Road, New Milford, CT 06776
MLS# 24212863Listed by: Pro Property Management, LLC - New
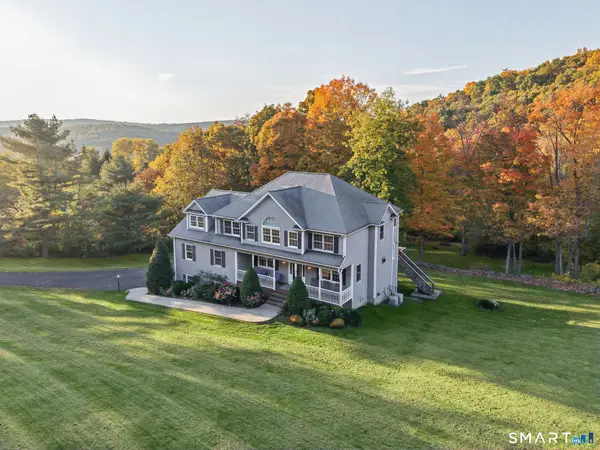 $699,000Active4 beds 4 baths3,560 sq. ft.
43 New Preston Hill Road, New Milford, CT 06776
MLS# 24214153Listed by: Compass Connecticut, LLC - New
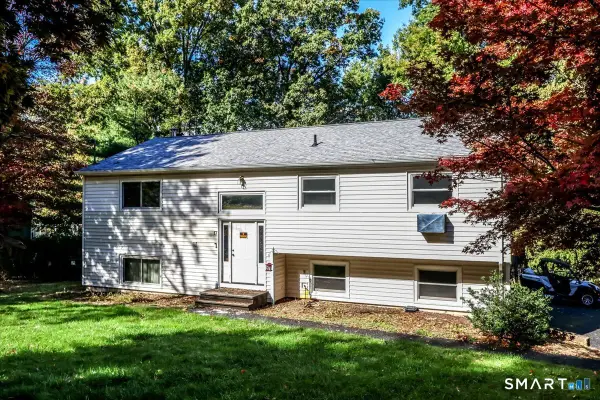 $344,725Active4 beds 3 baths1,920 sq. ft.
17 Sterling Drive, New Milford, CT 06776
MLS# 24214563Listed by: Coldwell Banker Realty 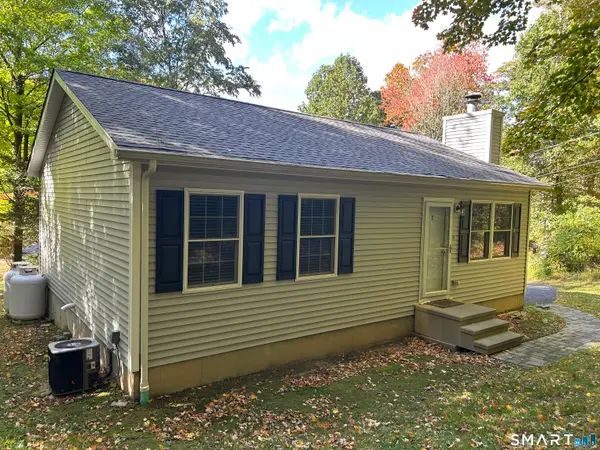 $389,900Pending2 beds 1 baths884 sq. ft.
2 Haviland Road, New Milford, CT 06776
MLS# 24214389Listed by: Coldwell Banker Realty- New
 $535,000Active2 beds 3 baths1,870 sq. ft.
69 Carlson Ridge Road #69, New Milford, CT 06776
MLS# 24211059Listed by: Coldwell Banker Realty  $725,000Active4 beds 3 baths1,898 sq. ft.
9 Chimney Point Road, New Milford, CT 06776
MLS# 24212288Listed by: Compass Connecticut, LLC $950,000Active3 beds 3 baths2,308 sq. ft.
435 Long Mountain Road, New Milford, CT 06776
MLS# 24212349Listed by: Coldwell Banker Realty


Protect your home and budget from life's surprises with an Assurant Home Warranty, backed by a partner that supports you through every step of homeownership. Explore Plans.
© 2026 Better Homes and Gardens Real Estate LLC. An Anywhere Real Estate company. All rights reserved. Better Homes and Gardens® Real Estate is a registered trademark owned by Meredith Operations Corporation, licensed to Better Homes and Gardens Real Estate LLC and used with permission. Better Homes and Gardens Real Estate LLC fully supports the principles of the Fair Housing Act and the Equal Opportunity Act. Listing information is deemed reliable but is not guaranteed accurate.
Each office is independently owned and operated.
Any services or products provided by third parties are not provided by, affiliated with or related to Better Homes and Gardens Real Estate LLC, or its affiliated companies.