
32 Aspetuck Avenue, New Milford, CT 06776
Local realty services provided by:Better Homes and Gardens Real Estate Gaetano Marra Homes
32 Aspetuck Avenue,New Milford, CT 06776
$825,000
- 5 Beds
- 3 Baths
- 2,822 sq. ft.
- Single family
- Pending
Listed by: carole sansone(203) 770-1093
Office: william raveis real estate(860) 354-3906
MLS#:24200694
Source:CT
Price summary
- Price:$825,000
- Price per sq. ft.:$292.35
About this home
Timeless Top-of-the-Town Treasure! Singular in distinction, appeal & location, this home & its outstanding setting are without compare. An admirable blend of character & comfort, it is beautifully nestled on an unmatched double lot, offering exceptional privacy & outdoor living-all just steps from the Village Green, fine dining, live music, the farmer's market, fun shops & the best of in-town living. Buffered by manicured lawn & hedging & framed by a colorful landscape & long sky views, this eye-catching Colonial with its distinctive dormered wings, offers unique stature & charm. Enter a delightful foyer with an arched entry & richly crafted staircase. The inviting LR features a wide bay window with distant views & a classic FPL. The covered front porch is an idyllic spot for cocktails, entertaining & fireworks show. The cheerful, updated front-to-back kitchen features a bay window, dinette area & convenient side entry; laundry/butler's pantry, along with access to a versatile den & elegant DR. A rear staircase leads up to a guest BR & bath, and a PBR, 3 add'l BRs & bath. An adjacent BR offers potential room for a PBR bath. Hardwood floors, French doors, charming built-ins & delightful details throughout. Well-maintained, period-appropriate baths compliment the homes' authentic character. The naturally protected property reveals a surprising & stunning private retreat, a secluded in-ground pool area, and an ideal back-yard. Att./det. garages; ample parking for convenience....
Contact an agent
Home facts
- Year built:1940
- Listing ID #:24200694
- Added:48 day(s) ago
- Updated:October 21, 2026 at 12:05 PM
Rooms and interior
- Bedrooms:5
- Total bathrooms:3
- Full bathrooms:2
- Half bathrooms:1
- Rooms Total:9
- Kitchen Description:Dishwasher, Microwave, Oven/Range, Range Hood, Refrigerator
- Basement Description:Full Basement, Full With Hatchway
- Living area:2,822 sq. ft.
Heating and cooling
- Cooling:Window Unit
- Heating:Baseboard, Steam
Structure and exterior
- Roof:Asphalt Shingle
- Year built:1940
- Building area:2,822 sq. ft.
- Lot area:0.67 Acres
- Lot Features:City Views, Level Lot, Sloping Lot
- Architectural Style:Colonial
- Construction Materials:Vinyl Siding
- Exterior Features:Garden Area, Lighting, Patio, Porch
Schools
- High school:New Milford
- Middle school:Schaghticoke
- Elementary school:Per Board of Ed
Utilities
- Water:Public Water Connected
- Sewer:Public Sewer Connected
Finances and disclosures
- Price:$825,000
- Price per sq. ft.:$292.35
- Tax amount:$8,203 (July 2025-June 2026)
Features and amenities
- Appliances:Dishwasher, Dryer, Microwave, Oven/Range, Range Hood, Refrigerator, Washer
- Amenities:Auto Garage Door Opener, Cable - Available, Golf Course, Lake, Library, Public Transportation, Security System, Shopping/Mall
- Pool features:In Ground Pool
Parking
- Parking description:Attached Garage, Detached Garage
- Garage:Yes
- Garage spaces:2
New listings near 32 Aspetuck Avenue
- New
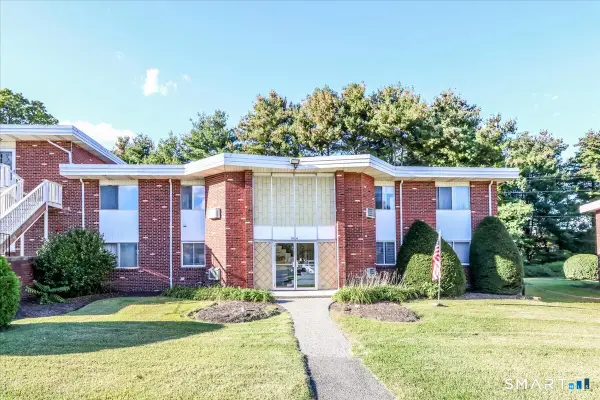 $259,900Active2 beds 2 baths1,090 sq. ft.
40 Candlewood Lake Road South #4, New Milford, CT 06776
MLS# 24215801Listed by: Coldwell Banker Realty - Open Sun, 12 to 2pmNew
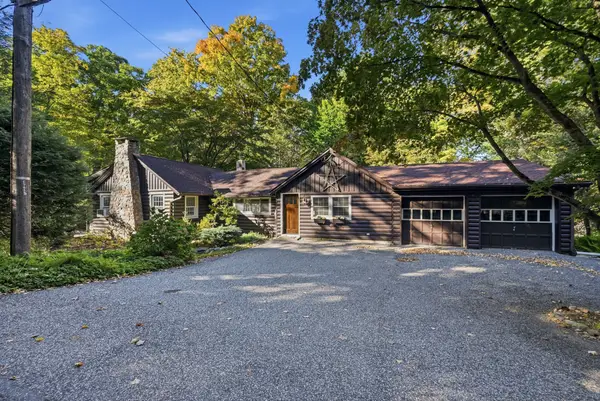 $530,000Active2 beds 2 baths1,567 sq. ft.
5 Hickory Lane, New Milford, CT 06776
MLS# 24212335Listed by: William Pitt Sotheby's Int'l - Open Sat, 11am to 2pmNew
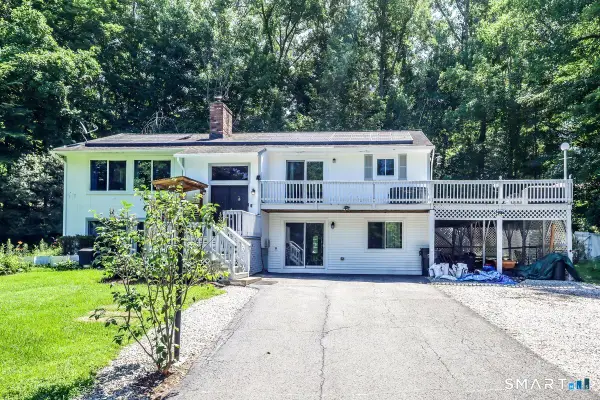 $499,000Active4 beds 3 baths1,506 sq. ft.
212 Chestnut Land Road, New Milford, CT 06776
MLS# 24212863Listed by: Pro Property Management, LLC - New
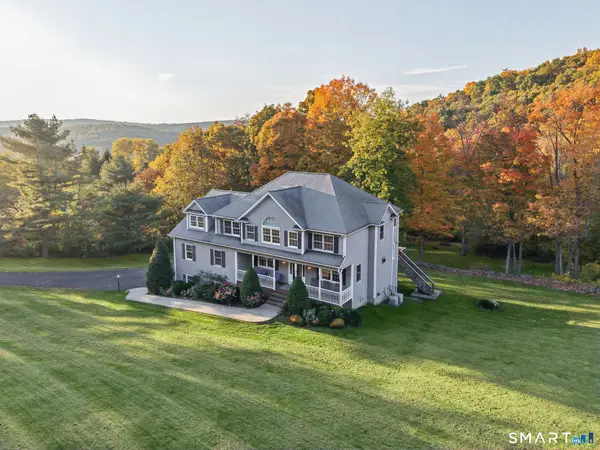 $699,000Active4 beds 4 baths3,560 sq. ft.
43 New Preston Hill Road, New Milford, CT 06776
MLS# 24214153Listed by: Compass Connecticut, LLC - New
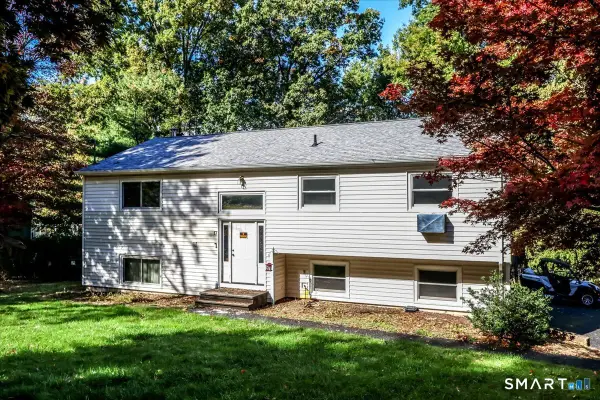 $344,725Active4 beds 3 baths1,920 sq. ft.
17 Sterling Drive, New Milford, CT 06776
MLS# 24214563Listed by: Coldwell Banker Realty 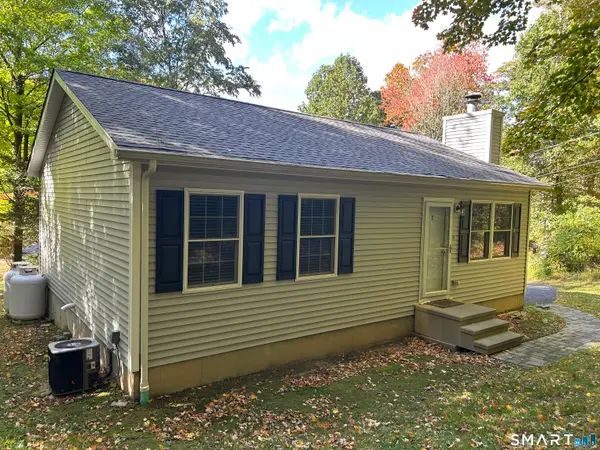 $389,900Pending2 beds 1 baths884 sq. ft.
2 Haviland Road, New Milford, CT 06776
MLS# 24214389Listed by: Coldwell Banker Realty- New
 $535,000Active2 beds 3 baths1,870 sq. ft.
69 Carlson Ridge Road #69, New Milford, CT 06776
MLS# 24211059Listed by: Coldwell Banker Realty  $725,000Active4 beds 3 baths1,898 sq. ft.
9 Chimney Point Road, New Milford, CT 06776
MLS# 24212288Listed by: Compass Connecticut, LLC $950,000Active3 beds 3 baths2,308 sq. ft.
435 Long Mountain Road, New Milford, CT 06776
MLS# 24212349Listed by: Coldwell Banker Realty $399,900Pending3 beds 1 baths1,644 sq. ft.
16 Ironwood Lane, New Milford, CT 06776
MLS# 24212835Listed by: Coldwell Banker Realty


Protect your home and budget from life's surprises with an Assurant Home Warranty, backed by a partner that supports you through every step of homeownership. Explore Plans.
© 2026 Better Homes and Gardens Real Estate LLC. An Anywhere Real Estate company. All rights reserved. Better Homes and Gardens® Real Estate is a registered trademark owned by Meredith Operations Corporation, licensed to Better Homes and Gardens Real Estate LLC and used with permission. Better Homes and Gardens Real Estate LLC fully supports the principles of the Fair Housing Act and the Equal Opportunity Act. Listing information is deemed reliable but is not guaranteed accurate.
Each office is independently owned and operated.
Any services or products provided by third parties are not provided by, affiliated with or related to Better Homes and Gardens Real Estate LLC, or its affiliated companies.