
4 Rainbow Court #4, New Milford, CT 06776
Local realty services provided by:Better Homes and Gardens Real Estate Executive Real Estate
Listed by: antonio zaccardo(203) 940-1801
Office: coldwell banker realty(914) 997-0097
MLS#:24202235
Source:CT
Price summary
- Price:$599,000
- Price per sq. ft.:$133.11
- Monthly HOA dues:$675
About this home
Welcome to this bright and spacious end-unit townhouse in the highly sought-after 55+ community of Park Glen. Offering an ideal open floor plan, this elegant home is designed for both comfortable everyday living and effortless entertaining. The main level features gleaming hardwood floors and a sun-filled living room highlighted by a cathedral ceiling and cozy fireplace. Sliding doors lead to a private deck overlooking a large, beautifully secluded backyard-an ideal setting for relaxing or entertaining outdoors. The chef's kitchen is sure to impress with granite countertops, stainless steel appliances, and a center island. The main-level primary suite provides a peaceful retreat with a spacious walk-in closet and spa-inspired bathroom. The oversized finished lower level adds exceptional living space, featuring a spacious family room with direct access to a large patio, a third bedroom, full bathroom, storage room, and workshop. With its wonderful floor plan, abundant natural light, private outdoor space, and extensive finished lower level, this exceptional Park Glen home truly has it all!...
Contact an agent
Home facts
- Year built:2007
- Listing ID #:24202235
- Added:55 day(s) ago
- Updated:October 21, 2026 at 12:05 PM
Rooms and interior
- Bedrooms:2
- Total bathrooms:4
- Full bathrooms:3
- Half bathrooms:1
- Rooms Total:7
- Kitchen Description:Dishwasher, Freezer, Microwave, Oven/Range, Refrigerator
- Basement Description:Full Basement, Full With Walk-Out, Fully Finished, Liveable Space, Walk-out
- Living area:4,500 sq. ft.
Heating and cooling
- Cooling:Central Air
- Heating:Hot Air
- Central air:Yes
Structure and exterior
- Year built:2007
- Building area:4,500 sq. ft.
- Lot Features:On Cul-De-Sac
- Architectural Style:Townhouse
- Construction Materials:Vinyl Siding
- Exterior Features:Deck, Patio
Schools
- High school:New Milford
- Elementary school:Per Board of Ed
Utilities
- Water:Shared Well
- Sewer:Shared Septic
Finances and disclosures
- Price:$599,000
- Price per sq. ft.:$133.11
- Tax amount:$9,570 (July 2026-June 2027)
Features and amenities
- Appliances:Dishwasher, Dryer, Freezer, Microwave, Oven/Range, Refrigerator, Washer
- Amenities:Auto Garage Door Opener, Central Vacuum, Lake, Library, Open Floor Plan, Park, Private School(s), Security System
Parking
- Total parking spaces:4
- Parking description:Attached Garage, Driveway, Paved
- Garage:Yes
- Garage spaces:2
New listings near 4 Rainbow Court #4
- New
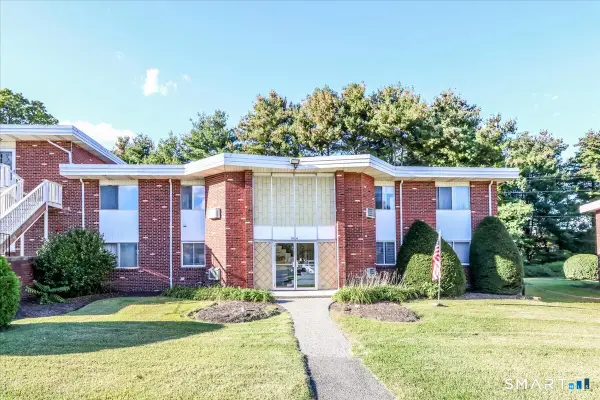 $259,900Active2 beds 2 baths1,090 sq. ft.
40 Candlewood Lake Road South #4, New Milford, CT 06776
MLS# 24215801Listed by: Coldwell Banker Realty - Open Sun, 12 to 2pmNew
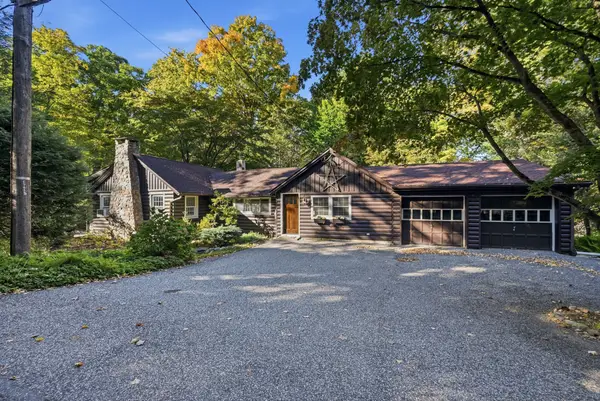 $530,000Active2 beds 2 baths1,567 sq. ft.
5 Hickory Lane, New Milford, CT 06776
MLS# 24212335Listed by: William Pitt Sotheby's Int'l - Open Sat, 11am to 2pmNew
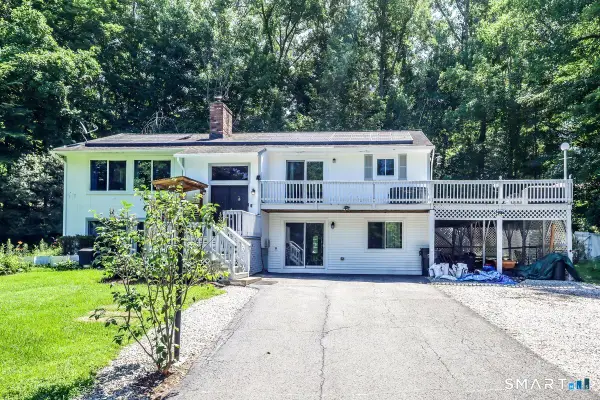 $499,000Active4 beds 3 baths1,506 sq. ft.
212 Chestnut Land Road, New Milford, CT 06776
MLS# 24212863Listed by: Pro Property Management, LLC - New
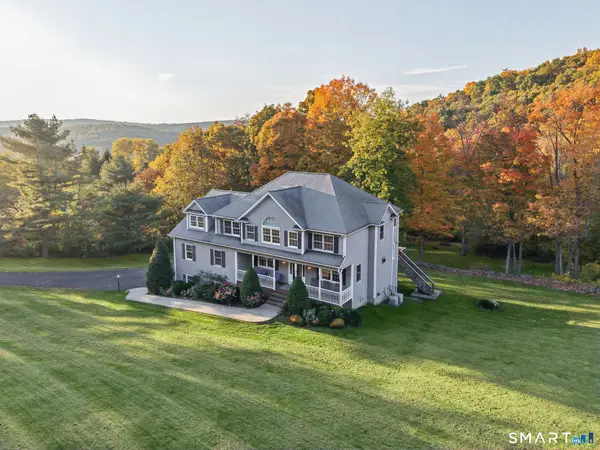 $699,000Active4 beds 4 baths3,560 sq. ft.
43 New Preston Hill Road, New Milford, CT 06776
MLS# 24214153Listed by: Compass Connecticut, LLC - New
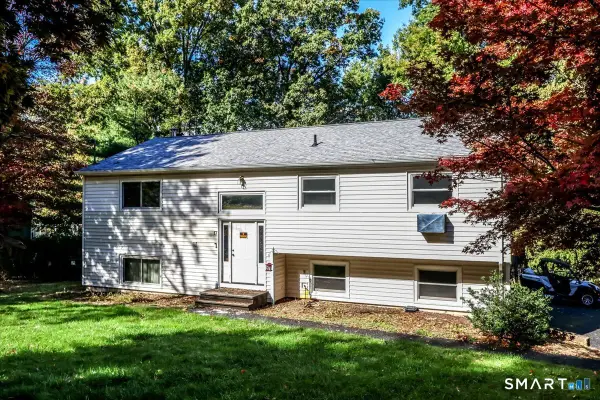 $344,725Active4 beds 3 baths1,920 sq. ft.
17 Sterling Drive, New Milford, CT 06776
MLS# 24214563Listed by: Coldwell Banker Realty 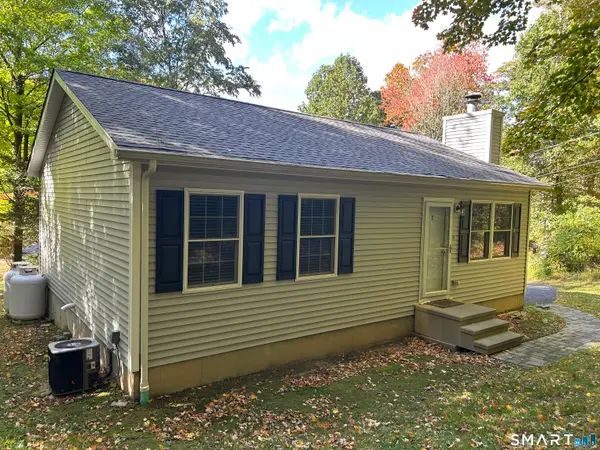 $389,900Pending2 beds 1 baths884 sq. ft.
2 Haviland Road, New Milford, CT 06776
MLS# 24214389Listed by: Coldwell Banker Realty- New
 $535,000Active2 beds 3 baths1,870 sq. ft.
69 Carlson Ridge Road #69, New Milford, CT 06776
MLS# 24211059Listed by: Coldwell Banker Realty  $725,000Active4 beds 3 baths1,898 sq. ft.
9 Chimney Point Road, New Milford, CT 06776
MLS# 24212288Listed by: Compass Connecticut, LLC $950,000Active3 beds 3 baths2,308 sq. ft.
435 Long Mountain Road, New Milford, CT 06776
MLS# 24212349Listed by: Coldwell Banker Realty $399,900Pending3 beds 1 baths1,644 sq. ft.
16 Ironwood Lane, New Milford, CT 06776
MLS# 24212835Listed by: Coldwell Banker Realty


Protect your home and budget from life's surprises with an Assurant Home Warranty, backed by a partner that supports you through every step of homeownership. Explore Plans.
© 2026 Better Homes and Gardens Real Estate LLC. An Anywhere Real Estate company. All rights reserved. Better Homes and Gardens® Real Estate is a registered trademark owned by Meredith Operations Corporation, licensed to Better Homes and Gardens Real Estate LLC and used with permission. Better Homes and Gardens Real Estate LLC fully supports the principles of the Fair Housing Act and the Equal Opportunity Act. Listing information is deemed reliable but is not guaranteed accurate.
Each office is independently owned and operated.
Any services or products provided by third parties are not provided by, affiliated with or related to Better Homes and Gardens Real Estate LLC, or its affiliated companies.