
1460 Willard Avenue, Newington, CT 06111
Local realty services provided by:Better Homes and Gardens Real Estate Gaetano Marra Homes
1460 Willard Avenue,Newington, CT 06111
$649,900
- 3 Beds
- 3 Baths
- 2,814 sq. ft.
- Single family
- Active
Listed by: roberta romeo shannon(860) 817-6856
Office: berkshire hathaway ne prop.(860) 633-3674
MLS#:24214092
Source:CT
Price summary
- Price:$649,900
- Price per sq. ft.:$230.95
About this home
Bright and spacious, this meticulously maintained 2,814-square-foot Colonial at 1460 Willard Ave sits on 3.63 acres with serene views of Mill Brook and the surrounding protected woodlands. The modern kitchen with views of the cozy family room and fireplace opens to the dining area and features a wine refrigerator creating all the amenities and an inviting setting for entertaining. The sunroom has its own exterior entrance, offering flexibility for a private workspace, studio, or other use. A home office, formal living room and dining room provide additional spaces to relax, work, and gather with family and friends. Upstairs, the primary suite features a tray ceiling, two walk-in closets, an oversized soaking hydrotherapy tub, a walk-in shower and an adjoining sitting area, ideal for a workout space or cozy reading nook. Two additional bedrooms, a private office, and a convenient upper-level laundry room complete the second floor. Additional features include a three-car attached garage with a separate mudroom connecting to the kitchen, a Trex deck out back, a fenced in yard with an irrigation system, vinyl siding, Thermopane windows, and a tankless water heater. Convenient to John Paterson Elementary School, parks, public transportation, and commuter routes. This one is a MUST SEE!...
Contact an agent
Home facts
- Year built:2005
- Listing ID #:24214092
- Added:7 day(s) ago
- Updated:October 23, 2026 at 12:26 PM
Rooms and interior
- Bedrooms:3
- Total bathrooms:3
- Full bathrooms:2
- Half bathrooms:1
- Rooms Total:7
- Kitchen Description:Dishwasher, Gas Cooktop, Oven/Range, Refrigerator, Wine Chiller
- Living area:2,814 sq. ft.
Heating and cooling
- Cooling:Central Air
- Heating:Hot Air
- Central air:Yes
Structure and exterior
- Roof:Asphalt Shingle
- Year built:2005
- Building area:2,814 sq. ft.
- Lot area:3.63 Acres
- Lot Features:Borders Open Space, Fence - Chain Link, Fence - Partial, Professionally Landscaped, Some Wetlands, Treed
- Architectural Style:Colonial
- Construction Materials:Vinyl Siding
- Exterior Features:Deck, French Doors, Gutters, Lighting, Patio, Shed, Underground Sprinkler, Underground Utilities
Schools
- High school:Newington
- Middle school:John Wallace
- Elementary school:John Paterson
Utilities
- Water:Public Water Connected
- Sewer:Public Sewer Connected
Finances and disclosures
- Price:$649,900
- Price per sq. ft.:$230.95
- Tax amount:$11,341 (July 2026-June 2027)
Features and amenities
- Appliances:Dishwasher, Dryer, Gas Cooktop, Oven/Range, Refrigerator, Washer, Wine Chiller
- Amenities:Auto Garage Door Opener, Basketball Court, Cable - Pre-wired, Commuter Bus, Library, Open Floor Plan, Playground/Tot Lot, Public Transportation, Shopping/Mall, Walk to Bus Lines
Parking
- Total parking spaces:7
- Parking description:Asphalt, Attached Garage, Driveway, Paved, Private
- Garage:Yes
- Garage spaces:3
New listings near 1460 Willard Avenue
- Coming SoonOpen Sun, 1 to 3pm
 $349,900Coming Soon4 beds 2 baths1,128 sq. ft.
16 Kenlock Street, Newington, CT 06111
MLS# 24215770Listed by: Eagle Eye Realty PLLC - Open Sat, 10am to 12pmNew
 $675,000Active3 beds 3 baths2,400 sq. ft.
6 Cinnamon Road, Newington, CT 06111
MLS# 24215555Listed by: ERA Hart Sargis-Breen - Open Sat, 1 to 3pmNew
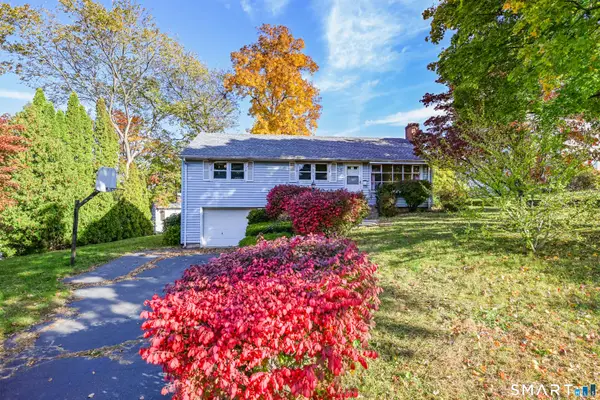 $324,900Active3 beds 2 baths1,144 sq. ft.
260 Nicholson Street, Newington, CT 06111
MLS# 24215817Listed by: Best Real Estate Brokerage LLC - New
 $449,900Active3 beds 2 baths2,814 sq. ft.
11 Centerwood Road, Newington, CT 06111
MLS# 24216105Listed by: Berkshire Hathaway NE Prop. - Open Sat, 2:30 to 4pmNew
 $439,900Active4 beds 3 baths2,086 sq. ft.
46 Florence Street, Newington, CT 06111
MLS# 24215396Listed by: Berkshire Hathaway NE Prop. - New
 $174,900Active1 beds 1 baths810 sq. ft.
168 Webster Court #168, Newington, CT 06111
MLS# 24215929Listed by: Home Sweet Home Realty, LLC - Open Sat, 11am to 1pmNew
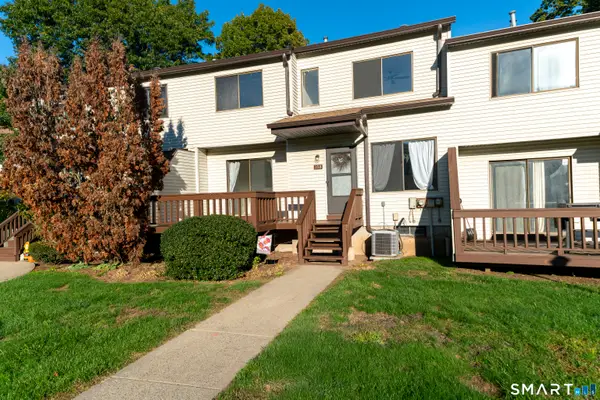 $254,999Active2 beds 2 baths1,188 sq. ft.
108 Cypress Road #108, Newington, CT 06111
MLS# 24215596Listed by: RE/MAX Precision Realty - New
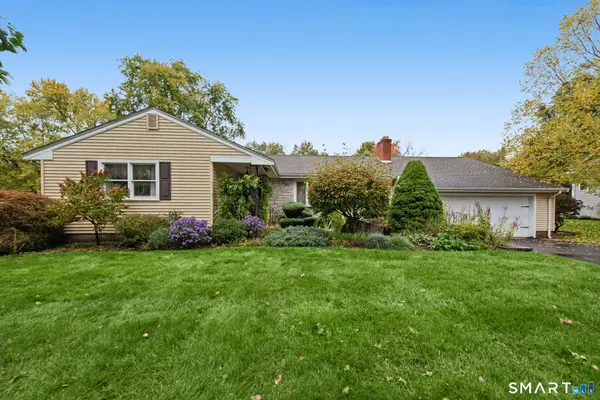 $365,000Active3 beds 2 baths2,942 sq. ft.
130 Robbins Avenue, Newington, CT 06111
MLS# 24213897Listed by: Berkshire Hathaway NE Prop.  $375,000Pending3 beds 2 baths1,616 sq. ft.
63 Bayberry Road, Newington, CT 06111
MLS# 24214165Listed by: RE/MAX Alliance- New
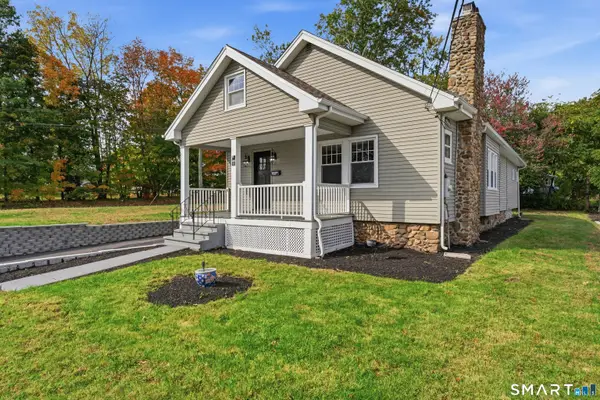 $399,999Active5 beds 3 baths1,854 sq. ft.
486 New Britain Avenue, Newington, CT 06111
MLS# 24214586Listed by: RE/MAX Precision Realty


Protect your home and budget from life's surprises with an Assurant Home Warranty, backed by a partner that supports you through every step of homeownership. Explore Plans.
© 2026 Better Homes and Gardens Real Estate LLC. An Anywhere Real Estate company. All rights reserved. Better Homes and Gardens® Real Estate is a registered trademark owned by Meredith Operations Corporation, licensed to Better Homes and Gardens Real Estate LLC and used with permission. Better Homes and Gardens Real Estate LLC fully supports the principles of the Fair Housing Act and the Equal Opportunity Act. Listing information is deemed reliable but is not guaranteed accurate.
Each office is independently owned and operated.
Any services or products provided by third parties are not provided by, affiliated with or related to Better Homes and Gardens Real Estate LLC, or its affiliated companies.