
70 Barkledge Drive #70, Newington, CT 06111
Local realty services provided by:Better Homes and Gardens Real Estate Executive Real Estate
70 Barkledge Drive #70,Newington, CT 06111
$560,000
- 3 Beds
- 3 Baths
- 2,353 sq. ft.
- Condominium
- Active
Upcoming open houses
- Sun, Nov 2211:00 am - 01:00 pm
Listed by: sarina riedinger(860) 914-2109
Office: exp realty(866) 828-3951
MLS#:24221578
Source:CT
Price summary
- Price:$560,000
- Price per sq. ft.:$237.99
- Monthly HOA dues:$395
About this home
Welcome to the gorgeous 70 Barkledge Drive, Unit 70 in Newington! This conveniently located home has been well maintained and cared for throughout- you're going to love every inch of it! The moment you walk in, you're greeted with an open floor plan through the foyer, beautiful trim/accents and attention to detail all around the house- the dining room is set to your left while the formal living room is set to your right. Both rooms offer plenty of natural lighting and an easy flow through the home. Off the dining room is the living room with a beautiful fireplace- just what you need for the cozy New England nights coming up! Off the living room is the kitchen and breakfast nook with vaulted ceilings; this home is a dream for entertaining year round! The primary bedroom is located on the first floor and has an oversized walk in closet as well as it's own full bathroom with a soaking tub and stand up shower. Upstairs are two large bedrooms, each with access to the Jack and Jill bathroom and spacious closets. Upstairs also offers a large loft area that could be used as a home office space, open library or anything that works best for your new home! Back downstairs and off the breakfast nook area is access to the back deck. The back deck overlooks the yard and a wooded area. This home is in an incredible spot for those who love the convenience to shopping and highways, having a scenic area to walk year round but also value their privacy. Water heater is new as of 2026....
Contact an agent
Home facts
- Year built:2007
- Listing ID #:24221578
- Added:1 day(s) ago
- Updated:November 22, 2026 at 01:27 PM
Rooms and interior
- Bedrooms:3
- Total bathrooms:3
- Full bathrooms:2
- Half bathrooms:1
- Rooms Total:7
- Kitchen Description:Dishwasher, Disposal, Electric Range, Microwave, Oven/Range, Refrigerator
- Basement Description:Full Basement, Interior Access, Storage, Unfinished
- Living area:2,353 sq. ft.
Heating and cooling
- Cooling:Central Air
- Heating:Hot Air
- Central air:Yes
Structure and exterior
- Year built:2007
- Building area:2,353 sq. ft.
- Lot Features:On Cul-De-Sac
- Architectural Style:Half Duplex
- Construction Materials:Vinyl Siding
- Exterior Features:Deck, Gutters, Lighting, Sidewalk, Underground Sprinkler, Underground Utilities
Schools
- High school:Newington
- Elementary school:Anna Reynolds
Utilities
- Water:Public Water Connected
- Sewer:Public Sewer Connected
Finances and disclosures
- Price:$560,000
- Price per sq. ft.:$237.99
- Tax amount:$10,368 (July 2026-June 2027)
Features and amenities
- Appliances:Dishwasher, Disposal, Electric Dryer, Electric Range, Microwave, Oven/Range, Refrigerator, Washer
- Amenities:Auto Garage Door Opener, Cable - Available, Open Floor Plan
Parking
- Total parking spaces:4
- Parking description:Attached Garage, Driveway
- Garage:Yes
- Garage spaces:2
New listings near 70 Barkledge Drive #70
- Coming Soon
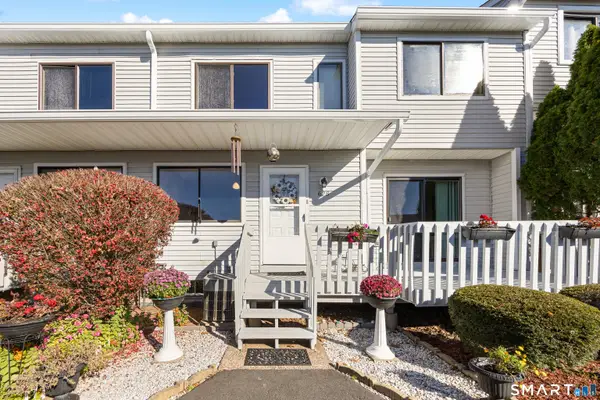 $269,000Coming Soon2 beds 2 baths1,188 sq. ft.
628 Cypress Road #628, Newington, CT 06111
MLS# 24221909Listed by: Regency Real Estate, LLC - New
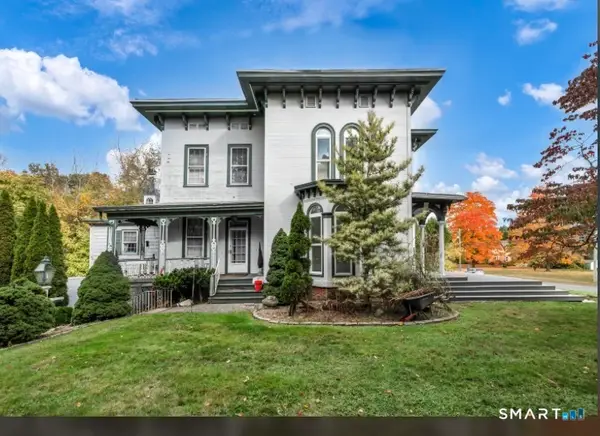 $349,000Active2 beds 2 baths1,818 sq. ft.
293 Willard Avenue #293, Newington, CT 06111
MLS# 24222106Listed by: RE/MAX Precision Realty - Open Sun, 11am to 1pmNew
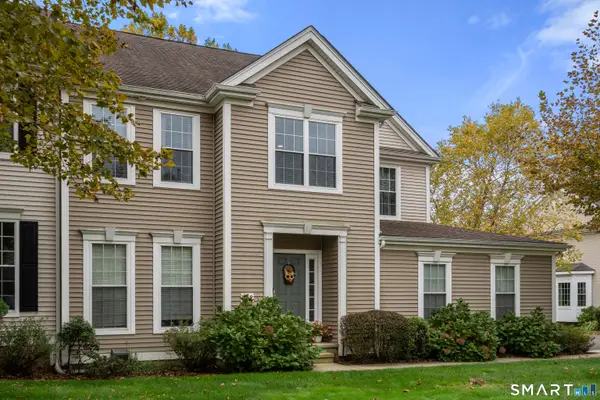 $545,000Active2 beds 3 baths2,876 sq. ft.
139 Barkledge Drive, Newington, CT 06111
MLS# 24213603Listed by: Executive Real Estate Inc. - New
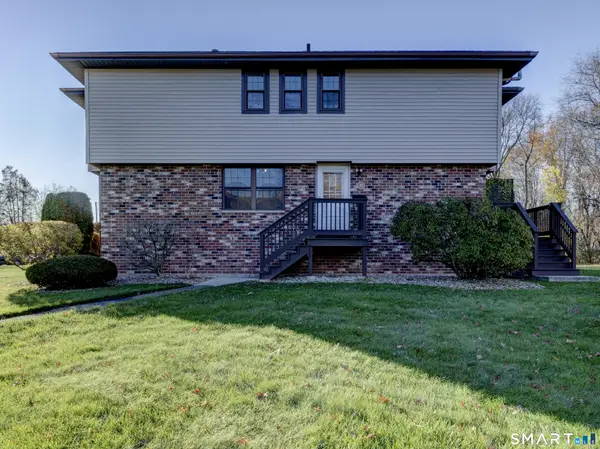 $339,000Active2 beds 3 baths1,117 sq. ft.
32 Surrey Drive #32, Newington, CT 06111
MLS# 24222009Listed by: Venture One Realty - New
 $380,000Active3 beds 2 baths1,746 sq. ft.
17 Francis Avenue, Newington, CT 06111
MLS# 24220975Listed by: Coldwell Banker Realty - Open Sun, 11am to 1pmNew
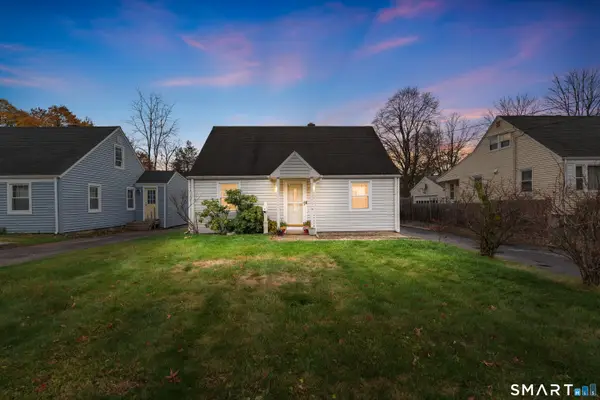 $299,900Active3 beds 1 baths1,128 sq. ft.
125 Roseleah Avenue, Newington, CT 06111
MLS# 24221582Listed by: New Door Realty 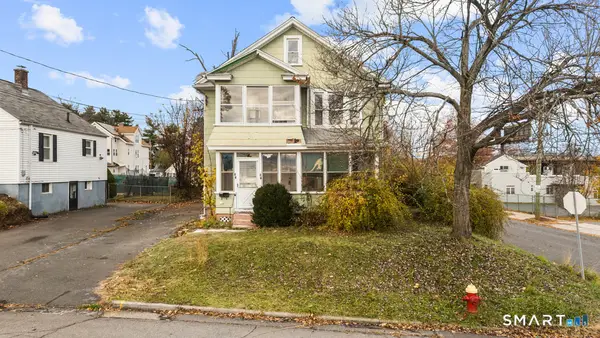 $239,000Pending4 beds 2 baths2,181 sq. ft.
36-38 Sunset Street, Hartford, CT 06106
MLS# 24219506Listed by: Social & Co Realty- New
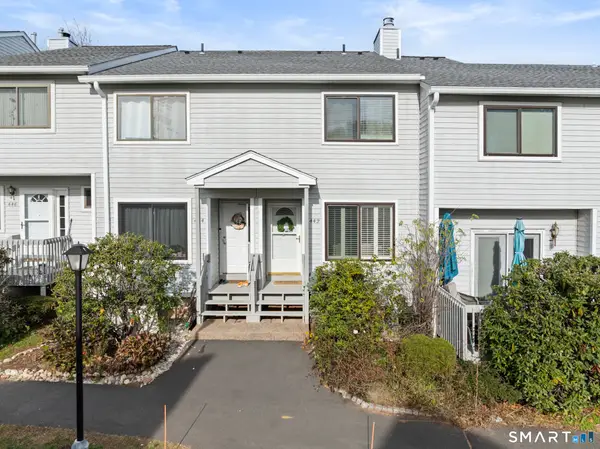 $280,000Active2 beds 2 baths1,133 sq. ft.
442 Cypress Road #442, Newington, CT 06111
MLS# 24221292Listed by: KW Legacy Partners 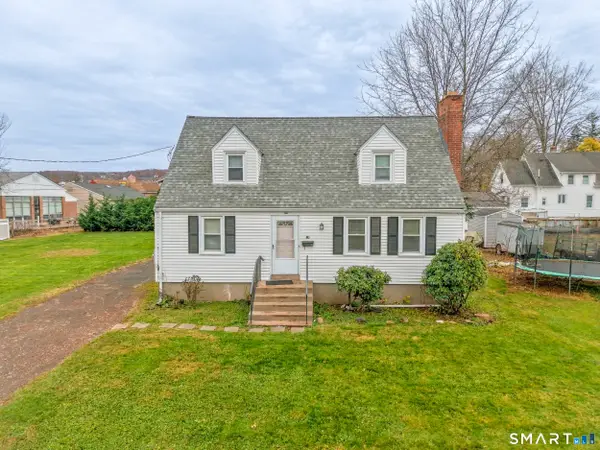 $359,900Pending3 beds 2 baths1,403 sq. ft.
70 Cambria Avenue, Newington, CT 06111
MLS# 24220838Listed by: Eagle Eye Realty PLLC


Protect your home and budget from life's surprises with an Assurant Home Warranty, backed by a partner that supports you through every step of homeownership. Explore Plans.
© 2026 Better Homes and Gardens Real Estate LLC. An Anywhere Real Estate company. All rights reserved. Better Homes and Gardens® Real Estate is a registered trademark owned by Meredith Operations Corporation, licensed to Better Homes and Gardens Real Estate LLC and used with permission. Better Homes and Gardens Real Estate LLC fully supports the principles of the Fair Housing Act and the Equal Opportunity Act. Listing information is deemed reliable but is not guaranteed accurate.
Each office is independently owned and operated.
Any services or products provided by third parties are not provided by, affiliated with or related to Better Homes and Gardens Real Estate LLC, or its affiliated companies.