
88 Steeplechase Drive #88, Newington, CT 06111
Local realty services provided by:Better Homes and Gardens Real Estate Executive Real Estate
88 Steeplechase Drive #88,Newington, CT 06111
$389,900
- 2 Beds
- 3 Baths
- 1,935 sq. ft.
- Condominium
- Active
Listed by: diana ferraro(860) 919-0870
Office: vision real estate(860) 673-1125
MLS#:24220981
Source:CT
Price summary
- Price:$389,900
- Price per sq. ft.:$201.5
- Monthly HOA dues:$360
About this home
Beautiful End-Unit Condo with Spacious Living and Exceptional Features! Welcome home to this beautifully appointed end-unit condo offering 1,503 sq. ft. of living space on the upper levels, plus an additional 432 sq. ft. of finished walk-out basement. Featuring 2 spacious bedrooms, each with its own full en-suite bathroom and walk-in closet, along with a convenient half bath for guests. The inviting living area features a cozy gas fireplace, creating the perfect atmosphere for relaxing or entertaining. The kitchen offers a walk-in pantry for added storage and convenience. Enjoy the additional living space in the finished walk-out basement, complete with beautiful bamboo flooring and endless possibilities for a family room, home office, gym, or entertainment space. Step outside to enjoy the brand-new deck, perfect for outdoor dining and relaxing. An attached garage adds everyday convenience, while the desirable end-unit location offers added privacy and natural light. With generous living space, thoughtful features, and a versatile layout, this condo is a wonderful place to call home! Agent related to seller...
Contact an agent
Home facts
- Year built:1988
- Listing ID #:24220981
- Added:1 day(s) ago
- Updated:November 13, 2026 at 12:59 PM
Rooms and interior
- Bedrooms:2
- Total bathrooms:3
- Full bathrooms:2
- Half bathrooms:1
- Rooms Total:6
- Kitchen Description:Dishwasher, Electric Range, Microwave, Refrigerator
- Basement Description:Cooled, Full Basement, Full With Walk-Out, Heated, Partially Finished, Storage, Walk-out
- Living area:1,935 sq. ft.
Heating and cooling
- Cooling:Central Air
- Heating:Hot Air
- Central air:Yes
Structure and exterior
- Year built:1988
- Building area:1,935 sq. ft.
- Lot Features:Lightly Wooded, Treed
- Architectural Style:Townhouse
- Construction Materials:Vinyl Siding
Schools
- High school:Newington
- Middle school:Per Board of Ed
- Elementary school:Per Board of Ed
Utilities
- Water:Public Water Connected
- Sewer:Public Sewer Connected
Finances and disclosures
- Price:$389,900
- Price per sq. ft.:$201.5
- Tax amount:$7,055 (July 2026-June 2027)
Features and amenities
- Appliances:Dishwasher, Dryer, Electric Range, Microwave, Refrigerator, Washer
- Amenities:Basketball Court, Cable - Pre-wired, Library, Park, Playground/Tot Lot, Public Pool, Security System, Shopping/Mall, Walk to Bus Lines
Parking
- Total parking spaces:2
- Parking description:Attached Garage, Driveway, Parking Lot
- Garage:Yes
- Garage spaces:1
New listings near 88 Steeplechase Drive #88
- Coming Soon
 Listed by BHGRE$350,000Coming Soon4 beds 2 baths1,716 sq. ft.
110 Sunset Road, Newington, CT 06111
MLS# 24218770Listed by: Better Homes and Gardens Real Estate Executive Real Estate - New
 $179,900Active1 beds 1 baths705 sq. ft.
184 Main Street #184, Newington, CT 06111
MLS# 24220446Listed by: Luxe Realty LLC - New
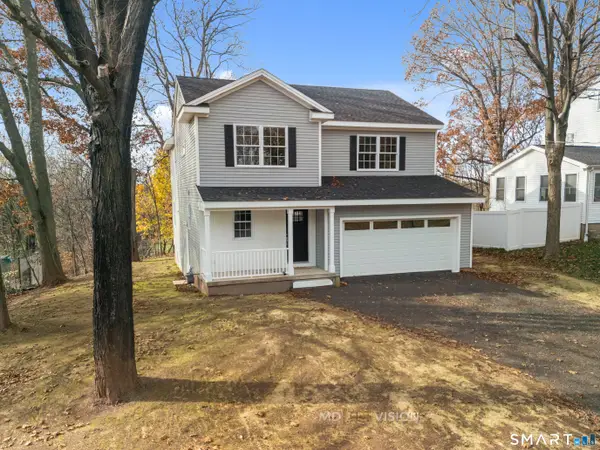 $649,900Active4 beds 3 baths1,960 sq. ft.
311 Orchard Avenue, Newington, CT 06111
MLS# 24220675Listed by: New Door Realty - New
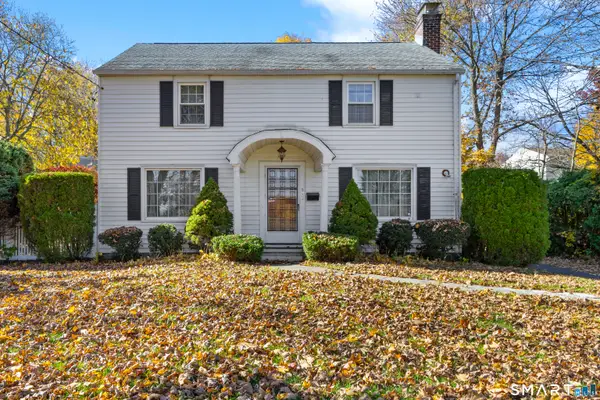 $399,900Active3 beds 2 baths1,733 sq. ft.
5 West Hartford Road, Newington, CT 06111
MLS# 24220283Listed by: Berkshire Hathaway NE Prop. - New
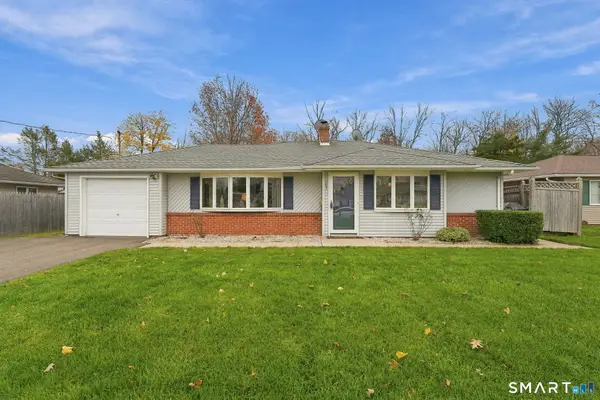 $364,900Active2 beds 2 baths1,844 sq. ft.
103 Reservoir Road, Newington, CT 06111
MLS# 24220668Listed by: RE/MAX One - New
 $185,000Active0.5 Acres
274 Cedarwood Lane, Newington, CT 06111
MLS# 24220368Listed by: Larracuente & Johnson Realty, LLC - Open Sat, 9:30 to 11:30amNew
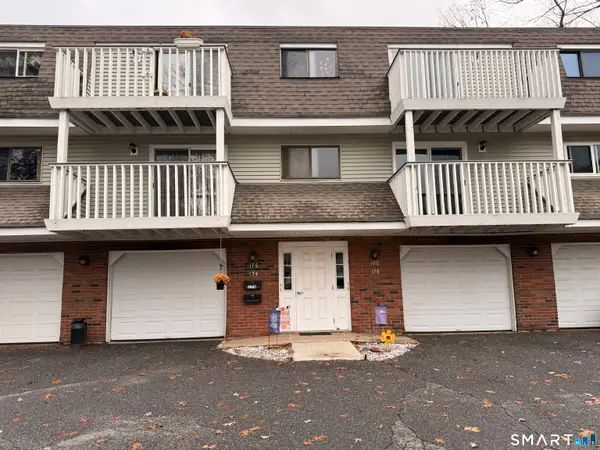 $184,900Active1 beds 1 baths800 sq. ft.
176 Churchill Drive #176, Newington, CT 06111
MLS# 24219830Listed by: Berkshire Hathaway NE Prop. - New
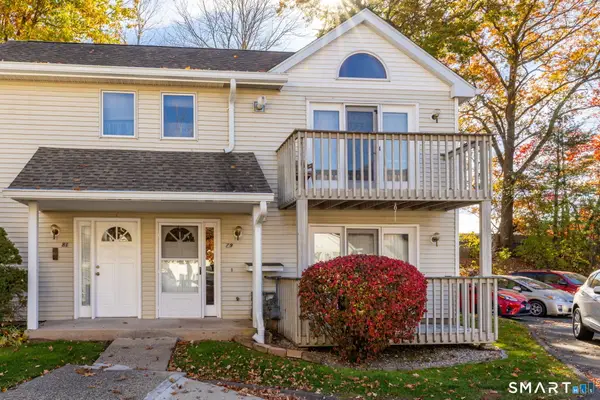 $155,000Active1 beds 1 baths765 sq. ft.
79 Millbrook Court #79, Newington, CT 06111
MLS# 24219914Listed by: Coldwell Banker Realty - New
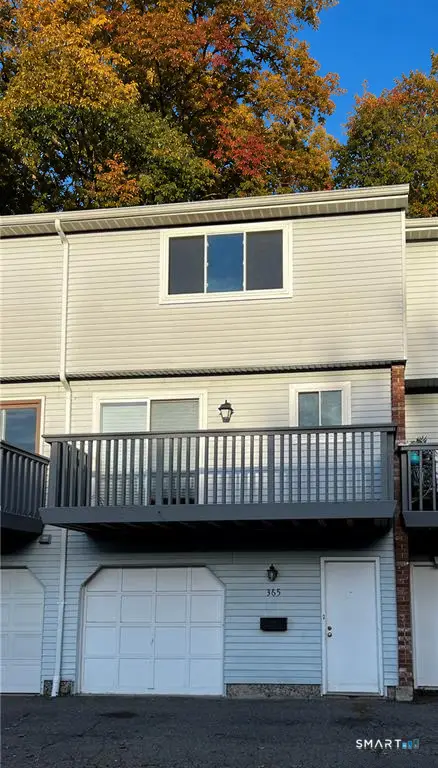 $200,000Active2 beds 2 baths1,088 sq. ft.
365 Churchill Drive #365, Newington, CT 06111
MLS# 24219712Listed by: Exceptional Real Estate LLC


Protect your home and budget from life's surprises with an Assurant Home Warranty, backed by a partner that supports you through every step of homeownership. Explore Plans.
© 2026 Better Homes and Gardens Real Estate LLC. An Anywhere Real Estate company. All rights reserved. Better Homes and Gardens® Real Estate is a registered trademark owned by Meredith Operations Corporation, licensed to Better Homes and Gardens Real Estate LLC and used with permission. Better Homes and Gardens Real Estate LLC fully supports the principles of the Fair Housing Act and the Equal Opportunity Act. Listing information is deemed reliable but is not guaranteed accurate.
Each office is independently owned and operated.
Any services or products provided by third parties are not provided by, affiliated with or related to Better Homes and Gardens Real Estate LLC, or its affiliated companies.