
210 Doolittle Drive, Norfolk, CT 06058
Local realty services provided by:Better Homes and Gardens Real Estate Gaetano Marra Homes
210 Doolittle Drive,Norfolk, CT 06058
$4,200,000
- 6 Beds
- 8 Baths
- 5,671 sq. ft.
- Single family
- Active
Listed by: martha mullins(860) 480-5168
Office: william pitt sotheby's int'l(860) 435-2400
MLS#:24192442
Source:CT
Price summary
- Price:$4,200,000
- Price per sq. ft.:$740.61
- Monthly HOA dues:$591.67
About this home
Nestled within the absolute privacy of the 1,700-acre Doolittle Lake Company woods, this beautifully maintained 100-acre estate across two parcels features a magnificent 5,670-square-foot 1780 Center Hall Colonial blending colonial and Art Deco charm. Painstakingly relocated in the 1930s by architect Robert Carrere, the home boasts grand reception rooms with wide red pine floors, two wet bars, and nine wood-burning fireplaces. Authentic 1930s nostalgia is preserved through functioning rotary dial phones and butler bells, while the gourmet kitchen is updated with a fireplace, custom cabinetry with antique glass, and a unique trout-cleaning fish sink on the back porch. The main floor opens to stone-walled perennial gardens and a custom, heated oval gunite pool, complete with a dramatic arched pool house featuring kitchenette, half bath, dressing rooms, and an outdoor shower. Upstairs, the primary suite offers a private sitting area, fireplace, and steam shower alongside three large ensuite bedrooms with fireplaces, and a playroom. A private ensuite studio bedroom sits above the heated three-car garage, offering perfect accommodations for staff or guests.
The property features its own private spring and grants lake community access to the spring-fed, pristine lake and pond for world-class private hunting, fishing, boating, and hiking, with caretaking maintenance available. Equipped with a full-house generator for absolute peace of mind and spanning a 46.38-acre residential parcel and a 54.61-acre protected forest parcel, this agent-owned sanctuary offers ultimate year-round luxury just 2.5 hours from both New York City and Boston. (2) Parcels. #594 46.38 acres, with House. #592 54.61 acres, designated 6-2 Forest....
Contact an agent
Home facts
- Year built:1780
- Listing ID #:24192442
- Added:95 day(s) ago
- Updated:October 21, 2026 at 12:05 PM
Rooms and interior
- Bedrooms:6
- Total bathrooms:8
- Full bathrooms:7
- Half bathrooms:1
- Rooms Total:12
- Kitchen Description:Dishwasher, Disposal, Electric Range, Gas Cooktop, Range Hood, Subzero
- Basement Description:Concrete Floor, Full Basement, Full With Walk-Out, Partial, Storage, Unfinished
- Living area:5,671 sq. ft.
Heating and cooling
- Cooling:Central Air
- Heating:Hot Air, Radiant
- Central air:Yes
Structure and exterior
- Roof:Asphalt Shingle
- Year built:1780
- Building area:5,671 sq. ft.
- Lot area:100.99 Acres
- Lot Features:Secluded
- Architectural Style:Antique, Colonial
- Construction Materials:Clapboard
- Exterior Features:Fruit Trees, Garden Area, Gutters, Porch, Shed, Stone Wall
Schools
- High school:Regional District 7
- Elementary school:Botelle
Utilities
- Water:Private Water System
- Sewer:Septic
Finances and disclosures
- Price:$4,200,000
- Price per sq. ft.:$740.61
- Tax amount:$20,766 (July 2026-June 2027)
Features and amenities
- Appliances:Dishwasher, Disposal, Dryer, Electric Range, Gas Cooktop, Range Hood, Subzero, Washer
- Amenities:Auto Garage Door Opener, Cable - Pre-wired, Lake, Security System
- Pool features:In Ground Pool
Parking
- Total parking spaces:10
- Parking description:Attached Garage, Driveway, Private
- Garage:Yes
- Garage spaces:3
New listings near 210 Doolittle Drive
- New
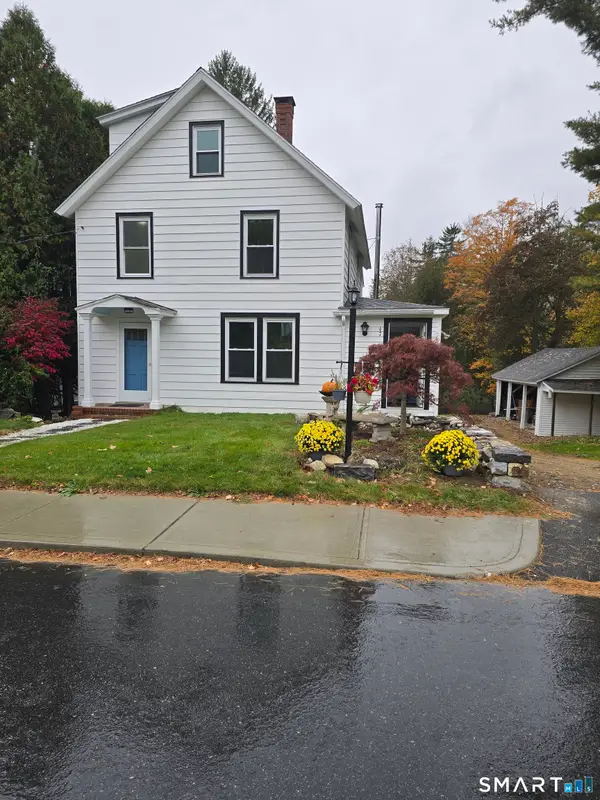 $545,000Active3 beds 2 baths1,744 sq. ft.
47 Maple Avenue, Norfolk, CT 06058
MLS# 24203983Listed by: Cohen Agency 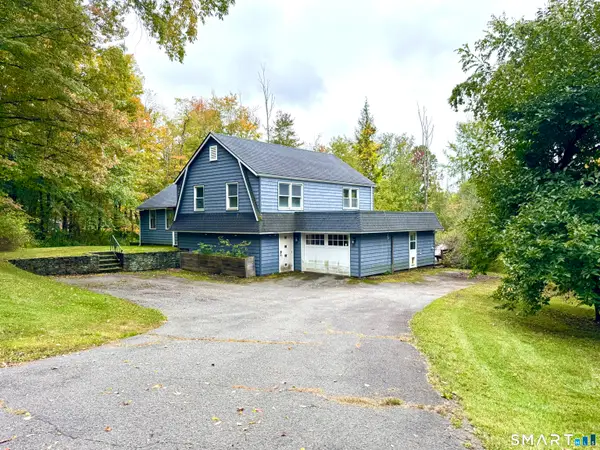 $224,900Pending3 beds 2 baths1,828 sq. ft.
164 Litchfield Road, Norfolk, CT 06058
MLS# 24210880Listed by: Litchfield County Real Estate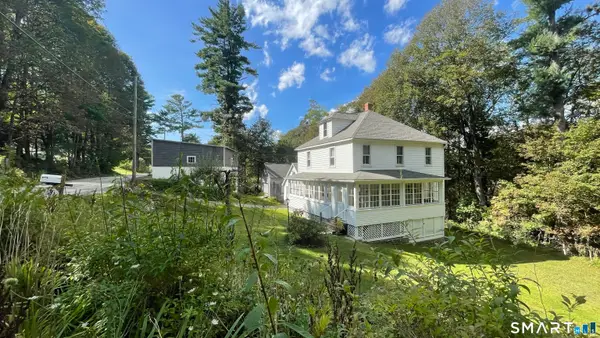 $315,000Pending4 beds 1 baths1,512 sq. ft.
14 Valley View Road, Norfolk, CT 06058
MLS# 24207942Listed by: Betsy Little Real Estate LLC $2,950,000Active10 beds 9 baths9,512 sq. ft.
16-18 Laurel Way, Norfolk, CT 06098
MLS# 24199298Listed by: Elyse Harney Real Estate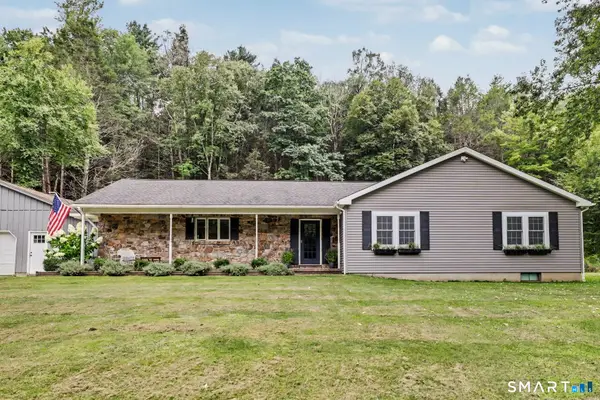 $499,000Pending4 beds 3 baths1,964 sq. ft.
1226 Litchfield Road, Norfolk, CT 06058
MLS# 24202134Listed by: William Pitt Sotheby's Int'l $279,000Pending4 beds 1 baths2,236 sq. ft.
117 Greenwoods Road East, Norfolk, CT 06058
MLS# 24199835Listed by: Coldwell Banker Realty $595,000Active4 beds 3 baths2,653 sq. ft.
58 Maple Avenue, Norfolk, CT 06058
MLS# 24200250Listed by: Betsy Little Real Estate LLC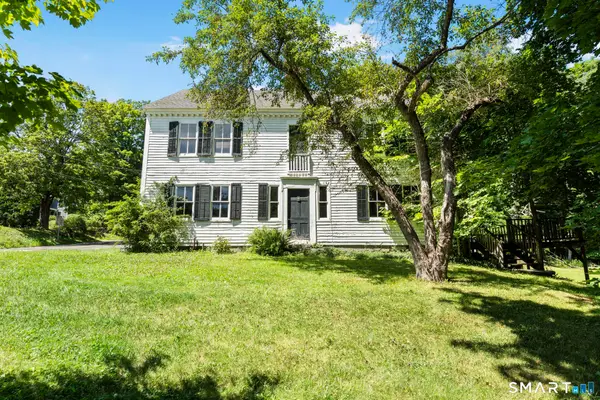 $399,000Active5 beds 3 baths3,523 sq. ft.
10 North Street, Norfolk, CT 06058
MLS# 24193303Listed by: eXp Realty $799,000Active2 beds 3 baths1,946 sq. ft.
394 Winchester Road, Norfolk, CT 06058
MLS# 24189465Listed by: Raynard & Peirce Realty,LLC


Protect your home and budget from life's surprises with an Assurant Home Warranty, backed by a partner that supports you through every step of homeownership. Explore Plans.
© 2026 Better Homes and Gardens Real Estate LLC. An Anywhere Real Estate company. All rights reserved. Better Homes and Gardens® Real Estate is a registered trademark owned by Meredith Operations Corporation, licensed to Better Homes and Gardens Real Estate LLC and used with permission. Better Homes and Gardens Real Estate LLC fully supports the principles of the Fair Housing Act and the Equal Opportunity Act. Listing information is deemed reliable but is not guaranteed accurate.
Each office is independently owned and operated.
Any services or products provided by third parties are not provided by, affiliated with or related to Better Homes and Gardens Real Estate LLC, or its affiliated companies.