
46 Notch Hill Road, North Branford, CT 06471
Local realty services provided by:Better Homes and Gardens Real Estate Executive Real Estate
46 Notch Hill Road,North Branford, CT 06471
$479,900
- 3 Beds
- 2 Baths
- 1,669 sq. ft.
- Single family
- Pending
Listed by: sally tucker(203) 671-6191
Office: coldwell banker realty(203) 481-4571
MLS#:24190736
Source:CT
Price summary
- Price:$479,900
- Price per sq. ft.:$287.54
About this home
MULTIPLE OFFERS! Seller requests HIGHEST & BEST by SUNDAY 7/19 BY 4:00 PM. Welcome home to this charming 3-bedroom, 2-full bath Cape Cod style home, set on a picturesque 1.17-acre lot tucked back from the road for added privacy. Offering 1,669 sq. ft., this home features a stunning remodeled kitchen (2024) gorgeous cabinetry, marble countertops, stainless steel appliances, and an adjoining dining area with hardwood floors. The spacious family room boasts expansive sliding glass doors that open to an enormous wood deck overlooking the beautifully landscaped, fenced backyard-a gardener's paradise with endless space for pets, play, and outdoor entertaining. A welcoming living room with hardwood floors and a wood-burning fireplace adds warmth and character. The main level also includes a bedroom, two full baths, and a versatile bonus room connecting the kitchen to the attached one-car garage. Upstairs are two additional hardwood-floor bedrooms and a walk-in attic for easy storage. Major updates include a brand NEW roof (May 2026), NEW hot water heater (July 2026), NEW Central AC (2021), NEW Well Pump & Well Tank (Feb.2026). Conveniently located near shopping, parks, schools, restaurants, Public Golf Course, Routes 80 and I-95 for easy commuting. Nature lovers will be overwhelmed by the peace and serenity of this home ...just imagine listening to the birds while sipping your morning coffee on that massive deck!...
Contact an agent
Home facts
- Year built:1951
- Listing ID #:24190736
- Added:32 day(s) ago
- Updated:July 24, 2026 at 11:18 AM
Rooms and interior
- Bedrooms:3
- Total bathrooms:2
- Full bathrooms:2
- Rooms Total:8
- Kitchen Description:Dishwasher, Electric Range, Microwave, Oven/Range, Refrigerator
- Basement Description:Concrete Floor, Full Basement, Full With Hatchway, Unfinished
- Living area:1,669 sq. ft.
Heating and cooling
- Cooling:Central Air, Wall Unit, Window Unit
- Heating:Hot Air
- Central air:Yes
Structure and exterior
- Roof:Asphalt Shingle, Shingle
- Year built:1951
- Building area:1,669 sq. ft.
- Lot area:1.17 Acres
- Lot Features:Fence - Chain Link, Fence - Partial, Level Lot, Rolling
- Architectural Style:Cape Cod
- Construction Materials:Cedar, Shingle, Wood
- Exterior Features:Deck, Garden Area, Lighting, Shed
Schools
- High school:North Branford
- Middle school:North Branford
- Elementary school:Jerome Harrison
Utilities
- Water:Private Well
- Sewer:Septic
Finances and disclosures
- Price:$479,900
- Price per sq. ft.:$287.54
- Tax amount:$7,557 (July 2026-June 2027)
Features and amenities
- Appliances:Dishwasher, Electric Dryer, Electric Range, Microwave, Oven/Range, Refrigerator, Washer
- Amenities:Auto Garage Door Opener, Basketball Court, Cable - Pre-wired, Golf Course, Library, Public Rec Facilities, Public Transportation, Shopping/Mall, Tennis Courts
Parking
- Total parking spaces:4
- Parking description:Asphalt, Attached Garage, Driveway, Off Street Parking, Paved, Private
- Garage:Yes
- Garage spaces:1
New listings near 46 Notch Hill Road
- Coming Soon
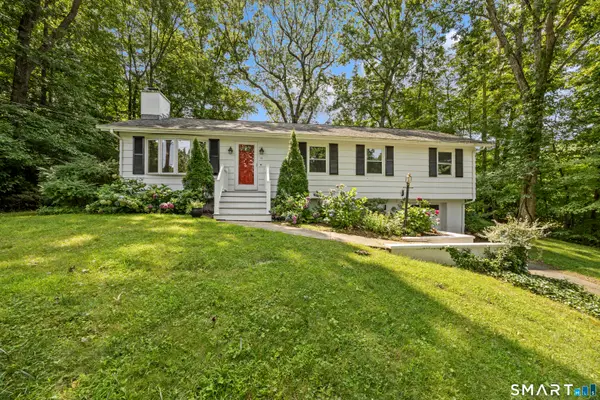 $459,900Coming Soon4 beds 2 baths
11 Walnut Lane, North Branford, CT 06472
MLS# 24187678Listed by: Real Broker CT, LLC - Coming SoonOpen Sun, 9 to 11am
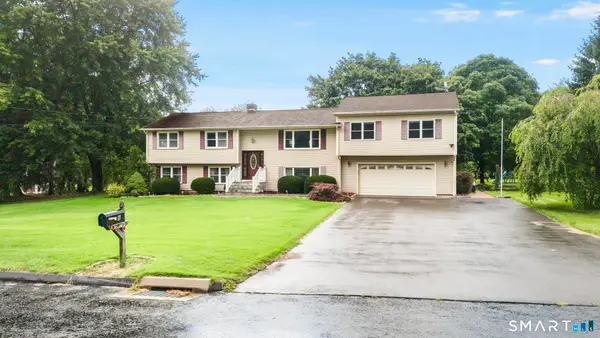 $589,900Coming Soon5 beds 3 baths
6 Ruta Drive, North Branford, CT 06472
MLS# 24197472Listed by: Social & Co Realty - New
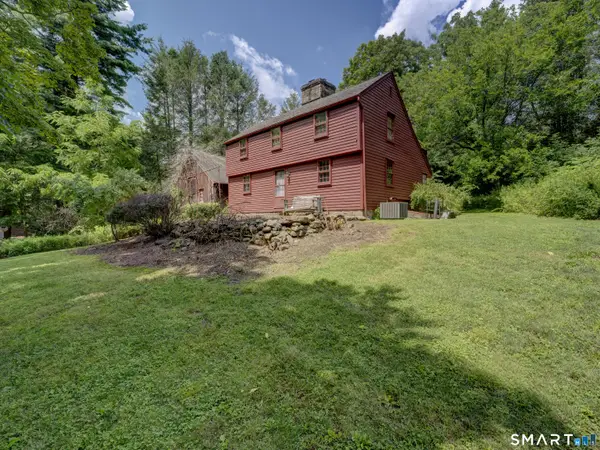 $599,900Active3 beds 2 baths2,464 sq. ft.
1797 Middletown Avenue, North Branford, CT 06472
MLS# 24191373Listed by: William Raveis Real Estate - New
 $599,999Active4 beds 2 baths2,176 sq. ft.
20 Alling Court West, North Branford, CT 06472
MLS# 24196802Listed by: Derek Greene 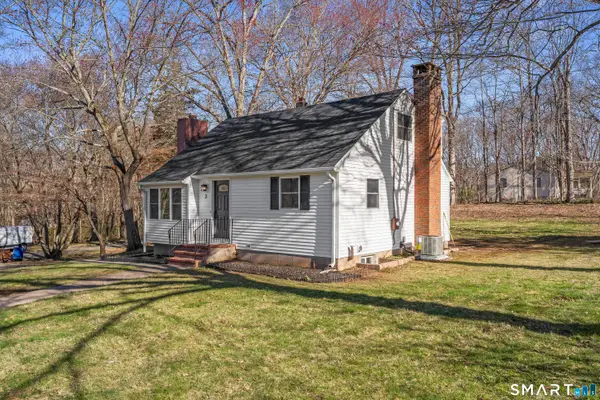 $459,900Active4 beds 2 baths1,684 sq. ft.
2 Burr Hill Terrace, North Branford, CT 06471
MLS# 24195535Listed by: RE/MAX One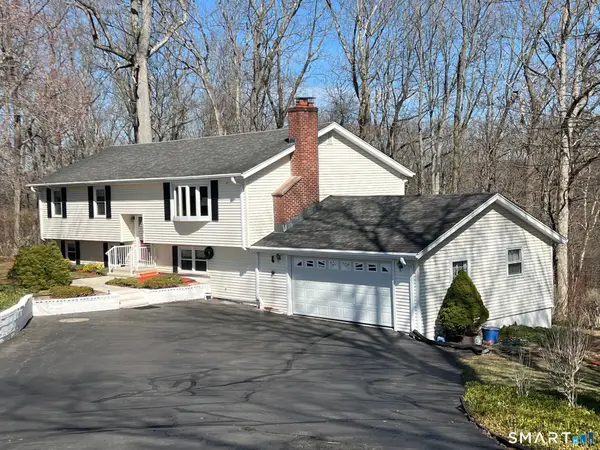 $474,900Active3 beds 3 baths2,688 sq. ft.
135 Parsonage Hill Road, North Branford, CT 06405
MLS# 24195315Listed by: Berkshire Hathaway NE Prop.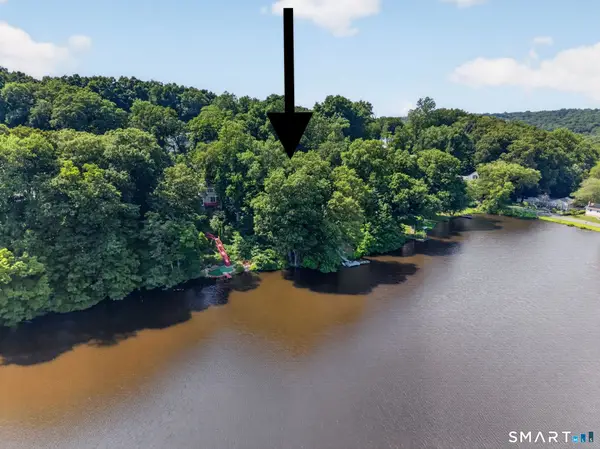 $75,000Pending0.16 Acres
90 Clear Lake Road, North Branford, CT 06405
MLS# 24195192Listed by: Coldwell Banker Realty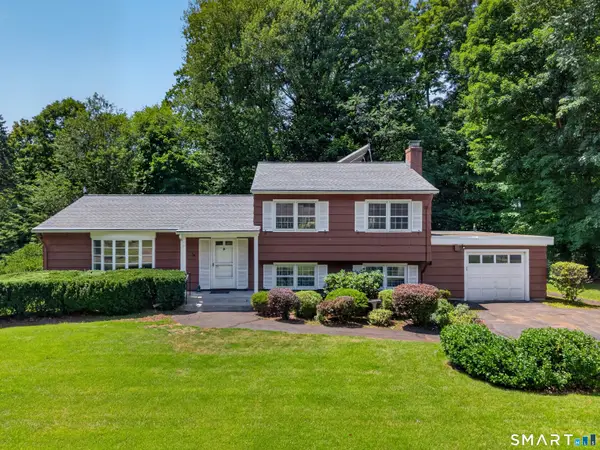 $389,000Pending3 beds 2 baths1,814 sq. ft.
54 Deforest Drive, North Branford, CT 06471
MLS# 24187066Listed by: William Raveis Real Estate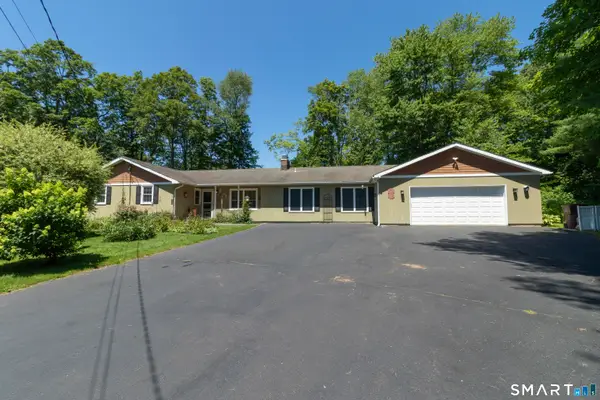 $625,000Pending4 beds 2 baths2,349 sq. ft.
8 Glen Circle, North Branford, CT 06471
MLS# 24194028Listed by: Houlihan Lawrence WD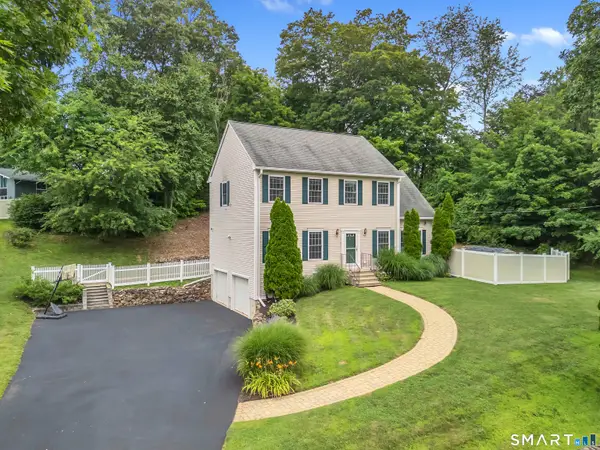 $649,000Pending4 beds 3 baths2,179 sq. ft.
261 Twin Lakes Road, North Branford, CT 06471
MLS# 24193661Listed by: Seabury Hill REALTORS


Protect your home and budget from life's surprises with an Assurant Home Warranty, backed by a partner that supports you through every step of homeownership. Explore Plans.
© 2026 Better Homes and Gardens Real Estate LLC. An Anywhere Real Estate company. All rights reserved. Better Homes and Gardens® Real Estate is a registered trademark owned by Meredith Operations Corporation, licensed to Better Homes and Gardens Real Estate LLC and used with permission. Better Homes and Gardens Real Estate LLC fully supports the principles of the Fair Housing Act and the Equal Opportunity Act. Listing information is deemed reliable but is not guaranteed accurate.
Each office is independently owned and operated.
Any services or products provided by third parties are not provided by, affiliated with or related to Better Homes and Gardens Real Estate LLC, or its affiliated companies.