
45 High Street, North Canaan, CT 06018
Local realty services provided by:Better Homes and Gardens Real Estate Executive Real Estate
45 High Street,North Canaan, CT 06018
$365,000
- 5 Beds
- 3 Baths
- 2,960 sq. ft.
- Multi-family
- Active
Listed by: wendy eichman(860) 671-0627
Office: raynard & peirce realty,llc(860) 453-4148
MLS#:24220400
Source:CT
Price summary
- Price:$365,000
- Price per sq. ft.:$123.31
About this home
Great Investment Opportunity! Three-family property featuring a two-car garage and plenty of off-street parking. Updated in 2019, including three separate propane heating systems. Two apartments are currently rented, while the third is vacant and ready for owner occupancy or an additional tenant. Town water and sewer. Each apartment has designated storage: Apartments A and C each have a one-car garage bay, while Apartment B has a secure, locked basement storage room. A great opportunity for investors or owner-occupants looking to offset their mortgage with rental income!
Contact an agent
Home facts
- Year built:1900
- Listing ID #:24220400
- Added:1 day(s) ago
- Updated:November 12, 2026 at 01:09 PM
Rooms and interior
- Bedrooms:5
- Total bathrooms:3
- Full bathrooms:3
- Rooms Total:13
- Basement Description:Concrete Floor, Crawl Space, Dirt Floor, Garage Access, Partial, Partial With Walk-Out, Walk-out
- Living area:2,960 sq. ft.
Heating and cooling
- Heating:Hot Water
Structure and exterior
- Roof:Asphalt Shingle
- Year built:1900
- Building area:2,960 sq. ft.
- Lot area:0.39 Acres
- Lot Features:Sloping Lot
- Construction Materials:Vinyl Siding
- Exterior Features:Deck
Schools
- High school:Housatonic
- Elementary school:NCES
Utilities
- Water:Public Water Connected
- Sewer:Public Sewer Connected
Finances and disclosures
- Price:$365,000
- Price per sq. ft.:$123.31
- Tax amount:$5,107 (July 2026-June 2027)
Parking
- Parking description:Under House Garage
- Garage:Yes
- Garage spaces:2
New listings near 45 High Street
 $249,900Active2 beds 1 baths1,616 sq. ft.
65 E. Main Street, Canaan, CT 06018
MLS# 24218232Listed by: Lock and Key Realty, Inc- Open Sat, 10am to 12pm
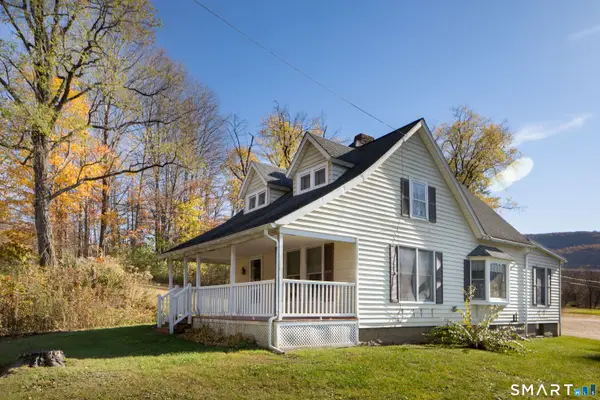 $299,000Active3 beds 2 baths1,308 sq. ft.
58 East Main Street, North Canaan, CT 06018
MLS# 24218051Listed by: Raynard & Peirce Realty,LLC 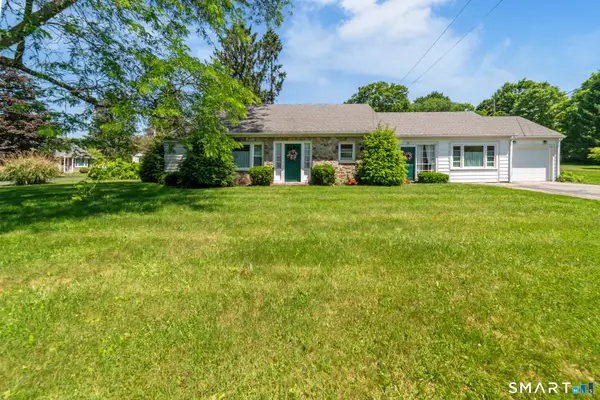 $499,000Active3 beds 2 baths1,937 sq. ft.
53 Orchard Road, North Canaan, CT 06018
MLS# 24214550Listed by: E.J. Murphy Realty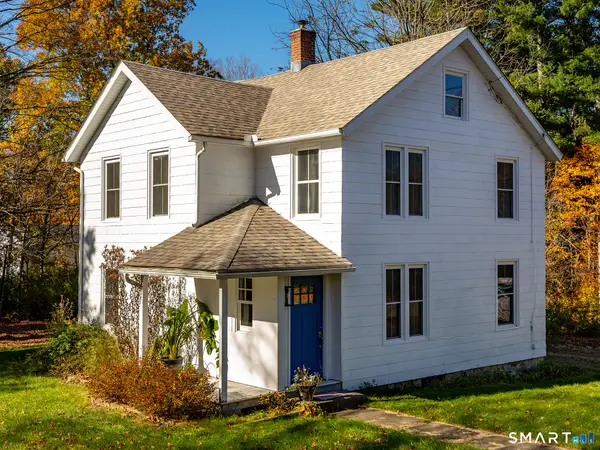 $395,000Active4 beds 1 baths1,396 sq. ft.
41 Reed Street, North Canaan, CT 06018
MLS# 24216295Listed by: W. Raveis Lifestyles Realty $439,900Active3 beds 3 baths2,276 sq. ft.
37 Foote Avenue, North Canaan, CT 06018
MLS# 24215629Listed by: Tier 1 Real Estate- Open Sat, 10am to 12pm
 $550,000Active3 beds 2 baths1,638 sq. ft.
50 New Street, North Canaan, CT 06018
MLS# 24208063Listed by: Raynard & Peirce Realty,LLC  $195,000Active14.89 Acres
Trescott Hill Road, North Canaan, CT 06018
MLS# 24199571Listed by: Elyse Harney Real Estate $315,000Active19.69 Acres
Aspen Hill Drive, Canaan, CT 06031
MLS# 24199195Listed by: Elyse Harney Real Estate $475,000Pending4 beds 2 baths2,079 sq. ft.
4 Mountain View Lane, North Canaan, CT 06018
MLS# 24193487Listed by: Raynard & Peirce Realty,LLC


Protect your home and budget from life's surprises with an Assurant Home Warranty, backed by a partner that supports you through every step of homeownership. Explore Plans.
© 2026 Better Homes and Gardens Real Estate LLC. An Anywhere Real Estate company. All rights reserved. Better Homes and Gardens® Real Estate is a registered trademark owned by Meredith Operations Corporation, licensed to Better Homes and Gardens Real Estate LLC and used with permission. Better Homes and Gardens Real Estate LLC fully supports the principles of the Fair Housing Act and the Equal Opportunity Act. Listing information is deemed reliable but is not guaranteed accurate.
Each office is independently owned and operated.
Any services or products provided by third parties are not provided by, affiliated with or related to Better Homes and Gardens Real Estate LLC, or its affiliated companies.