
603 Cider Lane, North Granby, CT 06060
Local realty services provided by:Better Homes and Gardens Real Estate Gaetano Marra Homes
603 Cider Lane,Granby, CT 06060
$999,900
- 4 Beds
- 4 Baths
- 3,022 sq. ft.
- Single family
- Active
Listed by: joseph duva(860) 883-3479
Office: t & m real estate of ct inc(860) 489-9229
MLS#:24185621
Source:CT
Price summary
- Price:$999,900
- Price per sq. ft.:$330.87
- Monthly HOA dues:$10.42
About this home
This new home to be built has over 3000 sq. ft. of finished living space with the possibility to easily add an additional 900 sq.ft. by finishing the walk-out lower level. The photos are from a similar home built by the same builder elsewhere. A 26' long covered front porch leads to the front door with double sidelights. The entry foyer is highlighted by an oak staircase with rails on both sides which opens to the large dining room with walk-in bay window. A hallway leads to the powder room, a private office and the mudroom which connects to the 3 car garage. The family room has a corner fireplace and is open to the kitchen which features an 11 foot wide pantry and an 8 foot long island which has room to seat 4 people. Sliding glass doors lead to the rear deck. Upstairs is the fabulous primary suite which has a tray ceiling, 2 walk-in closets and a luxurious bath with separate vanities with granite tops, an oversized shower with tile walls and a soaking tub. There are 3 more generous sized bedrooms, each with a walk-in closet and one of which has its own private bath. Upstairs also includes a spacious laundry room and a tech area. The homebuyer is able to select finishes from the builder's selections. The 500 gallon underground propane tank is leased....
Contact an agent
Home facts
- Year built:2026
- Subdivision & Development:Cider Mill Heights
- Listing ID #:24185621
- Added:53 day(s) ago
- Updated:August 13, 2026 at 06:56 PM
Rooms and interior
- Bedrooms:4
- Total bathrooms:4
- Full bathrooms:3
- Half bathrooms:1
- Rooms Total:9
- Basement Description:Full Basement, Full With Walk-Out, Unfinished
- Living area:3,022 sq. ft.
Heating and cooling
- Cooling:Central Air, Zoned
- Heating:Hot Air
- Central air:Yes
Structure and exterior
- Roof:Asphalt Shingle, Fiberglass Shingle
- Year built:2026
- Building area:3,022 sq. ft.
- Lot area:2 Acres
- Lot Features:Corner Lot, In Subdivision, Lightly Wooded, Sloping Lot
- Architectural Style:Colonial
- Construction Materials:Stone, Vinyl Siding
- Exterior Features:Deck, Gutters, Underground Utilities
Schools
- High school:Granby Memorial
- Elementary school:Per Board of Ed
Utilities
- Water:Private Well
- Sewer:Septic
Finances and disclosures
- Price:$999,900
- Price per sq. ft.:$330.87
Features and amenities
- Amenities:Auto Garage Door Opener, Cable - Available, Open Floor Plan
Parking
- Total parking spaces:6
- Parking description:Asphalt, Attached Garage, Driveway
- Garage:Yes
- Garage spaces:3
New listings near 603 Cider Lane
- New
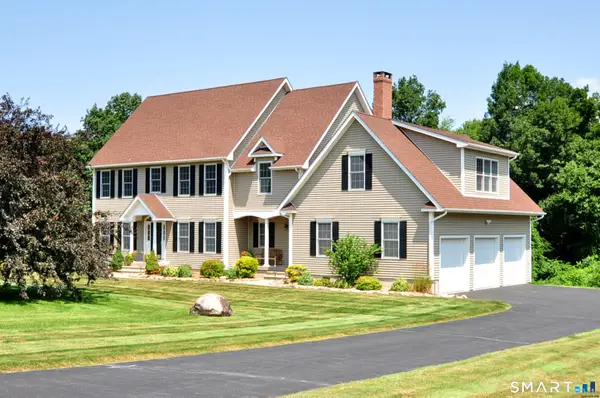 $699,900Active4 beds 3 baths3,909 sq. ft.
9 Appletree Lane, Granby, CT 06060
MLS# 24182843Listed by: Berkshire Hathaway NE Prop.  $499,900Pending4 beds 3 baths2,686 sq. ft.
31-R Loveland Road, Granby, CT 06060
MLS# 24189976Listed by: William Raveis Real Estate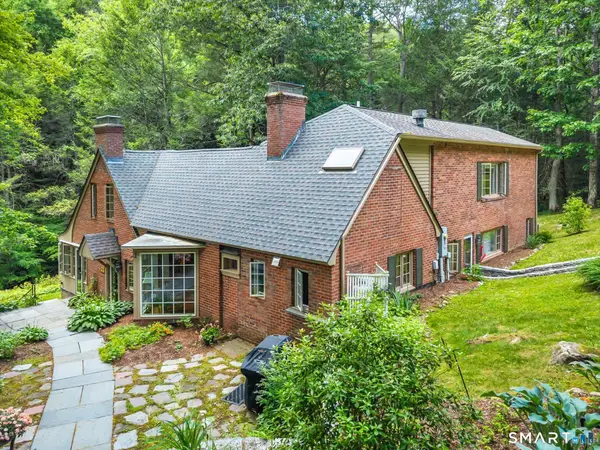 $699,900Active4 beds 3 baths3,170 sq. ft.
11 Pratt Farm Road, Granby, CT 06060
MLS# 24184455Listed by: KW Legacy Partners $499,900Active4 beds 2 baths2,380 sq. ft.
137 Silver Street, Granby, CT 06060
MLS# 24179522Listed by: Berkshire Hathaway NE Prop.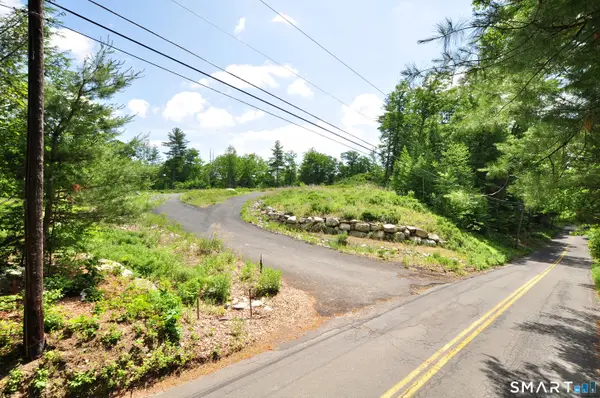 $199,900Active5.49 Acres
24 Peck Orchard Road, Granby, CT 06060
MLS# 24183069Listed by: Berkshire Hathaway NE Prop.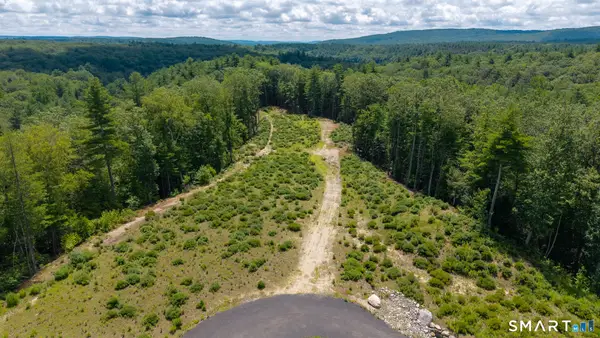 $185,000Active6.19 Acres
14 Peck Orchard Road, Granby, CT 06060
MLS# 24156232Listed by: Real Broker CT, LLC


Protect your home and budget from life's surprises with an Assurant Home Warranty, backed by a partner that supports you through every step of homeownership. Explore Plans.
© 2026 Better Homes and Gardens Real Estate LLC. An Anywhere Real Estate company. All rights reserved. Better Homes and Gardens® Real Estate is a registered trademark owned by Meredith Operations Corporation, licensed to Better Homes and Gardens Real Estate LLC and used with permission. Better Homes and Gardens Real Estate LLC fully supports the principles of the Fair Housing Act and the Equal Opportunity Act. Listing information is deemed reliable but is not guaranteed accurate.
Each office is independently owned and operated.
Any services or products provided by third parties are not provided by, affiliated with or related to Better Homes and Gardens Real Estate LLC, or its affiliated companies.