
75 Silver Street, North Granby, CT 06060
Local realty services provided by:Better Homes and Gardens Real Estate Executive Real Estate
75 Silver Street,Granby, CT 06060
$499,000
- 4 Beds
- 3 Baths
- 2,726 sq. ft.
- Single family
- Active
Listed by: carl guild, daniel walshcarlguild@gmail.com
Office: carl guild & associates(860) 474-3500
MLS#:24214269
Source:CT
Price summary
- Price:$499,000
- Price per sq. ft.:$183.05
About this home
On the market for the first time since it was built in 1979, this North Granby colonial sits on 4.23 acres of lawn, garden beds, and mature trees. A slate-tiled foyer opens to a window-lined formal living room on one side and a hardwood dining room on the other. The kitchen has warm wood cabinetry, a center island, and an eating area that looks out to the deck, with a pass-through to the family room, where a brick fireplace with an insert anchors a wall of built-in shelving. A half bath and a laundry room by the garage entry complete the main level. Upstairs are 4 bedrooms and 2 full baths, including an updated bath with a glass walk-in shower and white wainscoting, plus a hall bath with a double vanity. That is 2,726 square feet of living space, with a 1,596 square foot unfinished basement below and a partially floored attic reached by a drop stair, so there is room to store everything. Out back, the deck overlooks an above-ground pool, a fenced vegetable garden, sheds, and plenty of open lawn framed by woods. A leased 20.59 kW solar array sits on the roof, and an attached garage and paved driveway round it out. The Granby Land Trust's Holcombe Preserve is close by. And when the day winds down, this property delivers sunsets worth staying outside for....
Contact an agent
Home facts
- Year built:1979
- Listing ID #:24214269
- Added:1 day(s) ago
- Updated:October 14, 2026 at 02:58 PM
Rooms and interior
- Bedrooms:4
- Total bathrooms:3
- Full bathrooms:2
- Half bathrooms:1
- Rooms Total:8
- Kitchen Description:Dishwasher, Microwave, Oven/Range, Range Hood, Refrigerator
- Basement Description:Full Basement, Unfinished
- Living area:2,726 sq. ft.
Heating and cooling
- Cooling:Ceiling Fans, Window Unit
- Heating:Baseboard
Structure and exterior
- Roof:Asphalt Shingle, Gable
- Year built:1979
- Building area:2,726 sq. ft.
- Lot area:4.23 Acres
- Lot Features:Lightly Wooded
- Architectural Style:Colonial
- Construction Materials:Vinyl Siding
- Exterior Features:Deck, Garden Area, Grill, Gutters, Porch, Shed
Schools
- High school:Granby Memorial
- Middle school:Granby
- Elementary school:Kelly Lane
Utilities
- Water:Private Well
- Sewer:Septic
Finances and disclosures
- Price:$499,000
- Price per sq. ft.:$183.05
- Tax amount:$9,658 (July 2026-June 2027)
Features and amenities
- Appliances:Dishwasher, Dryer, Microwave, Oven/Range, Range Hood, Refrigerator, Washer
- Pool features:Above Ground Pool
Parking
- Parking description:Attached Garage
- Garage:Yes
- Garage spaces:2
New listings near 75 Silver Street
- New
 $499,900Active4 beds 2 baths2,380 sq. ft.
137 Silver Street, Granby, CT 06060
MLS# 24204462Listed by: Berkshire Hathaway NE Prop. - New
 $599,900Active3 beds 3 baths2,413 sq. ft.
240 Mountain Road, Granby, CT 06060
MLS# 24158173Listed by: Berkshire Hathaway NE Prop.  $599,900Active4 beds 4 baths3,952 sq. ft.
84 Mountain Road, Granby, CT 06060
MLS# 24208663Listed by: Berkshire Hathaway NE Prop.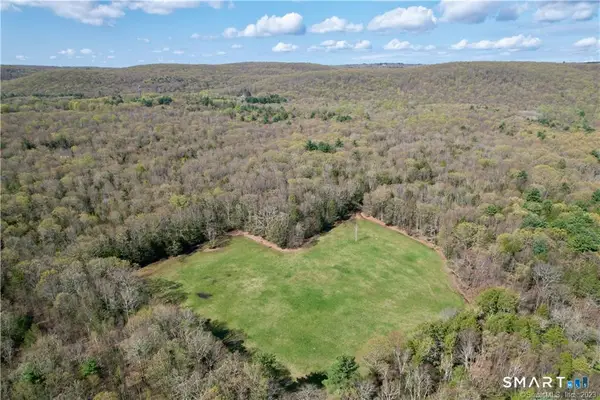 $950,000Active70 Acres
235 Granville Road, Granby, CT 06060
MLS# 24199357Listed by: Berkshire Hathaway NE Prop.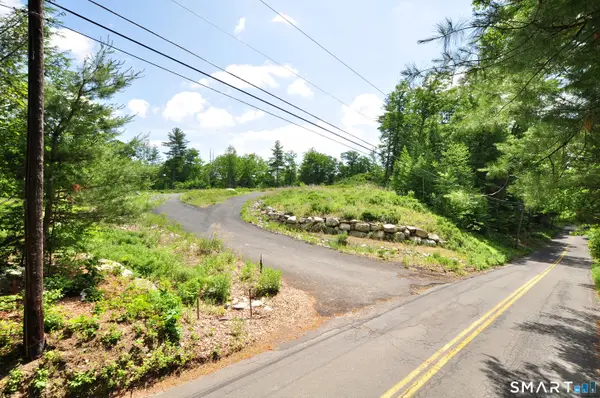 $199,900Active5.49 Acres
24 Peck Orchard Road, Granby, CT 06060
MLS# 24183069Listed by: Berkshire Hathaway NE Prop.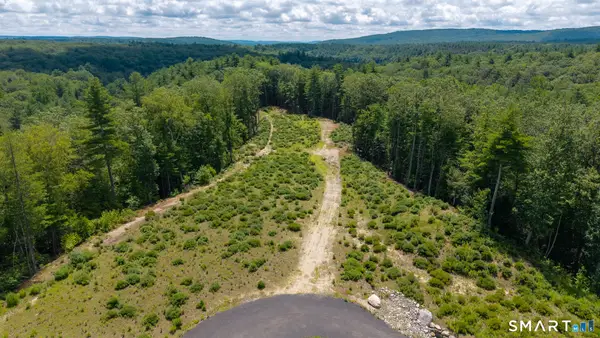 $185,000Pending6.19 Acres
14 Peck Orchard Road, Granby, CT 06060
MLS# 24156232Listed by: Real Broker CT, LLC


Protect your home and budget from life's surprises with an Assurant Home Warranty, backed by a partner that supports you through every step of homeownership. Explore Plans.
© 2026 Better Homes and Gardens Real Estate LLC. An Anywhere Real Estate company. All rights reserved. Better Homes and Gardens® Real Estate is a registered trademark owned by Meredith Operations Corporation, licensed to Better Homes and Gardens Real Estate LLC and used with permission. Better Homes and Gardens Real Estate LLC fully supports the principles of the Fair Housing Act and the Equal Opportunity Act. Listing information is deemed reliable but is not guaranteed accurate.
Each office is independently owned and operated.
Any services or products provided by third parties are not provided by, affiliated with or related to Better Homes and Gardens Real Estate LLC, or its affiliated companies.