
31 Ravenwood Road, North Stonington, CT 06359
Local realty services provided by:Better Homes and Gardens Real Estate Executive Real Estate
31 Ravenwood Road,North Stonington, CT 06359
$475,000
- 3 Beds
- 2 Baths
- 1,378 sq. ft.
- Single family
- Active
Listed by: jarrad horsley(860) 300-0146
Office: re/max one(860) 444-7362
MLS#:24194636
Source:CT
Price summary
- Price:$475,000
- Price per sq. ft.:$344.7
About this home
Welcome to 31 Ravenwood Road, a 3 bedroom, 2 bath ranch offering 1,378 Sq/Ft. of single level living on an almost half-acre, level lot in Kingswood, one of North Stonington's most sought-after neighborhoods. The home features gleaming hardwood floors, a spacious living room with fireplace, an eat-in kitchen with bold stone countertops, tile backsplash, stainless steel appliances and direct access to the garage or screened porch overlooking the backyard. The primary bedroom suite includes a private full bath with tiled stand-up shower, while two additional bedrooms are served by a second full hallway bath and offer flexible space for guests, work, or everyday living. The basement adds excellent storage, laundry, utility, hobby, or workshop space. Additional highlights include an attached one-car garage and paved driveway. Ideally located near everyday North Stonington amenities, Foxwoods Resort Casino, Great Wolf Lodge, Mystic, Stonington Borough and Westerly, with easy access to Route 2, Route 49 & I-95 for simple commuting to Groton based employers, Electric Boat, Pfizer or the Subase, while still making it easy to explore destinations throughout southeastern Connecticut and Rhode Island. Check out those pics and schedule your private showing today!...
Contact an agent
Home facts
- Year built:1972
- Listing ID #:24194636
- Added:7 day(s) ago
- Updated:August 14, 2026 at 12:07 PM
Rooms and interior
- Bedrooms:3
- Total bathrooms:2
- Full bathrooms:2
- Rooms Total:5
- Kitchen Description:Dishwasher, Electric Range, Microwave, Refrigerator
- Basement Description:Full Basement, Full With Walk-Out, Hatchway Access, Interior Access, Sump Pump, Unfinished
- Living area:1,378 sq. ft.
Heating and cooling
- Cooling:Central Air, Heat Pump
- Heating:Baseboard, Heat Pump, Hot Air, Hot Water
- Central air:Yes
Structure and exterior
- Roof:Asphalt Shingle
- Year built:1972
- Building area:1,378 sq. ft.
- Lot area:0.44 Acres
- Lot Features:Dry, Level Lot
- Architectural Style:Ranch
- Construction Materials:Aluminium
- Exterior Features:Covered Deck, Deck
Schools
- High school:Per Board of Ed
- Middle school:Per Board of Ed
- Elementary school:Per Board of Ed
Utilities
- Water:Public Water Connected
- Sewer:Septic
Finances and disclosures
- Price:$475,000
- Price per sq. ft.:$344.7
- Tax amount:$4,615 (July 2026-June 2027)
Features and amenities
- Appliances:Dishwasher, Electric Range, Microwave, Refrigerator
- Amenities:Basketball Court, Cable - Pre-wired, Golf Course, Library, Park, Playground/Tot Lot, Public Rec Facilities, Shopping/Mall, Tennis Courts
Parking
- Total parking spaces:3
- Parking description:Asphalt, Attached Garage, Driveway, Off Street Parking, Paved, Private
- Garage:Yes
- Garage spaces:1
New listings near 31 Ravenwood Road
- Open Sat, 12 to 2pmNew
 $1,175,000Active3 beds 2 baths2,790 sq. ft.
61 Mystic Road, North Stonington, CT 06359
MLS# 24198141Listed by: Mott & Chace Sotheby's Intl Rt - New
 $950,000Active5.06 Acres
399 Norwich Westerly Road, North Stonington, CT 06359
MLS# 24199126Listed by: Serhant Connecticut, LLC - New
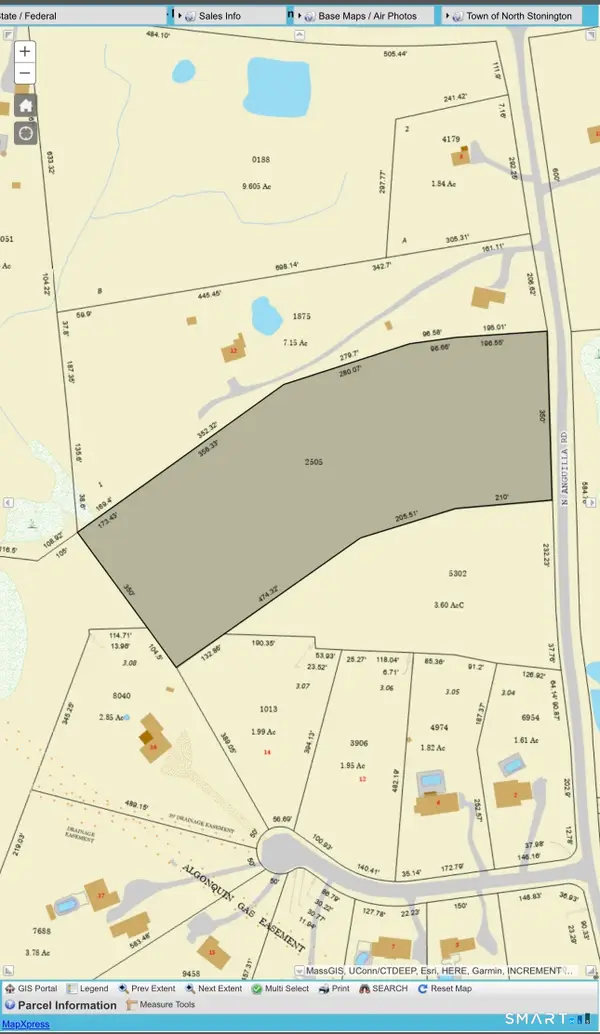 $495,000Active8 Acres
16 North Anguilla Road, North Stonington, CT 06359
MLS# 24198563Listed by: RI Real Estate Services - New
 $669,900Active3 beds 4 baths3,070 sq. ft.
291 Cossaduck Hill Road, North Stonington, CT 06359
MLS# 24197024Listed by: Berkshire Hathaway NE Prop.  $640,000Pending3 beds 3 baths1,588 sq. ft.
85 Rocky Hollow Road, North Stonington, CT 06359
MLS# 24196775Listed by: RE/MAX Coast and Country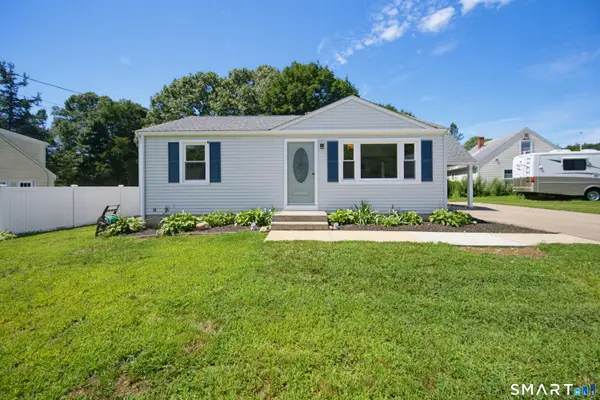 $384,900Active3 beds 1 baths1,106 sq. ft.
8 Cedar Drive, North Stonington, CT 06359
MLS# 24195981Listed by: Coldwell Banker Realty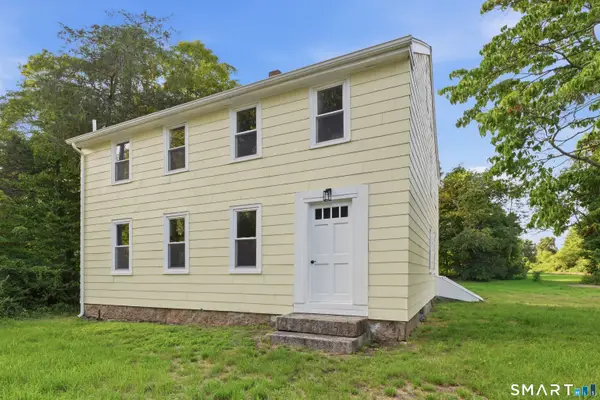 $374,900Pending3 beds 2 baths1,800 sq. ft.
121 Clarks Falls Road, North Stonington, CT 06359
MLS# 24194545Listed by: eXp Realty $449,000Pending4 beds 2 baths1,456 sq. ft.
588 Pendleton Hill Road, North Stonington, CT 06359
MLS# 24193638Listed by: RE/Max Advantage Group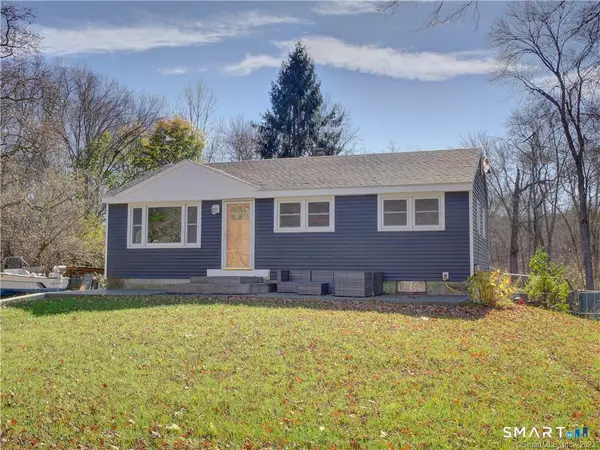 $399,000Active3 beds 1 baths888 sq. ft.
38 Pond Drive, North Stonington, CT 06359
MLS# 24192238Listed by: RE/MAX Coast and Country


Protect your home and budget from life's surprises with an Assurant Home Warranty, backed by a partner that supports you through every step of homeownership. Explore Plans.
© 2026 Better Homes and Gardens Real Estate LLC. An Anywhere Real Estate company. All rights reserved. Better Homes and Gardens® Real Estate is a registered trademark owned by Meredith Operations Corporation, licensed to Better Homes and Gardens Real Estate LLC and used with permission. Better Homes and Gardens Real Estate LLC fully supports the principles of the Fair Housing Act and the Equal Opportunity Act. Listing information is deemed reliable but is not guaranteed accurate.
Each office is independently owned and operated.
Any services or products provided by third parties are not provided by, affiliated with or related to Better Homes and Gardens Real Estate LLC, or its affiliated companies.