
11 Walnut Lane, Northford, CT 06472
Local realty services provided by:Better Homes and Gardens Real Estate Gaetano Marra Homes
11 Walnut Lane,North Branford, CT 06472
$459,900
- 4 Beds
- 2 Baths
- 1,872 sq. ft.
- Single family
- Pending
Listed by: kim dawson(203) 481-4605
Office: real broker ct, llc(855) 450-0442
MLS#:24187678
Source:CT
Price summary
- Price:$459,900
- Price per sq. ft.:$245.67
About this home
Welcome home to a ranch that's just as sweet inside as it looks from the curb! Set on a beautifully landscaped rise with a wide-open backyard that's ready for morning coffee, summer barbecues, or simply letting the kids run, this home feels welcoming from the moment you walk in. The foyer offers a lovely sightline through the kitchen and straight out to the backyard. To the left, the generously sized living room features fresh paint, a charming fireplace, and plenty of room to settle in; the fireplace is ready for a new flue or an easy gas conversion, whichever you prefer. The kitchen has been freshly updated with new flooring, fresh paint, and a brand-new refrigerator and stove, and opens to a huge second living space with a door leading to the backyard. A freshly painted bonus room with a window and closet makes a great home office, playroom, or whatever space you need it to be. Down the hall, comfortable bedrooms and bathrooms are complemented by beautifully refinished hardwood floors throughout. The full basement offers plenty of storage and room to dream about future possibilities. With a newer roof, boiler, water tank, exterior paint, and freshly painted interior, this well-cared-for home is full of personality and ready for its next chapter. And it's on WALLINGFORD ELECTRIC! Come see it before someone else falls in love first!...
Contact an agent
Home facts
- Year built:1959
- Listing ID #:24187678
- Added:24 day(s) ago
- Updated:September 05, 2026 at 11:33 AM
Rooms and interior
- Bedrooms:4
- Total bathrooms:2
- Full bathrooms:2
- Rooms Total:7
- Kitchen Description:Dishwasher, Electric Range
- Basement Description:Garage Access, Partial
- Living area:1,872 sq. ft.
Heating and cooling
- Cooling:Window Unit
- Heating:Hot Water
Structure and exterior
- Roof:Asphalt Shingle
- Year built:1959
- Building area:1,872 sq. ft.
- Lot area:0.46 Acres
- Lot Features:Rolling
- Architectural Style:Ranch
- Construction Materials:Wood
Schools
- High school:Per Board of Ed
- Elementary school:Per Board of Ed
Utilities
- Water:Private Well
- Sewer:Septic
Finances and disclosures
- Price:$459,900
- Price per sq. ft.:$245.67
- Tax amount:$8,145 (July 2026-June 2027)
Features and amenities
- Appliances:Dishwasher, Electric Dryer, Electric Range, Washer
- Amenities:Auto Garage Door Opener, Library, Park, Playground/Tot Lot, Public Rec Facilities, Stables/Riding, Tennis Courts
Parking
- Parking description:Attached Garage
- Garage:Yes
- Garage spaces:1
New listings near 11 Walnut Lane
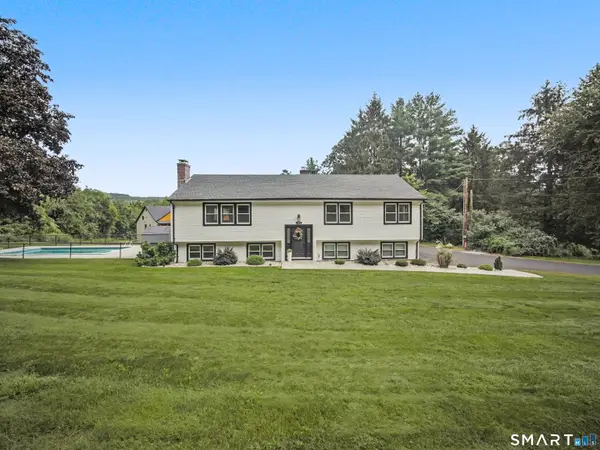 $579,900Pending4 beds 3 baths1,352 sq. ft.
723 Totoket Road, North Branford, CT 06472
MLS# 24203591Listed by: Great Estates, CT- New
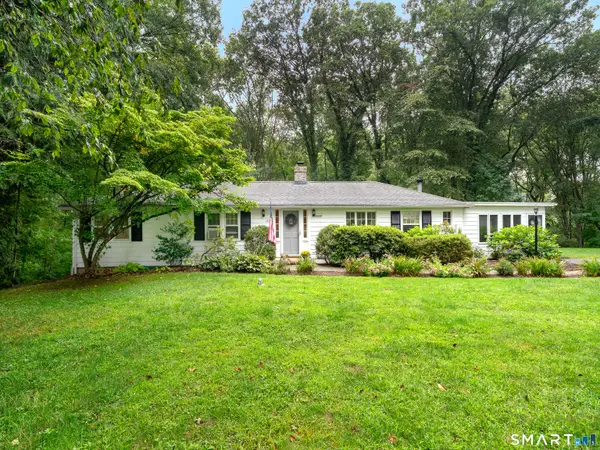 $489,900Active3 beds 3 baths2,436 sq. ft.
1891 Middletown Avenue, North Branford, CT 06472
MLS# 24202741Listed by: Century 21 Clemens Group - New
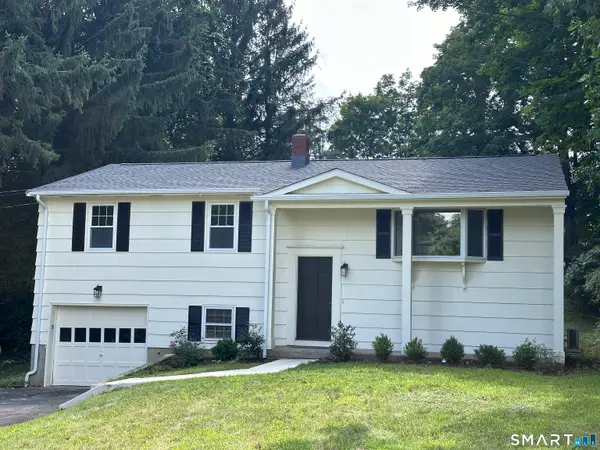 $535,000Active3 beds 2 baths2,012 sq. ft.
10 Indian Hill Road, North Branford, CT 06405
MLS# 24201899Listed by: Dow Della Valle 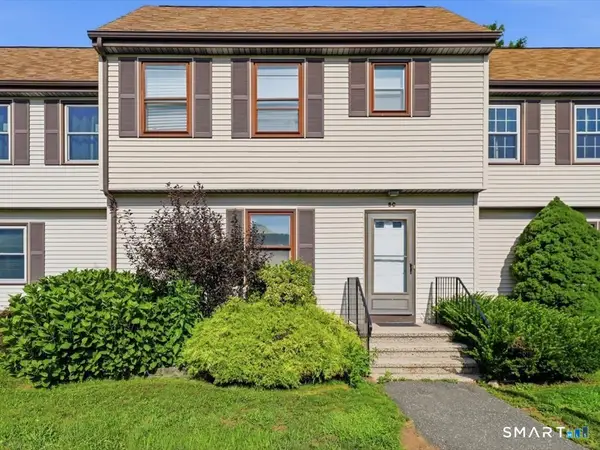 $299,000Active3 beds 3 baths1,464 sq. ft.
246 Reeds Gap Road #5C, North Branford, CT 06472
MLS# 24200330Listed by: William Raveis Real Estate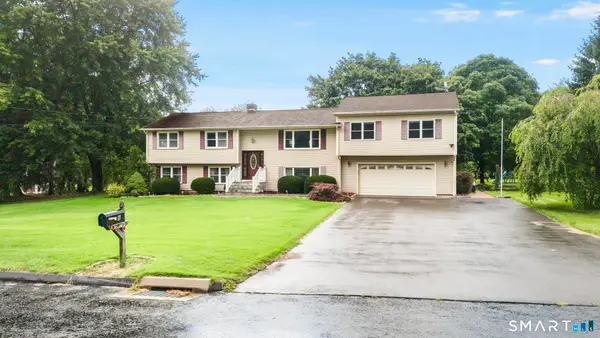 $589,900Pending5 beds 3 baths3,980 sq. ft.
6 Ruta Drive, North Branford, CT 06472
MLS# 24197472Listed by: Social & Co Realty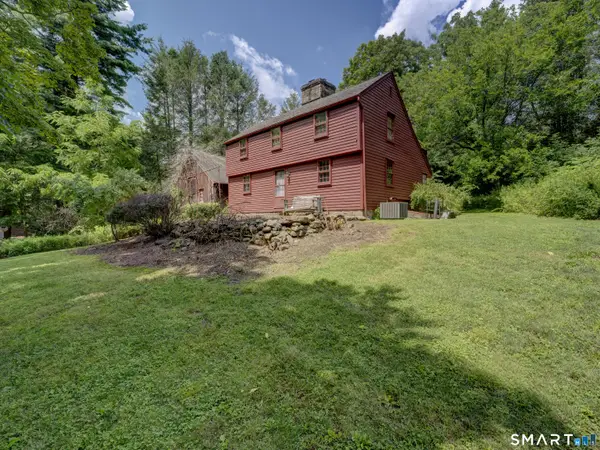 $549,900Active3 beds 2 baths2,464 sq. ft.
1797 Middletown Avenue, North Branford, CT 06472
MLS# 24191373Listed by: William Raveis Real Estate $589,999Active4 beds 2 baths2,176 sq. ft.
20 Alling Court West, North Branford, CT 06472
MLS# 24196802Listed by: Derek Greene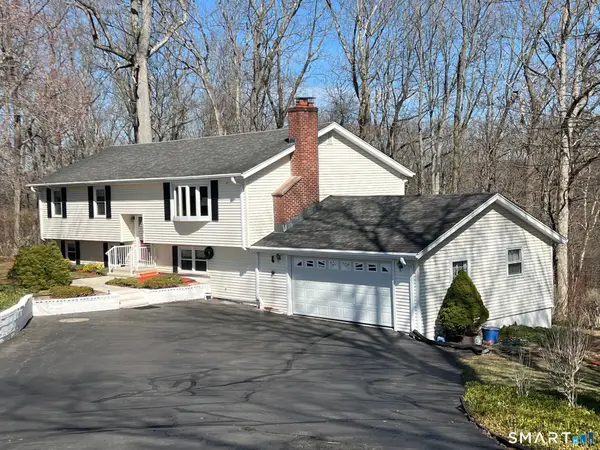 $474,900Pending3 beds 3 baths2,688 sq. ft.
135 Parsonage Hill Road, North Branford, CT 06405
MLS# 24195315Listed by: Berkshire Hathaway NE Prop.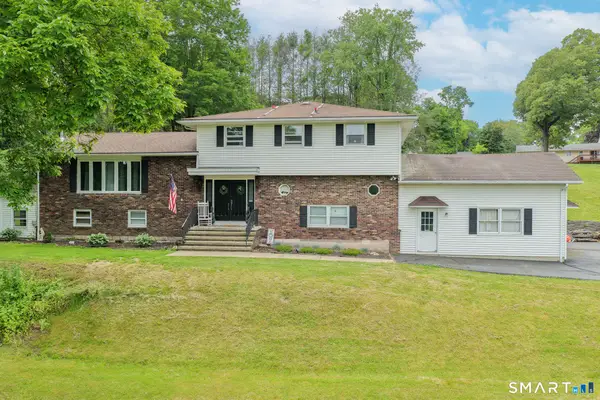 $524,900Active3 beds 1 baths2,160 sq. ft.
16 Indian Hill Road, North Branford, CT 06472
MLS# 24192902Listed by: RE/MAX Alliance


Protect your home and budget from life's surprises with an Assurant Home Warranty, backed by a partner that supports you through every step of homeownership. Explore Plans.
© 2026 Better Homes and Gardens Real Estate LLC. An Anywhere Real Estate company. All rights reserved. Better Homes and Gardens® Real Estate is a registered trademark owned by Meredith Operations Corporation, licensed to Better Homes and Gardens Real Estate LLC and used with permission. Better Homes and Gardens Real Estate LLC fully supports the principles of the Fair Housing Act and the Equal Opportunity Act. Listing information is deemed reliable but is not guaranteed accurate.
Each office is independently owned and operated.
Any services or products provided by third parties are not provided by, affiliated with or related to Better Homes and Gardens Real Estate LLC, or its affiliated companies.